INVESTOR SPECIAL! THIS NEEDS A REHAB BUT HAS SOME POTENTIAL! SPACIOUS BRICK TUDOR STYLE BUNGALOW HOME LOCATED NORTH OF FENKELL AND EAST OF SCHAEFER. THIS PROPERTY FEATURES 4 BEDROOMS, 2 FULL BATHROOMS, LIVING ROOM, DINING ROOM, AND SOME BONUS SPACE TO WORK WITH! REHAB TO BRING IT TO ITS FORMER GLORY AS A SINGLE FAMILY OR SPLIT IT AND MAKE IT A DUPLEX! BUYER IS RESPONSIBLE FOR SIGNING A REHAB AGREEMENT WITH THE DETROIT LAND BANK PRIOR TO CLOSING. PROPERTY IS SOLD AS-IS. ALL DIMENSIONS ARE ESTIMATED AND SHOULD BE VERIFIED. ALL SHOWINGS REQUIRE A LICENSED AGENT TO BE PRESENT. BUYER TO PAY DETROIT INVESTMENT CO A 295 PROCESSING FEE AT CLOSING.
For sale
Price cut: $500 (9/23)
$32,400
15724 Lesure St, Detroit, MI 48227
4beds
1,620sqft
Single Family Residence
Built in 1929
3,920 Square Feet Lot
$-- Zestimate®
$20/sqft
$-- HOA
What's special
Bonus spaceDining room
- 179 days
- 287
- 21
Zillow last checked:
Listing updated:
Listed by:
Greg Majewski 248-564-1972,
Detroit Investment Company 734-838-9197
Source: Realcomp II,MLS#: 20261025408
Facts & features
Interior
Bedrooms & bathrooms
- Bedrooms: 4
- Bathrooms: 2
- Full bathrooms: 2
Bedroom
- Level: Entry
- Area: 99
- Dimensions: 11 X 9
Bedroom
- Level: Entry
- Area: 110
- Dimensions: 11 X 10
Bedroom
- Level: Second
- Area: 110
- Dimensions: 10 X 11
Bedroom
- Level: Second
- Area: 132
- Dimensions: 11 X 12
Other
- Level: Entry
- Area: 48
- Dimensions: 8 X 6
Other
- Level: Second
- Area: 48
- Dimensions: 8 X 6
Dining room
- Level: Entry
- Area: 100
- Dimensions: 10 X 10
Kitchen
- Level: Entry
- Area: 100
- Dimensions: 10 X 10
Living room
- Level: Entry
- Area: 160
- Dimensions: 16 X 10
Heating
- Forced Air, Natural Gas
Features
- Basement: Unfinished
- Has fireplace: No
Interior area
- Total interior livable area: 1,620 sqft
- Finished area above ground: 1,620
Property
Parking
- Parking features: No Garage
Features
- Levels: One And One Half
- Stories: 1.5
- Entry location: GroundLevelwSteps
- Pool features: None
Lot
- Size: 3,920 Square Feet
- Dimensions: 35 x 112
Details
- Parcel number: W22I032673S
- Special conditions: Short Sale No,Standard
Construction
Type & style
- Home type: SingleFamily
- Architectural style: Bungalow
- Property subtype: Single Family Residence
Materials
- Brick
- Foundation: Basement, Block
Condition
- New construction: No
- Year built: 1929
Utilities & green energy
- Sewer: Public Sewer
- Water: Public
Community & HOA
Community
- Subdivision: GROVELAND
HOA
- Has HOA: No
Location
- Region: Detroit
Financial & listing details
- Price per square foot: $20/sqft
- Tax assessed value: $11,179
- Annual tax amount: $1,305
- Date on market: 4/15/2026
- Cumulative days on market: 179 days
- Listing agreement: Exclusive Right To Sell
- Listing terms: Cash
Estimated market value
Not available
Estimated sales range
Not available
$1,467/mo
Price history
| Date | Event | Price |
|---|---|---|
| 9/23/2026 | Price change | $32,400-1.5%$20/sqft |
Source:  Realcomp II #20261025408 Report a problem Realcomp II #20261025408 Report a problem | ||
| 7/20/2026 | Price change | $32,900-1.5%$20/sqft |
Source: Realcomp II #20261025408 Report a problem | ||
| 6/24/2026 | Price change | $33,400-1.5%$21/sqft |
Source: Realcomp II #20261025408 Report a problem | ||
| 4/15/2026 | Listed for sale | $33,900-12.9%$21/sqft |
Source: Realcomp II #20261025408 Report a problem | ||
| 1/1/2026 | Listing removed | $38,900$24/sqft |
Source: Realcomp II #20251036769 Report a problem | ||
| 9/15/2025 | Listed for sale | $38,900+292.9%$24/sqft |
Source: Realcomp II #20251036769 Report a problem | ||
| 1/13/2016 | Listing removed | $9,900$6/sqft |
Source: Dream Realty Company #215037253 Report a problem | ||
| 5/8/2015 | Listed for sale | $9,900$6/sqft |
Source: Dream Realty Company #215037253 Report a problem | ||
Public tax history
| Year | Property taxes | Tax assessment |
|---|---|---|
| 2025 | -- | $33,600 +22.2% |
| 2024 | -- | $27,500 +27.3% |
| 2023 | -- | $21,600 +29.3% |
| 2022 | -- | $16,700 +1.8% |
| 2021 | -- | $16,400 |
| 2020 | $1,712 +68.1% | $16,400 +27.1% |
| 2019 | $1,018 | $12,900 +43.3% |
| 2018 | $1,018 | $9,000 -18.2% |
| 2017 | -- | $11,000 -24.7% |
| 2016 | $1,643 | $14,600 |
| 2015 | $1,643 -6.9% | $14,600 -28.9% |
| 2013 | $1,764 +7.4% | $20,522 -30.2% |
| 2010 | $1,643 | $29,403 -12% |
| 2009 | -- | $33,412 -14.5% |
| 2008 | -- | $39,078 |
| 2007 | -- | $39,078 +5.5% |
| 2005 | $177 | $37,041 +3% |
| 2004 | -- | $35,962 |
Find assessor info on the county website
Monthly payment
Est. payment
Payment breakdown
Explore the cost of this home by adjusting the details. Changes won't be saved.Climate risks
Neighborhood: Bethune
Similar homes
- $30,0003 bd1 ba1.2k sqft15394 Freeland St, Detroit, MI 48227For Sale
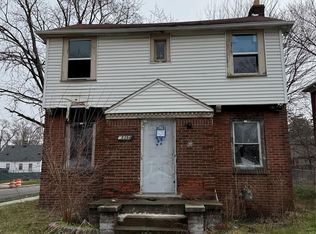
 MLS ID #20261022150, Adam Hage, Atlas Properties Inc. Realcomp II
 - $30,0002 bd1 ba928 sqft15748 Meyers Rd, Detroit, MI 48227For Sale
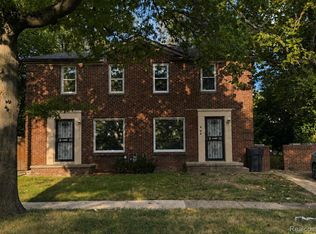 MLS ID #20261067421, TaMia Hairston, Real Broker, LLC Troy. Realcomp II
 - $34,9994 bd2 ba2k sqft2962 Pingree St, Detroit, MI 48206For Sale
 MLS ID #20261073866, Akilinimali McKie, EXP Realty Main. Realcomp II
 - $24,9992 bd1 ba1k sqft15516 Stansbury St, Detroit, MI 48227For Sale

 MLS ID #26049454, Stephanie Lewis, MI Property Xperts LLC. MichRIC
 - $35,0003 bd2 ba1.6k sqft15743 Joslyn St, Highland Park, MI 48203For SaleMLS ID #20261059497, Mirvari Nesimova, ICON Realty Experts, LLC. Realcomp II
- $39,9992 bd1 ba944 sqft15361 Hubbell St, Detroit, MI 48227For SaleMLS ID #26039174, Jabari Long, Long Realty Group, LLC. MichRIC
- $29,0003 bd2 ba1.8k sqft13151 Indiana St, Detroit, MI 48238For SaleMLS ID #25012099, Raymond Lash, Prestige Realty & Investments. MichRIC
- $27,5003 bd1 ba966 sqft9624 Archdale St, Detroit, MI 48227For Sale
 MLS ID #50211558, Madison LaFramboise, Elite Real Estate Professionals, Inc.. MiRealSource
 - $35,0002 bd1 ba813 sqft14000 Mendota St, Detroit, MI 48238For SaleMLS ID #20261075304, Starbrina Smith, EXP Realty Main. Realcomp II
- $44,0003 bd1 ba1.6k sqft14111 Steel St, Detroit, MI 48227For SaleMLS ID #20261045221, Daniel Pullen, Keller Williams Realty-Great Lakes. Realcomp II
- $39,9004 bd1 ba1.2k sqft15140 Beaverland St, Detroit, MI 48223For SaleMLS ID #26052512, Kelly Norber, Palladium Realty. MichRIC
- $35,0004 bd1 ba1.2k sqft20203 Hull St, Highland Park, MI 48203For SaleMLS ID #20261068279, Simon Saleh, Got Key'D Realty. Realcomp II
- $29,9003 bd2 ba1.5k sqft3736 Columbus St, Detroit, MI 48206For SaleMLS ID #20261064421, Arianna Lee, National Realty Centers, Inc. Realcomp II
- $35,0003 bd1 ba1.1k sqft17138 Eureka St, Hamtramck, MI 48212For SaleMLS ID #20261075987, Abdul Chowdhury, Amin Realty. Realcomp II
- $45,0004 bd3 ba1.9k sqft13614 Meyers Rd, Detroit, MI 48227For SaleMLS ID #20261042117, Alicia D Bostick, Reach Realty Group. Realcomp II
- $25,0004 bd1 ba1.9k sqft2253 Glynn Ct, Detroit, MI 48206For SaleMLS ID #20261032304, Benjamin Ness, Clyde Realty LLC. Realcomp II
- $35,3004 bd2 ba1.4k sqft9192 Harvard Rd, Detroit, MI 48224AuctionMLS ID #20261066313, Aaron Brailer, Realhome Services and Solutions Inc. Realcomp II
- $45,9004 bd2 ba1.5k sqft14934 Washburn St, Detroit, MI 48238For SaleMLS ID #26039497, Isis Jones, REMAX City Centre. MichRIC
- $23,0004 bd3 ba1.1k sqft5460 Bewick St, Detroit, MI 48213For SaleMLS ID #26053696, Travis McAdory, Keller Williams Metro. MichRIC
