If you would like more information about this home or would like to schedule a showing, please contact the listing Dealer/Broker directly. Dealer-owned. This is a REFURBISHED manufactured home located in Childs Lake Estates, a land-lease community in the Huron Valley School District. Current base monthly lot $819 (plus water/sewer, trash). It's a 1991 Schult, measuring 16x66 with 2 bedrooms & 2 bathrooms. Address is 1948 Borman Court, Milford, MI 48381. UPDATES INCLUDE: 8 WINDOWS (2025) SKIRTING (2025), CENTRAL AIR (2025), FURNACE (2019), ALL BRAND NEW APPLIANCES FEB. 2026 (REFRIGERATOR, 5-BURNER GAS RANGE, DISHWASHER, MICROWAVE, WASHER, AND DRYER), FLOORING & CARPET (2025), PAINT THROUGHOUT (2025), BLINDS THROUGHOUT (2025), PROFESSIONAL CLEANING OF HOME AND DUCTWORK (AMISTEE), UPDATED BATHROOMS (2025), LIGHT FIXTURES (2025). Desirable community amenities include: CLUBHOUSE, LAKE PRIVILEGES, COMMUNITY PARK, PLAYGROUND, BBQ GRILLING, BEACH, FISHING PIER, OUTDOOR STORAGE, PLANNED SOCIAL ACTIVITIES. Contact us to schedule your private viewing. Terms are Cash or we can arrange 3rd party financing with as little as 5% down with approved credit.
Sold for $33,000
$33,000
1948 Borman Ct, Milford, MI 48381
2beds
1,056sqft
Manufactured Home
Built in 1991
-- sqft lot
$-- Zestimate®
$31/sqft
$-- Estimated rent
Home value
Not available
Estimated sales range
Not available
Not available
Zestimate® history
Owner options
List your home for rent
Find your next renter with Zillow Rental Manager. Plus, with online applications, you can quickly screen prospective tenants – for free.
Refinance and save
$176/mo
Est. payment
Refinancing to a lower rate could help reduce your monthly payments and save thousands over the life of the loan.
$176/mo
Est. payment
Explore your selling options
Work with a Zillow partner agent
Leverage their expertise and Zillow's premium Showcase listings to get your home seen by more buyers.
Get startedList with your own agent
Get your home in front of millions of buyers by listing it on Zillow.
Learn how to do itSell it yourself
Take full control of how buyers see your home on Zillow by listing For Sale by Owner (FSBO).
List your homeWhat's special
Outdoor storage
Zillow last checked:
Listing updated:
Listed by:
Karen Dantes 248-880-5304,
Dantes Manufactured Homes, LLC
Bought with:
Karen Dantes
Dantes Manufactured Homes, LLC
Source: My State MLS,MLS#: 11685407
Facts & features
Interior
Bedrooms & bathrooms
- Bedrooms: 2
- Bathrooms: 2
- Full bathrooms: 2
Rooms
- Room types: Breakfast Room, Dining Room, En Suite, First Floor Bathroom, First Floor Master Bedroom, Kitchen, Laundry Room, Living Room, Master Bedroom, Walk-in Closet
Kitchen
- Features: Open, Laminate Counters
Basement
- Area: 0
Heating
- Natural Gas, Forced Air
Cooling
- Central
Appliances
- Included: Dishwasher, Dryer, Refrigerator, Microwave, Oven, Washer
Features
- Laundry
- Flooring: Carpet, Vinyl
- Has basement: No
- Has fireplace: No
Interior area
- Total structure area: 1,056
- Total interior livable area: 1,056 sqft
- Finished area above ground: 1,056
Property
Parking
- Parking features: Driveway
- Has uncovered spaces: Yes
Features
- Stories: 1
- Patio & porch: Patio
Lot
- Features: Trees
Details
- Additional structures: Shed(s)
- On leased land: Yes
- Lease amount: $819
Construction
Type & style
- Home type: MobileManufactured
- Property subtype: Manufactured Home
Materials
- Vinyl Siding
- Roof: Asphalt
Condition
- New construction: No
- Year built: 1991
Utilities & green energy
- Electric: Amps(0)
- Sewer: Municipal
- Water: Community
- Utilities for property: Naturl Gas Available
Community & HOA
Community
- Features: Clubhouse, Playground, Storage
HOA
- Has HOA: No
- Amenities included: Clubhouse, Playground, Storage
Location
- Region: Milford
Financial & listing details
- Price per square foot: $31/sqft
- Annual tax amount: $3
- Date on market: 4/3/2026
- Date available: 04/03/2026
- Listing agreement: Exclusive
Price history
| Date | Event | Price |
|---|---|---|
| 5/19/2026 | Sold | $33,000-13.2%$31/sqft |
Source: My State MLS #11685407 Report a problem | ||
| 5/11/2026 | Contingent | $37,999$36/sqft |
Source: My State MLS #11685407 Report a problem | ||
| 5/1/2026 | Price change | $37,999-5%$36/sqft |
Source: My State MLS #11685407 Report a problem | ||
| 4/3/2026 | Listed for sale | $39,999+14.6%$38/sqft |
Source: My State MLS #11685407 Report a problem | ||
| 2/25/2026 | Listing removed | $34,900$33/sqft |
Source: My State MLS #11580058 Report a problem | ||
| 1/2/2026 | Price change | $34,900-8.2%$33/sqft |
Source: My State MLS #11580058 Report a problem | ||
| 11/19/2025 | Price change | $38,000-4.8%$36/sqft |
Source: My State MLS #11580058 Report a problem | ||
| 9/25/2025 | Listed for sale | $39,900+667.5%$38/sqft |
Source: My State MLS #11580058 Report a problem | ||
| 3/1/2025 | Listing removed | $5,199$5/sqft |
Source: My State MLS #11404687 Report a problem | ||
| 1/8/2025 | Listed for sale | $5,199-47.5%$5/sqft |
Source: My State MLS #11404687 Report a problem | ||
| 7/15/2011 | Listing removed | $9,900$9/sqft |
Source: Innovative Housing Solutions LLC Report a problem | ||
| 5/18/2011 | Listed for sale | $9,900$9/sqft |
Source: Innovative Housing Solutions LLC Report a problem | ||
Public tax history
Tax history is unavailable.
Neighborhood: 48381
Nearby homes
- $--2 bd1 ba-- sqft2011 Lovell Ct, Milford, MI 48381Off Market
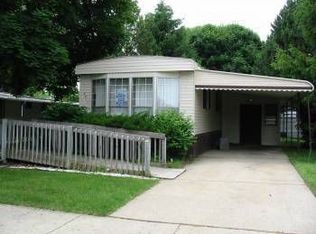
- $29,0003 bd2 ba1.3k sqft1908 Borman Ct, Milford, MI 48381For Sale

- $29,9003 bd2 ba1.5k sqft1925 Borman Ct, Milford, MI 48381Sold
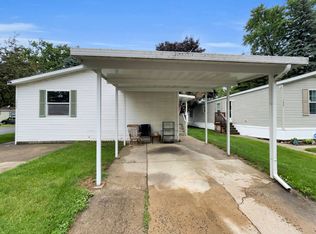
- $94,8003 bd2 ba1.9k sqft1953 Lovell Ct, Milford, MI 48381Off Market
- $88,5003 bd2 ba1.6k sqft1967 Lovell Court, Milford, MI 48380Off Market
- $170,0001 bd1 ba836 sqft4517 Old Plank Rd, Milford, MI 48381Off Market
- $27,0003 bd2 ba1.6k sqft1994 Lovell Ct, Milford, MI 48381Sold
- $--3 bd1 ba-- sqft2052 McDivitt Ct, Milford, MI 48381Off Market
Nearby schools
GreatSchools rating
- 7/10Johnson Elementary SchoolGrades: K-5Distance: 3.9 mi
- 8/10Muir Middle SchoolGrades: 5-8Distance: 4.7 mi
- 8/10Milford High SchoolGrades: 7-12Distance: 6.5 mi
Schools provided by the listing agent
- District: Huron Valley School
Source: My State MLS. This data may not be complete. We recommend contacting the local school district to confirm school assignments for this home.
- Michigan
- Oakland County
- Milford
- 48381
- 1948 Borman Ct
