Skip main navigation
For sale
  • $29,900

    1994 Lovell Ct, Milford, MI 48381

    3beds
    1,680sqft
    Manufactured Home
    Built in 1999
    8,712 Square Feet Lot
    $-- Zestimate®
    $18/sqft
    $833/mo HOA

    What's special

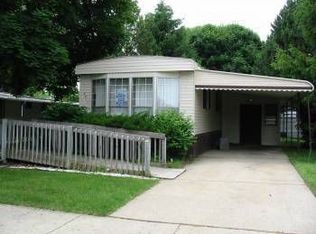
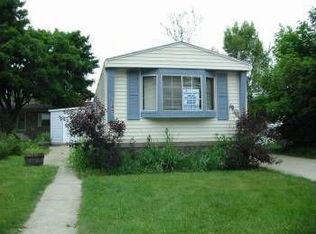
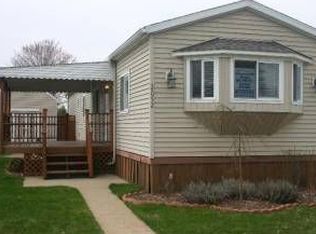
    Welcome home to this spacious manufactured home built in 1999 and located in the desirable Childs Lake Estates community in Milford! This well-maintained home offers 3 bedrooms, 2 full baths, and an open, functional floor plan perfect for everyday living and entertaining that's spread out over 1680 square feet. Features include a large living room, formal dining room, and a versatile den with French doors ideal for a home office or additional living space. The oversized eat-in kitchen boasts an abundance of oak cabinetry, a huge center island, pantry, and includes all appliances. The spacious primary suite features a large walk-in closet and a dual-entry en suite bath complete with a huge linen cabinet, relaxing garden tub, and separate shower. Additional highlights include a large rear deck, storage shed, and generous room sizes throughout. Enjoy resort-style community amenities including a private no-motor lake with community beach, clubhouse, and beautifully maintained common areas. Conveniently located just minutes from downtown Milford, shopping, dining, parks, and expressways. A wonderful opportunity to enjoy affordable, low-maintenance living in one of Milford's most sought-after manufactured home communities! If you'd like to finance this home try Triad Financial Services or Priority Funding LLC as they both specialize in manufactured home lending in land lease communities!
    22 days
    |
    1,041
    |
    95
    |

    Zillow last checked:

    Listing updated:

    Listed by:

    Jason I Minnick 586-226-3200,

    Market Elite Inc 586-226-3200

    Source: Realcomp II,MLS#: 20261049584MLS Logo

      Facts & features

      Interior

      Bedrooms & bathrooms
      • Bedrooms: 3
      • Bathrooms: 2
      • Full bathrooms: 2
      Primary bedroom
      • Level: Entry
      • Area: 156
      • Dimensions: 13 X 12
      Bedroom
      • Level: Entry
      • Area: 110
      • Dimensions: 11 X 10
      Bedroom
      • Level: Entry
      • Area: 132
      • Dimensions: 12 X 11
      Primary bathroom
      • Level: Entry
      • Area: 84
      • Dimensions: 12 X 7
      Other
      • Level: Entry
      • Area: 63
      • Dimensions: 9 X 7
      Dining room
      • Level: Entry
      • Area: 120
      • Dimensions: 12 X 10
      Kitchen
      • Level: Entry
      • Area: 1092
      • Dimensions: 91 X 12
      Laundry
      • Level: Entry
      • Area: 70
      • Dimensions: 10 X 7
      Living room
      • Level: Entry
      • Area: 240
      • Dimensions: 20 X 12
      Sitting room
      • Level: Entry
      • Area: 132
      • Dimensions: 12 X 11
      Heating
      • Forced Air, Natural Gas
      Cooling
      • Ceiling Fans, Central Air
      Appliances
      • Included: Dishwasher, Free Standing Gas Range, Free Standing Refrigerator, Microwave
      Features
      • Has basement: No
      • Has fireplace: No
      Interior area
      • Total interior livable area: 1,680 sqft
      • Finished area above ground: 1,680

      Property

      Parking
      • Parking features: No Garage
      Features
      • Levels: One
      • Stories: 1
      • Entry location: GroundLevelwSteps
      • Patio & porch: Deck, Porch
      • Exterior features: Basketball Court
      • Pool features: None
      • Fencing: Fencingnot Allowed
      • Waterfront features: Beach Access, Lake Privileges, No Motor Lake
      • Body of water: Childs Lake
      Lot
      • Size: 8,712 Square Feet
      • Dimensions: 30 x 90
      Details
      • Additional structures: Sheds
      • Parcel number: 100000
      • Special conditions: Short Sale No,Standard

      Construction

      Type & style
      • Home type: MobileManufactured
      • Architectural style: Manufacturedwo Land,Ranch
      • Property subtype: Manufactured Home
      Materials
      • Vinyl Siding
      • Foundation: Pillar Post Pier
      • Roof: Asphalt
      Condition
      • New construction: No
      • Year built: 1999

      Utilities & green energy

      • Sewer: Public Sewer
      • Water: Public

      Community & HOA

      Community
      • Features: Clubhouse
      HOA
      • Has HOA: Yes
      • HOA fee: $833 monthly
      • HOA phone: 248-685-3380
      Location
      • Region: Milford

      Financial & listing details

      • Price per square foot: $18/sqft
      • Date on market: 6/30/2026
      • Cumulative days on market: 22 days
      • Listing agreement: Exclusive Right To Sell
      • Listing terms: Cash
      • Exclusions: Exclusion(s) Do Not Exist
      Jason Minnick

      (586) 873-1539

      By pressing Contact Agent, you agree that the real estate professional identified above may call/text you about your search, which may involve use of automated means and pre-recorded/artificial voices. You don't need to consent as a condition of buying any property, goods, or services. Message/data rates may apply. You also agree to our Terms of Use. Zillow does not endorse any real estate professionals. We may share information about your recent and future site activity with your agent to help them understand what you're looking for in a home.

        Estimated market value

        Not available

        Estimated sales range

        Not available

        Not available

        Price history

        DateEventPrice
        6/30/2026Listed for sale$29,900$18/sqft
        Source: Realcomp II #20261049584 Report a problem

        Public tax history

        Tax history is unavailable.

        Monthly payment

        Estimated monthly payment$1,822
        All calculations are estimates and provided by Zillow, Inc. for informational purposes only. Actual amounts may vary.
        HOA fees may include property taxes on listings classified as Co-Ops. Contact the listing agent and/or owner for fee details.
        Mortgage interest rates are dependent on a number of factors, including credit score, down payment, and repayment length. Interest rate data provided by Zillow Group Marketplace, Inc. as of 1/1/1970 from various mortgage lenders with which we have lead or other similar arrangements; the Estimated Payment is an average of those rates.
        See how much you could borrow to make a competitive offer.

        Climate risks

        Neighborhood: 48381

        Getting around

        4 / 100
        Car-Dependent
        28 / 100
        Somewhat Bikeable

        Nearby schools

        GreatSchools rating

        Similar homes