Welcome to this impeccably maintained one owner home and move-in ready, 3-bedroom, 2-bath home. Offering a bright, open layout with a spacious living room and kitchen, perfect for everyday living. The kitchen features a large center island with seating, ample cabinet and counter space, and an eat-in dining area, making it both functional and inviting. Two separate entrances provide added convenience, with one leading into a practical mudroom and the other opening directly into the living room. The private primary suite features a large walk-in closet in the ensuite bathroom, plus an additional closet in the bedroom for even more storage. On the opposite side of the home, you'll find two additional bedrooms and a full bath, providing a functional split-bedroom floor plan for added privacy. Conveniently located near the expressway, this home offers an easy morning commute while providing comfortable, low-maintenance living. Have land and want to move the home? This home can be relocated after purchase! Schedule your private showing today! This home is located in Northfield Estates Manufactured Home Community on a leased lot. "Association Fee" is monthly lot rent.
For sale
Price cut: $1.5K (10/13)
$74,999
258 Diamond Cir, Whitmore Lake, MI 48189
3beds
1,280sqft
Manufactured Home
Built in 2022
1,280 Square Feet Lot
$73,800 Zestimate®
$59/sqft
$653/mo HOA
What's special
- 106 days
- 195
- 9
Zillow last checked:
Listing updated:
Listed by:
Trista Williams 734-770-7698,
EXP Realty Main 888-501-7085
Source: Realcomp II,MLS#: 20261050974
Facts & features
Interior
Bedrooms & bathrooms
- Bedrooms: 3
- Bathrooms: 2
- Full bathrooms: 2
Primary bedroom
- Level: Entry
- Area: 140
- Dimensions: 14 X 10
Bedroom
- Level: Entry
- Area: 80
- Dimensions: 10 X 8
Bedroom
- Level: Entry
- Area: 108
- Dimensions: 12 X 9
Primary bathroom
- Level: Entry
- Area: 48
- Dimensions: 8 X 6
Other
- Level: Entry
- Area: 35
- Dimensions: 7 X 5
Kitchen
- Level: Entry
- Area: 182
- Dimensions: 14 X 13
Laundry
- Level: Entry
- Area: 36
- Dimensions: 6 X 6
Living room
- Level: Entry
- Area: 196
- Dimensions: 14 X 14
Heating
- Forced Air, Natural Gas
Cooling
- Central Air
Appliances
- Included: Dishwasher, Free Standing Electric Range, Free Standing Gas Oven, Free Standing Refrigerator
- Laundry: Laundry Room
Features
- Has basement: No
- Has fireplace: No
Interior area
- Total interior livable area: 1,280 sqft
- Finished area above ground: 1,280
Property
Parking
- Parking features: No Garage
Features
- Levels: One
- Stories: 1
- Entry location: GroundLevelwSteps
- Pool features: None
Lot
- Size: 1,280 Square Feet
- Dimensions: 16 x 80
Details
- Additional structures: Sheds
- Parcel number: B08806201258
- Special conditions: Short Sale No,Standard
Construction
Type & style
- Home type: MobileManufactured
- Architectural style: Manufacturedwo Land
- Property subtype: Manufactured Home
Materials
- Vinyl Siding
- Foundation: Pillar Post Pier
- Roof: Asphalt
Condition
- New construction: No
- Year built: 2022
Utilities & green energy
- Sewer: Public Sewer
- Water: Public
Community & HOA
Community
- Subdivision: NORTHFIELD ESTATES MOBILE HOME COMMUNITY
HOA
- Has HOA: Yes
- Services included: Sewer, Trash, Water
- HOA fee: $653 monthly
- HOA phone: 734-449-8555
Location
- Region: Whitmore Lake
Financial & listing details
- Price per square foot: $59/sqft
- Tax assessed value: $2,800
- Annual tax amount: $61
- Date on market: 7/6/2026
- Cumulative days on market: 106 days
- Listing agreement: Exclusive Right To Sell
- Listing terms: Cash,Conventional
Estimated market value
$73,800
$70,000 - $77,000
$2,233/mo
Price history
| Date | Event | Price |
|---|---|---|
| 10/13/2026 | Price change | $74,999-2%$59/sqft |
Source:  Realcomp II #20261050974 Report a problem Realcomp II #20261050974 Report a problem | ||
| 8/23/2026 | Price change | $76,500-2.5%$60/sqft |
Source: Realcomp II #20261050974 Report a problem | ||
| 8/16/2026 | Price change | $78,500-1.9%$61/sqft |
Source: Realcomp II #20261050974 Report a problem | ||
| 7/23/2026 | Price change | $79,999-5.9%$62/sqft |
Source: Realcomp II #20261050974 Report a problem | ||
| 7/14/2026 | Price change | $85,000-5.5%$66/sqft |
Source: Realcomp II #20261050974 Report a problem | ||
| 7/6/2026 | Listed for sale | $89,900$70/sqft |
Source: Realcomp II #20261050974 Report a problem | ||
Public tax history
| Year | Property taxes | Tax assessment |
|---|---|---|
| 2026 | $61 +7.4% | $1,400 |
| 2025 | $56 | $1,400 |
| 2024 | -- | $1,400 |
| 2023 | -- | -- |
| 2022 | -- | -- |
| 2021 | -- | -- |
| 2020 | -- | -- |
| 2019 | -- | -- |
| 2018 | -- | -- |
| 2017 | -- | -- |
| 2016 | -- | -- |
| 2015 | -- | -- |
| 2014 | -- | -- |
| 2013 | -- | -- |
| 2012 | -- | -- |
| 2011 | -- | -- |
| 2009 | -- | -- |
| 2008 | -- | $300 |
| 2007 | -- | $300 -25% |
| 2005 | -- | $400 |
| 2004 | -- | $400 |
| 2003 | -- | $400 |
Find assessor info on the county website
Monthly payment
Climate risks
Neighborhood: 48189
Similar homes
- $79,7003 bd2 ba1.5k sqft11784 Stoneridge Ct, South Lyon, MI 48178For Sale
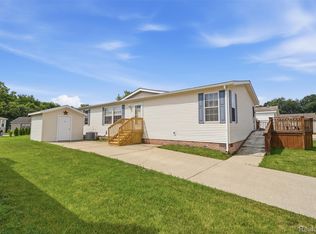
 MLS ID #20261057449, Tricia Kortes, Berkshire Hathaway HomeServices Kee Realty Clinton. Realcomp II
 - $64,9003 bd2 ba1.3k sqft11224 Nearbrook Ct, South Lyon, MI 48178For Sale
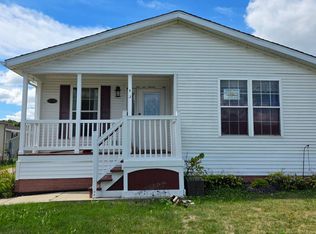 MLS ID #11999066, Rich Miller, Holly Manufactured Homes LLC. My State MLS
 - $84,9003 bd2 ba1.5k sqft11045 Woodland Ridge Ct, South Lyon, MI 48178For Sale
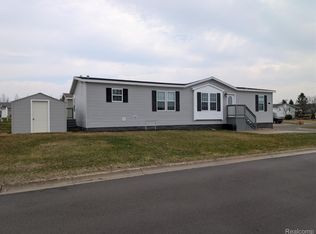 MLS ID #20251058095, Thomas C Farrell, Crown Real Estate Group. Realcomp II
 - $69,0003 bd2 ba1.6k sqft2835 S Wagner Rd Unit 196, Ann Arbor, MI 48103For Sale

 MLS ID #26044646, Angela R DeWolf, Coldwell Banker Schmidt Realtors. MichRIC
 - $63,0003 bd2 ba1.4k sqft1031 Falstaff Cir, Northville, MI 48167For SaleMLS ID #20261029211, Austin Adams, EXP Realty - Fenton. Realcomp II
- $74,9002 bd1 ba1.3k sqft61035 Eleven Mile Rd APT 4, South Lyon, MI 48178For SaleMLS ID #20261082913, Cheryl R McKinnon, Century 21 Curran & Oberski. Realcomp II
- $100,0003 bd2 ba1.5k sqft11766 Cedarbrook Dr, South Lyon, MI 48178For SaleMLS ID #20261047737, Tricia Kortes, Berkshire Hathaway HomeServices Kee Realty Clinton. Realcomp II
- $110,0002 bd1 ba708 sqft11071 Silver View Ct, South Lyon, MI 48178For SaleMLS ID #20261084218, Anthony Bosio, Power House Group Realty. Realcomp II
- $50,0003 bd2 ba1.1k sqft51074 Mott Rd Trlr 200, Canton, MI 48188For SaleMLS ID #20261070343, AnnMarie Turdo, Anthony Djon Luxury Real Estate. Realcomp II
- $79,0002 bd1 ba672 sqft11055 Silver View Ct, South Lyon, MI 48178For SaleMLS ID #20261065186, Blake Heenan, Berkshire Hathaway HomeServices Kee Realty Bham. Realcomp II
- $112,0003 bd2 ba1.5k sqft11160 Walden Ct, South Lyon, MI 48178For SaleMLS ID #20261063555, Rhonda Taylor, Real Estate One-Brighton. Realcomp II
- $79,0002 bd2 ba1.3k sqft25219 Potomac Dr, South Lyon, MI 48178For SaleMLS ID #20261071067, Jim Shaffer, Good Company. Realcomp II
- $110,0003 bd2 ba1.5k sqft11092 Indianwood Ct, South Lyon, MI 48178For SaleMLS ID #20251046087, Tricia Kortes, Berkshire Hathaway HomeServices Kee Realty Clinton. Realcomp II
- $85,0004 bd2 ba1.6k sqft30153 Joliet Ct, Novi, MI 48377For SaleMLS ID #20261072610, Leah Schaedig, Berkshire Hathaway HomeServices Kee Realty Browns. Realcomp II
