Skip main navigation
Sold for $133,500
  • $133,500

    11108 Wood Run Cir, South Lyon, MI 48178

    3beds
    2,040sqft
    Manufactured Home
    Built in 2005
    -- sqft lot
    $134,800 Zestimate®
    $65/sqft
    $2,119 Estimated rent

    Home value

    $134,800

    $124,000 - $147,000

    $2,119/mo

    Zestimate® history
    Loading
    Loading...

    Owner options

    List your home for rent

    $2,119/mo

    Rent Zestimate®

    Find your next renter with Zillow Rental Manager. Plus, with online applications, you can quickly screen prospective tenants – for free.

    Learn more

    $2,119/mo

    Rent Zestimate®

    Refinance and save

    $1,745/mo

    Est. payment

    Refinancing to a lower rate could help reduce your monthly payments and save thousands over the life of the loan.

    See today's rates

    $1,745/mo

    Est. payment

    Explore your selling options

    Work with a Zillow partner agent

    Leverage their expertise and Zillow's premium Showcase listings to get your home seen by more buyers.

    Get started

    List with your own agent

    Get your home in front of millions of buyers by listing it on Zillow.

    Learn how to do it

    Sell it yourself

    Take full control of how buyers see your home on Zillow by listing For Sale by Owner (FSBO).

    List your home

    What's special

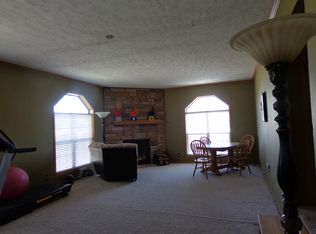
    Welcome to 11108 Woodrun Circle, a spacious and stylish three-bedroom, two-bathroom home offering nearly 2,040 square feet in the highly sought-after Woodland Ridge Manufactured Home Community! This home has been well cared for and offers great curb appeal with a cute covered front porch, an attached two-car garage, and a driveway with ample parking. Step inside to a welcoming great room anchored by a charming stone fireplace, perfect for cozy evenings or gatherings with friends and family. The open layout flows seamlessly into the dining area and the large, well appointed kitchen, an ideal setup for entertaining. The kitchen provides plenty of cabinet and counter space along with a dedicated dining room for family meals or get togethers. The primary suite serves as a private retreat, featuring a double vanity, soaking tub, separate shower, and walk-in closet. Two additional bedrooms, each with its own walk-in closet, offer flexibility for guests, family, or a home office. A second full bathroom and spacious laundry room add comfort and practicality. Located in the South Lyon School District, Woodland Ridge is a vibrant community that hosts year-round resident events and offers outstanding amenities, including an in-ground pool, walking trails, playground, basketball and tennis courts, two dog parks, and a fitness center. This manufactured home rests on a rented lot with a current monthly lot rent of $848, which includes trash service. With minimal property taxes, it remains both affordable and appealing. Buyers must be approved by the community after an accepted offer. Financing is limited to manufactured home loans or cash. Contact the listing agent for lender recommendations. Don’t miss your chance to own this well cared for home with the rare and unique feature of an attached two car garage. It is truly a wonderful place to call home!

    Zillow last checked:

    Listing updated:

    Listed by:

    Christine Tiderington 810-923-0867,

    Coldwell Banker Town & Country

    Bought with:

    Tricia Kortes, 6501423737

    Berkshire Hathaway HomeServices Kee Realty Clinton

    Source: Realcomp II,MLS#: 20251042205MLS Logo

    Facts & features

    Interior

    Bedrooms & bathrooms
    • Bedrooms: 3
    • Bathrooms: 2
    • Full bathrooms: 2
    Primary bedroom
    • Level: Entry
    • Area: 169
    • Dimensions: 13 X 13
    Bedroom
    • Level: Entry
    • Area: 143
    • Dimensions: 11 X 13
    Bedroom
    • Level: Entry
    • Area: 168
    • Dimensions: 12 X 14
    Primary bathroom
    • Level: Entry
    • Area: 80
    • Dimensions: 8 X 10
    Other
    • Level: Entry
    • Area: 40
    • Dimensions: 5 X 8
    Other
    • Level: Entry
    • Area: 140
    • Dimensions: 10 X 14
    Dining room
    • Level: Entry
    • Area: 140
    • Dimensions: 10 X 14
    Great room
    • Level: Entry
    • Area: 352
    • Dimensions: 16 X 22
    Kitchen
    • Level: Entry
    • Area: 180
    • Dimensions: 12 X 15
    Heating
    • Forced Air, Natural Gas
    Cooling
    • Central Air
    Appliances
    • Included: Dishwasher, Dryer, Free Standing Gas Range, Free Standing Refrigerator, Microwave, Washer
    Features
    • Entrance Foyer, High Speed Internet
    • Has basement: No
    • Has fireplace: Yes
    • Fireplace features: Great Room
    Interior area
    • Total interior livable area: 2,040 sqft
    • Finished area above ground: 2,040

    Property

    Parking
    • Total spaces: 2
    • Parking features: Two Car Garage, Attached, Direct Access, Driveway, Electricityin Garage, Garage Faces Front
    • Attached garage spaces: 2
    Features
    • Levels: One
    • Stories: 1
    • Entry location: GroundLevelwSteps
    • Patio & porch: Covered, Porch
    • Pool features: Community, In Ground
    Details
    • Parcel number: 1635408999
    • Special conditions: Short Sale No,Standard

    Construction

    Type & style
    • Home type: MobileManufactured
    • Architectural style: Manufacturedwo Land,Ranch
    • Property subtype: Manufactured Home
    Materials
    • Vinyl Siding
    • Foundation: Slab
    • Roof: Asphalt
    Condition
    • New construction: No
    • Year built: 2005

    Utilities & green energy

    • Sewer: Public Sewer
    • Water: Community

    Community & HOA

    Community
    • Features: Clubhouse, Fitness Center, Sidewalks
    HOA
    • Has HOA: Yes
    • HOA fee: $848 monthly
    Location
    • Region: South Lyon

    Financial & listing details

    • Price per square foot: $65/sqft
    • Tax assessed value: $6,524
    • Annual tax amount: $202
    • Date on market: 10/8/2025
    • Cumulative days on market: 72 days
    • Listing agreement: Exclusive Right To Sell
    • Listing terms: Cash,Conventional

    Price history

    DateEventPrice
    5/8/2026Sold$133,500-11%$65/sqft
    Source: Realcomp II #20251042205 Report a problem
    4/21/2026Pending sale$149,990$74/sqft
    Source: Realcomp II #20251042205 Report a problem
    12/18/2025Contingent$149,990$74/sqft
    Source: Realcomp II #20251042205 Report a problem
    10/8/2025Listed for sale$149,990$74/sqft
    Source: Realcomp II #20251042205 Report a problem

    Public tax history

    YearProperty taxesTax assessment
    2025$198 +11.3%$13,000 +35.4%
    2024$177 +5.1%$9,600
    2023$169 +4.7%$9,600 +26.3%
    2022$161 $7,600 +18.8%
    2021-- $6,400
    2020-- $6,400 +14.3%
    2019$162 +282.1%$5,600 +3.7%
    2018$42 -74.7%$5,400 -3.6%
    2017$168 $5,600 +1.8%
    2016$168 $5,500 +5.8%
    2014$168 +3.3%$5,200 +6.1%
    2012$163 $4,900 -2%
    2010-- $5,000 -5.7%
    2009-- $5,300
    2007$8 --
    Find assessor info on the county website

    Neighborhood: 48178

    Nearby schools

    GreatSchools rating
    Get a cash offer in 3 minutes
    Find out how much your home could sell for in as little as 3 minutes with a no-obligation cash offer.
    Estimated market value
    $134,800
    Get a cash offer in 3 minutes
    Find out how much your home could sell for in as little as 3 minutes with a no-obligation cash offer.
    Estimated market value
    $134,800