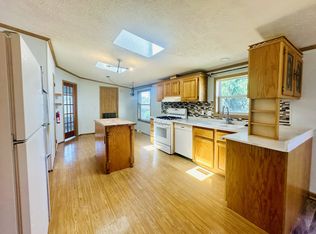
Welcome home to this clean, move-in ready 3 bed/2 bath manufactured home in Plymouth with the highly sought-after Plymouth-Canton Community Schools! From the moment you walk in, you'll be captivated by the additional family room bathed in an abundance of natural light — the perfect spot to relax or entertain. Step outside to your private deck, ideal for summer gatherings, and enjoy the convenience of a storage shed for all your extras. Affordable Plymouth living at its best — schedule your showing today.
Lot rent is $660 per month and includes trash. There are no property taxes on the home. Pets are welcome. Buyers must be approved by the community after an accepted offer. Manufactured home loans are accepted.
For sale
$86,000
14111 Wilson Dr, Plymouth, MI 48170
3beds
1,700sqft
Manufactured Home
Built in 2016
435 Square Feet Lot
$-- Zestimate®
$51/sqft
$-- HOA
What's special
- 27 days |
- 988 |
- 61 |
Zillow last checked:
Listing updated:
Listed by:
Michelle Heinzerling 734-497-1588,
Century 21 Curran & Oberski 734-464-6400
Source: Realcomp II,MLS#: 20261050118
Facts & features
Interior
Bedrooms & bathrooms
- Bedrooms: 3
- Bathrooms: 2
- Full bathrooms: 2
Primary bedroom
- Level: Entry
- Area: 156
- Dimensions: 13 X 12
Bedroom
- Level: Entry
- Area: 117
- Dimensions: 13 X 9
Bedroom
- Level: Entry
- Area: 108
- Dimensions: 9 X 12
Primary bathroom
- Level: Entry
- Area: 81
- Dimensions: 9 X 9
Other
- Level: Entry
- Area: 45
- Dimensions: 9 X 5
Dining room
- Level: Entry
- Area: 104
- Dimensions: 8 X 13
Family room
- Level: Entry
- Area: 231
- Dimensions: 21 X 11
Kitchen
- Level: Entry
- Area: 156
- Dimensions: 12 X 13
Laundry
- Level: Entry
- Area: 42
- Dimensions: 7 X 6
Living room
- Level: Entry
- Area: 256
- Dimensions: 16 X 16
Heating
- Forced Air, Natural Gas
Cooling
- Ceiling Fans, Central Air
Appliances
- Included: Dishwasher, Dryer, Free Standing Gas Range, Microwave, Washer
Features
- Has basement: No
- Has fireplace: No
Interior area
- Total interior livable area: 1,700 sqft
- Finished area above ground: 1,700
Property
Parking
- Parking features: No Garage
Features
- Levels: One
- Stories: 1
- Entry location: GroundLevelwSteps
- Patio & porch: Deck
- Pool features: None
Lot
- Size: 435 Square Feet
- Dimensions: 50 x 100
Details
- Parcel number: 14111
- Special conditions: Short Sale No,Standard
Construction
Type & style
- Home type: MobileManufactured
- Architectural style: Manufacturedwo Land
- Property subtype: Manufactured Home
Materials
- Vinyl Siding
- Foundation: Crawl Space
Condition
- New construction: No
- Year built: 2016
Utilities & green energy
- Sewer: Public Sewer
- Water: Public
Community & HOA
Community
- Subdivision: PLYMOUTH HILLS SUB
HOA
- Has HOA: No
Location
- Region: Plymouth
Financial & listing details
- Price per square foot: $51/sqft
- Date on market: 7/1/2026
- Cumulative days on market: 51 days
- Listing agreement: Exclusive Right To Sell
- Listing terms: Cash,Conventional
Michelle Heinzerling
Michelle Heinzerling
(734) 497-1588
By pressing Contact Agent, you agree that the real estate professional identified above may call/text you about your search, which may involve use of automated means and pre-recorded/artificial voices. You don't need to consent as a condition of buying any property, goods, or services. Message/data rates may apply. You also agree to our Terms of Use. Zillow does not endorse any real estate professionals. We may share information about your recent and future site activity with your agent to help them understand what you're looking for in a home.
Estimated market value
Not available
Estimated sales range
Not available
$2,277/mo
Price history
| Date | Event | Price |
|---|---|---|
| 7/1/2026 | Listed for sale | $86,000-10.4%$51/sqft |
Source:  Realcomp II #20261050118 Report a problem Realcomp II #20261050118 Report a problem | ||
| 7/1/2026 | Listing removed | $96,000$56/sqft |
Source: Realcomp II #20261041908 Report a problem | ||
| 6/7/2026 | Listed for sale | $96,000+26.5%$56/sqft |
Source: Realcomp II #20261041908 Report a problem | ||
| 3/24/2021 | Listing removed | -- |
Source: Owner Report a problem | ||
| 6/8/2016 | Listing removed | $75,900$45/sqft |
Source: Owner Report a problem | ||
| 4/28/2016 | Listed for sale | $75,900$45/sqft |
Source: Owner Report a problem | ||
Public tax history
Tax history is unavailable.
Monthly payment
Climate risks
Neighborhood: 48170
Nearby schools
GreatSchools rating
- 8/10Bird Elementary SchoolGrades: K-5Distance: 2.8 mi
- 8/10West Middle SchoolGrades: 6-8Distance: 2.8 mi
- 9/10Salem High SchoolGrades: 6-12Distance: 2.9 mi
- $59,1002 bd2 ba920 sqft14123 Wilson Dr, Plymouth, MI 48170Off Market

- $210,5002 bd2 ba1k sqft14115 Washington Dr, Plymouth, MI 48170Off Market
- $100,0003 bd2 ba1.8k sqft14151 Washington Dr, Plymouth, MI 48170Sold
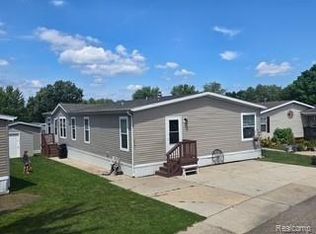
- $125,1003 bd2 ba1.3k sqft14157 Washington Dr, Plymouth, MI 48170Off Market

- $49,9993 bd2 ba1.9k sqft14142 Wilson Dr, Plymouth, MI 48170Pending
- $--3 bd2 ba1k sqft14164 Jackson Dr, Plymouth, MI 48170Off Market
- $242,7003 bd2 ba1.6k sqft14120 F Dr, Plymouth, MI 48170Off Market
- $154,8003 bd2 ba1.6k sqft14148 Wilson Dr, Plymouth, MI 48170Off Market
Similar homes
- $90,0004 bd2 ba1.4k sqft50948 Connecticut Ave, Novi, MI 48374For Sale
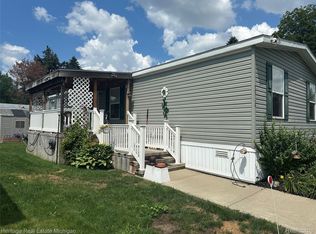
 MLS ID #20261052051, Robert Witt, Heritage Real Estate Michigan. Realcomp II
 - $84,9003 bd2 ba1.4k sqftNorthville Crossing, Northville, MI 48167For Sale
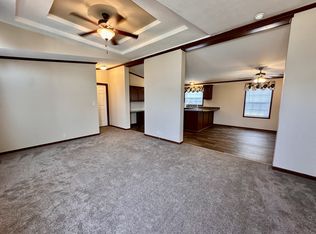 MLS ID #598676, Sales Representative. MHBO
 - $84,9003 bd2 ba1.9k sqft8205 Harrow Ct, Northville, MI 48167For Sale
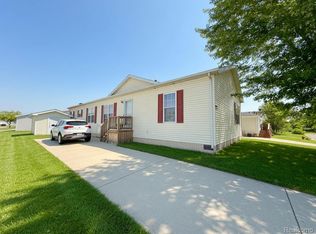 MLS ID #20261050517, Anthony Bosio, Power House Group Realty. Realcomp II
 - $84,9004 bd2 ba1.7k sqftNorthville Crossing, Northville, MI 48167For Sale
 MLS ID #552597, Sales Representative. MHBO
 - $90,0004 bd2 ba1.3k sqft3544 Midsummer Ln, Northville, MI 48167For SaleMLS ID #20261027126, Tia Williams, Real Broker, LLC Troy. Realcomp II
- $90,0004 bd2 ba1.4k sqft50948 Connecticut Ave #16, Novi, MI 48374For SaleMLS ID #11847078, Larry Recca, Novi Meadows. My State MLS
- $79,9003 bd2 ba1.4k sqft11006 Wood Run Cir, South Lyon, MI 48178For SaleMLS ID #20261038742, Tricia Kortes, Berkshire Hathaway HomeServices Kee Realty Clinton. Realcomp II
- $69,0003 bd2 ba1.4k sqft1031 Falstaff Cir, Northville, MI 48167For SaleMLS ID #20261029211, Austin Adams, EXP Realty - Fenton. Realcomp II
- $85,0003 bd2 ba1.2k sqft41021 Old Michigan Ave #39-A, Canton, MI 48188For SaleMLS ID #20261033420, Angela Lee, EXP Realty Main. Realcomp II
- $80,0003 bd3 ba2.2k sqft9740 Russell St, Northville, MI 48167For SaleMLS ID #20251055484, Michelle L Allen, Coldwell Banker Town & Country. Realcomp II
- $85,0004 bd1 ba1.8k sqftWest Village Estates, Romulus, MI 48174For SaleMLS ID #597294, Sales Representative. MHBO
- $65,0003 bd2 ba1.4k sqft9544 Rhodes Ct, Northville, MI 48167For SaleMLS ID #20261046310, Terry W Ozak, RE/MAX Leading Edge. Realcomp II
- $84,9003 bd2 ba2k sqft6988 McKean Rd Lot 220, Ypsilanti, MI 48197For SaleMLS ID #20261032165, Anthony Bosio, Power House Group Realty. Realcomp II
- $119,9003 bd2 ba1.9k sqft3103 Cromwell St, Northville, MI 48167For SaleMLS ID #20261056242, Rick D Nessel, National Realty Centers, Inc. Realcomp II
- $94,9003 bd2 ba1.5k sqft11045 Woodland Ridge Ct, South Lyon, MI 48178For SaleMLS ID #20251058095, Thomas C Farrell, Crown Real Estate Group. Realcomp II
- $84,9003 bd2 ba1.3k sqft102 Sycamore Blvd, Highland, MI 48357For SaleMLS ID #20261044644, Rhonda Taylor, Real Estate One-Brighton. Realcomp II
- $86,0004 bd2 ba1.8k sqft389 Rustic Ln N, Belleville, MI 48111For SaleMLS ID #20261002027, Trista Williams, EXP Realty Main. Realcomp II
- $105,0004 bd2 ba1.8k sqft11211 Nearbrook Ct, South Lyon, MI 48178For SaleMLS ID #20261050359, Christopher Davenport, Front Page Properties. Realcomp II
- $67,5003 bd2 ba1.2k sqft555 Turquoise Dr, Whitmore Lake, MI 48189For SaleMLS ID #20261055632, Rhonda Taylor, Real Estate One-Brighton. Realcomp II
- $78,0003 bd2 ba1.2k sqft16101 Fenmore St, Detroit, MI 48235For SaleMLS ID #20261055927, John Echterling, @properties Christie's Int'l R.E. Detroit. Realcomp II
