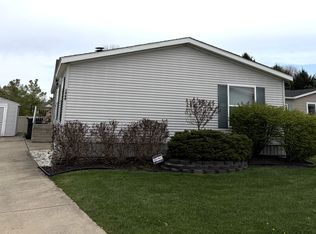
Welcome home to 14142 Wilson Dr, a 3-bedroom, 2-bath gem tucked into a quiet Plymouth neighborhood! This spacious home offers comfortable living with great flow throughout, ideal for everyday life and entertaining alike. Enjoy peace of mind with a newer furnace, plus a storage shed for extra outdoor storage. Conveniently located near parks, shopping, and a quick drive to historic downtown Plymouth. Don't miss this opportunity to make this house your home — schedule your showing today! Located within the Plymouth-Canton School District, the community offers amenities including a clubhouse, playground, basketball courts, and sidewalks. Buyers must be approved by the community after an accepted offer. Manufactured home loans are accepted.
Pending
$49,999
14142 Wilson Dr, Plymouth, MI 48170
3beds
1,960sqft
Manufactured Home
Built in 1994
5,000 Square Feet Lot
$-- Zestimate®
$26/sqft
$-- HOA
What's special
- 35 days |
- 50 |
- 2 |
Zillow last checked:
Listing updated:
Listed by:
Michelle Heinzerling 734-497-1588,
Century 21 Curran & Oberski 734-464-6400
Source: Realcomp II,MLS#: 20261047322
Facts & features
Interior
Bedrooms & bathrooms
- Bedrooms: 3
- Bathrooms: 2
- Full bathrooms: 2
Primary bedroom
- Level: Entry
- Area: 168
- Dimensions: 14 X 12
Bedroom
- Level: Entry
- Area: 108
- Dimensions: 9 X 12
Bedroom
- Level: Entry
- Area: 132
- Dimensions: 11 X 12
Primary bathroom
- Level: Entry
- Area: 100
- Dimensions: 10 X 10
Other
- Level: Entry
- Area: 40
- Dimensions: 5 X 8
Other
- Level: Entry
- Area: 108
- Dimensions: 9 X 12
Dining room
- Level: Entry
- Area: 120
- Dimensions: 10 X 12
Family room
- Level: Entry
- Area: 240
- Dimensions: 20 X 12
Kitchen
- Level: Entry
- Area: 132
- Dimensions: 11 X 12
Laundry
- Level: Entry
- Area: 42
- Dimensions: 6 X 7
Living room
- Level: Entry
- Area: 270
- Dimensions: 18 X 15
Heating
- Forced Air, Natural Gas
Cooling
- Central Air
Appliances
- Included: Dishwasher, Dryer, Free Standing Gas Range, Free Standing Refrigerator, Microwave, Washer
Features
- Has basement: No
- Has fireplace: No
Interior area
- Total interior livable area: 1,960 sqft
- Finished area above ground: 1,960
Property
Parking
- Parking features: Driveway, No Garage
Features
- Levels: One
- Stories: 1
- Entry location: GroundLevelwSteps
- Patio & porch: Deck
- Pool features: None
Lot
- Size: 5,000 Square Feet
- Dimensions: 50 x 100
Details
- Parcel number: 14142
- Special conditions: Short Sale No,Standard
Construction
Type & style
- Home type: MobileManufactured
- Architectural style: Manufacturedwo Land
- Property subtype: Manufactured Home
Materials
- Vinyl Siding
- Foundation: Crawl Space
Condition
- New construction: No
- Year built: 1994
Utilities & green energy
- Sewer: Public Sewer
- Water: Public
Community & HOA
Community
- Subdivision: PLYMOUTH HILLS SUB
HOA
- Has HOA: No
Location
- Region: Plymouth
Financial & listing details
- Price per square foot: $26/sqft
- Date on market: 6/24/2026
- Cumulative days on market: 35 days
- Listing agreement: Exclusive Right To Sell
- Listing terms: Cash,Conventional
M
Michelle Heinzerling
(734) 497-1588
By pressing Contact Agent, you agree that the real estate professional identified above may call/text you about your search, which may involve use of automated means and pre-recorded/artificial voices. You don't need to consent as a condition of buying any property, goods, or services. Message/data rates may apply. You also agree to our Terms of Use. Zillow does not endorse any real estate professionals. We may share information about your recent and future site activity with your agent to help them understand what you're looking for in a home.
Estimated market value
Not available
Estimated sales range
Not available
Not available
Price history
| Date | Event | Price |
|---|---|---|
| 6/28/2026 | Pending sale | $49,999$26/sqft |
Source:  Realcomp II #20261047322 Report a problem Realcomp II #20261047322 Report a problem | ||
| 6/24/2026 | Listed for sale | $49,999$26/sqft |
Source: Realcomp II #20261047322 Report a problem | ||
Public tax history
Tax history is unavailable.
Monthly payment
Climate risks
Neighborhood: 48170
Nearby schools
GreatSchools rating
- 8/10Bird Elementary SchoolGrades: K-5Distance: 2.8 mi
- 8/10West Middle SchoolGrades: 6-8Distance: 2.8 mi
- 9/10Salem High SchoolGrades: 6-12Distance: 2.9 mi
- $151,7003 bd2 ba1.6k sqft14148 Wilson Dr, Plymouth, MI 48170Off Market

- $51,9002 bd2 ba920 sqft14123 Wilson Dr, Plymouth, MI 48170Off Market

- $192,6003 bd2 ba1.3k sqft14138 F Dr, Plymouth, MI 48170Off Market

- $211,5003 bd2 ba1.6k sqft14120 F Dr, Plymouth, MI 48170Off Market
- $87,1003 bd2 ba1.3k sqft14157 Washington Dr, Plymouth, MI 48170Off Market
- $86,0003 bd2 ba1.7k sqft14111 Wilson Dr, Plymouth, MI 48170Pending
- $--3 bd2 ba1k sqft14164 Jackson Dr, Plymouth, MI 48170Off Market
- $137,3003 bd2 ba1.6k sqft14174 F Dr, Plymouth, MI 48170Off Market
Similar homes
- $49,9953 bd2 ba1.9k sqftArbor Woods, Ypsilanti, MI 48198For Sale
 MLS ID #598682, Kinya Tarrence. MHBO
 - $49,9003 bd2 ba1k sqft1567 Ocher St, Novi, MI 48374For Sale
 MLS ID #20261050532, Anthony Bosio, Power House Group Realty. Realcomp II
 - $58,5003 bd2 ba1.8k sqft6968 Liberty Ln, Belleville, MI 48111For Sale
 MLS ID #20261059633, Trista Williams, EXP Realty Main. Realcomp II
 - $49,9004 bd2 ba1.2k sqft6721 Senate St #406, Belleville, MI 48111For Sale
 MLS ID #20261055947, Justin S Ford, EXP Realty Plymouth. Realcomp II
 - $49,9003 bd2 ba1.7k sqft6988 McKean Rd, Ypsilanti, MI 48197For SaleMLS ID #20261028022, Anthony Bosio, Power House Group Realty. Realcomp II
- $50,0003 bd2 ba1k sqft5135 E Annapolis Cir, Canton, MI 48188For SaleMLS ID #20261053098, Candace Trelfa, Power House Group Realty. Realcomp II
- $55,0003 bd2 ba1.2k sqft6655 Jackson Rd Unit 350, Ann Arbor, MI 48103For SaleMLS ID #20261060563, Trista Williams, EXP Realty Main. Realcomp II
- $59,9993 bd2 ba1.5k sqft295 Bud Ln, Northville, MI 48167For SaleMLS ID #20261046389, Kylee Boyle, Elite Realty. Realcomp II
- $66,5003 bd2 ba1.4k sqft1031 Falstaff Cir, Northville, MI 48167For SaleMLS ID #20261029211, Austin Adams, EXP Realty - Fenton. Realcomp II
- $65,0003 bd2 ba1.4k sqft9544 Rhodes Ct, Northville, MI 48167For SaleMLS ID #20261046310, Terry W Ozak, RE/MAX Leading Edge. Realcomp II
- $51,5003 bd2 ba1k sqft525 Lanier #48, South Lyon, MI 48178New ConstructionRHP Properties
- $35,0003 bd2 ba1.1k sqft6988 McKean Rd Lot 176, Ypsilanti, MI 48197For SaleMLS ID #20261059135, Deborah R Wass, ERA Prime Real Estate Group. Realcomp II
- $49,9003 bd1 ba1.4k sqft9565 Cheyenne St, Detroit, MI 48227For SaleMLS ID #20261057541, Charles Ryan, Victory Realty Centers. Realcomp II
- $55,0003 bd1 ba1.1k sqft8457 Patton St, Detroit, MI 48228For SaleMLS ID #20261059919, Sandra E Johnson, Archer Real Estate. Realcomp II
- $27,5002 bd1 ba1.5k sqft39500 Warren Rd #87, Canton, MI 48187For SaleMLS ID #20261021215, Austin Adams, EXP Realty - Fenton. Realcomp II
- $51,9003 bd1 ba1.1k sqft3 San Carlos St, Belleville, MI 48111For SaleMLS ID #11637901, Rich Miller, Holly Manufactured Homes LLC. My State MLS
- $52,0003 bd1 ba1.6k sqft14111 Steel St, Detroit, MI 48227For SaleMLS ID #20261045221, Daniel Pullen, Keller Williams Realty-Great Lakes. Realcomp II
- $40,0003 bd2 ba1.4k sqft326 Holly Ln, Belleville, MI 48111For SaleMLS ID #20261021949, Michael Sprott, Real Estate Solutions of MI LLC. Realcomp II
- $32,0003 bd2 ba1.4k sqft2263 Evergreen St, Wixom, MI 48393For SaleMLS ID #20261058860, Jacqueline Drahman, KW Showcase Realty. Realcomp II
- $50,0003 bd1 ba1k sqft19350 Glastonbury Rd, Detroit, MI 48219For SaleMLS ID #20261048915, Tonya Paige Coleman, Keller Williams Home. Realcomp II
