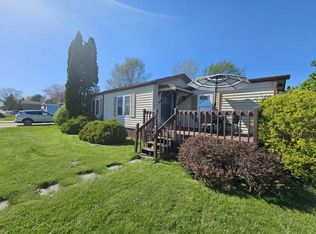
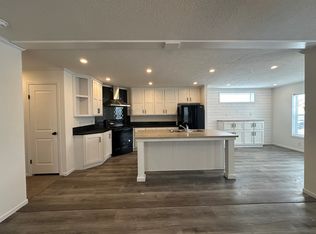
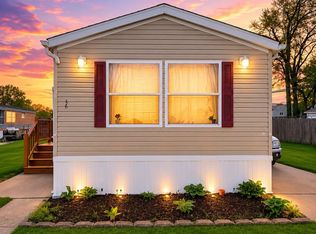
Welcome home to this well-maintained 3-bedroom, 2-bath home located in Scio Farms. The open floor plan features a spacious living room that flows into the kitchen and dining area, offering ample cabinet and counter space for everyday living and entertaining. Recent kitchen updates include a new sink, fixtures, and a water filtration system. The primary suite offers a walk-in closet and a private bath with a new sink, faucet, and mirror. Two additional bedrooms and a second full bath. The first bedroom has been updated with a redesigned closet to maximize functionality and storage. Step outside to enjoy the patio and raised garden bed, perfect for relaxing or gardening. The storage shed includes electricity and a workbench, making it ideal for hobbies, projects, or additional storage. Additional updates include a new A/C blower motor, a new garbage disposal (2024), a new washer (2026), cordless top-down/bottom-up cellular window shades in the living room, a regularly maintained and flushed water heater, and repaired and maintained skirting. Scio Farms offers beautifully maintained grounds with mature trees and outstanding community amenities, including a clubhouse, outdoor swimming pool, basketball court, and playscape. Conveniently located in Ann Arbor, you'll enjoy easy access to expressways, shopping, dining, entertainment, cultural attractions, educational institutions, and outdoor recreation. This home is located in Scio Farms Manufactured Home Community on a leased lot. "Association Fee" is the monthly lot rent.
For sale
Price cut: $5K (9/14)
$39,900
6655 Jackson Rd Unit 350, Ann Arbor, MI 48103
3beds
1,216sqft
Manufactured Home
Built in 2014
1,216 Square Feet Lot
$-- Zestimate®
$33/sqft
$952/mo HOA
What's special
Raised garden bedOpen floor planPrivate bathPrimary suiteWalk-in closetRecent kitchen updates
- 65 days
- 353
- 35
Zillow last checked:
Listing updated:
Listed by:
Trista Williams 734-770-7698,
EXP Realty Main 888-501-7085
Source: Realcomp II,MLS#: 20261060563
Facts & features
Interior
Bedrooms & bathrooms
- Bedrooms: 3
- Bathrooms: 2
- Full bathrooms: 2
Primary bedroom
- Level: Entry
- Area: 180
- Dimensions: 15 X 12
Bedroom
- Level: Entry
- Area: 77
- Dimensions: 11 X 7
Bedroom
- Level: Entry
- Area: 108
- Dimensions: 12 X 9
Primary bathroom
- Level: Entry
- Area: 80
- Dimensions: 10 X 8
Other
- Level: Entry
- Area: 40
- Dimensions: 8 X 5
Dining room
- Level: Entry
- Area: 133
- Dimensions: 19 X 7
Kitchen
- Level: Entry
- Area: 104
- Dimensions: 13 X 8
Laundry
- Level: Entry
- Area: 30
- Dimensions: 6 X 5
Living room
- Level: Entry
- Area: 225
- Dimensions: 15 X 15
Heating
- Forced Air, Natural Gas
Cooling
- Ceiling Fans, Central Air
Appliances
- Included: Dishwasher, Disposal, Free Standing Gas Oven, Free Standing Gas Range, Free Standing Refrigerator, Microwave
- Laundry: Laundry Room
Features
- Has basement: No
- Has fireplace: No
Interior area
- Total interior livable area: 1,216 sqft
- Finished area above ground: 1,216
Property
Parking
- Parking features: Driveway, No Garage
Features
- Levels: One
- Stories: 1
- Entry location: GroundLevelwSteps
- Patio & porch: Patio
- Pool features: Community, In Ground
Lot
- Size: 1,216 Square Feet
- Dimensions: 16 x 76
Details
- Additional structures: Sheds
- Parcel number: 31390181H
- Special conditions: Short Sale No,Standard
Construction
Type & style
- Home type: MobileManufactured
- Architectural style: Manufacturedwo Land
- Property subtype: Manufactured Home
Materials
- Vinyl Siding
- Foundation: Pillar Post Pier
- Roof: Asphalt
Condition
- New construction: No
- Year built: 2014
Utilities & green energy
- Sewer: Public Sewer
- Water: Public
Community & HOA
Community
- Features: Clubhouse, Fitness Center
HOA
- Has HOA: Yes
- HOA fee: $952 monthly
- HOA phone: 734-663-8822
Location
- Region: Ann Arbor
Financial & listing details
- Price per square foot: $33/sqft
- Date on market: 8/4/2026
- Cumulative days on market: 66 days
- Listing agreement: Exclusive Right To Sell
- Listing terms: Cash,Conventional
Estimated market value
Not available
Estimated sales range
Not available
$2,471/mo
Price history
| Date | Event | Price |
|---|---|---|
| 9/14/2026 | Price change | $39,900-11.1%$33/sqft |
Source:  Realcomp II #20261060563 Report a problem Realcomp II #20261060563 Report a problem | ||
| 9/1/2026 | Price change | $44,900-10%$37/sqft |
Source: Realcomp II #20261060563 Report a problem | ||
| 8/27/2026 | Price change | $49,900-9.3%$41/sqft |
Source: Realcomp II #20261060563 Report a problem | ||
| 8/5/2026 | Listed for sale | $55,000+144.9%$45/sqft |
Source: Realcomp II #20261060563 Report a problem | ||
| 12/23/2014 | Sold | $22,462-6%$18/sqft |
Source: Agent Provided Report a problem | ||
| 12/14/2014 | Pending sale | $23,900$20/sqft |
Source: Turnkey Mobile Home Sales Report a problem | ||
| 12/1/2014 | Price change | $23,900-14.3%$20/sqft |
Source: Turnkey Mobile Home Sales Report a problem | ||
| 10/4/2014 | Price change | $27,900-9.1%$23/sqft |
Source: Turnkey Mobile Home Sales Report a problem | ||
| 9/24/2014 | Price change | $30,700-50.5%$25/sqft |
Source: Turnkey Mobile Home Sales Report a problem | ||
| 5/13/2014 | Listed for sale | $61,995$51/sqft |
Source: Sun Communities Report a problem | ||
Public tax history
Tax history is unavailable.
Monthly payment
Climate risks
Neighborhood: 48103
- $77,5003 bd2 ba1.2k sqft6655 Jackson Rd UNIT 13, Ann Arbor, MI 48103Off Market
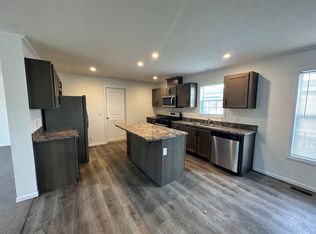
- $232,1003 bd2 ba1.2k sqft6655 Jackson Rd UNIT 489, Ann Arbor, MI 48103Off Market
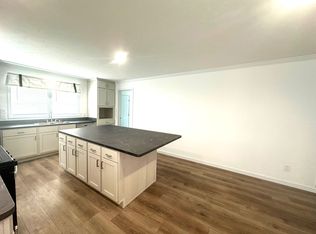
- $284,9004 bd2 ba1.5k sqft6655 Jackson Rd UNIT 846, Ann Arbor, MI 48103Off Market
- $251,1003 bd2 ba1.4k sqft6655 Jackson Rd LOT 205, Ann Arbor, MI 48103Off Market
Similar homes
- $40,3003 bd2 ba1.3k sqft51074 Mott Rd Trailer 82, Canton, MI 48188New Construction
 RHP Properties
 - $49,9003 bd2 ba1.3k sqft2735 S Wagner Rd Unit 22, Ann Arbor, MI 48103New Construction
 RHP Properties
 - $40,0002 bd2 ba1.1k sqft1515 Ridge Rd Lot 46, Ypsilanti, MI 48198For Sale
 MLS ID #20261069939, Trista Williams, EXP Realty Main. Realcomp II
 - $50,0003 bd2 ba1.1k sqft51074 Mott Rd Trlr 200, Canton, MI 48188For Sale
 MLS ID #20261070343, AnnMarie Turdo, Anthony Djon Luxury Real Estate. Realcomp II
 - $37,0003 bd2 ba1.1k sqft5972 Vernon St, Belleville, MI 48111For SaleMLS ID #20261062265, Troy Kelley, Epique Realty. Realcomp II
- $34,9003 bd1 ba1.7k sqft6988 McKean Rd Lot 272, Ypsilanti, MI 48197For SaleMLS ID #20261073551, Anthony Djon, Anthony Djon Luxury Real Estate. Realcomp II
