Welcome home to this cozy and well-maintained 1,056 sq. ft. single-wide manufactured home, offering comfortable living with a practical layout. The inviting living area flows into the kitchen and dining space, creating a warm and functional atmosphere for everyday living. The home features three comfortable bedrooms and two full bathrooms, including a private en-suite bathroom in the primary bedroom.
Whether you’re looking for your first home, downsizing, or seeking an affordable investment opportunity, this property offers a wonderful combination of comfort and value. Enjoy the convenience of single-level living in a cozy setting that’s easy to maintain. Schedule your showing today and discover all this charming home has to offer!
For sale
$50,000
5135 E Annapolis Cir, Canton, MI 48188
3beds
1,056sqft
Manufactured Home
Built in 2015
435 Square Feet Lot
$-- Zestimate®
$47/sqft
$879/mo HOA
What's special
- 12 days |
- 247 |
- 11 |
Zillow last checked:
Listing updated:
Listed by:
Candace Trelfa 586-610-7335,
Power House Group Realty 734-318-2121
Source: Realcomp II,MLS#: 20261053098
Facts & features
Interior
Bedrooms & bathrooms
- Bedrooms: 3
- Bathrooms: 2
- Full bathrooms: 2
Primary bedroom
- Level: Entry
- Area: 126
- Dimensions: 14 X 9
Bedroom
- Level: Entry
- Area: 90
- Dimensions: 9 X 10
Bedroom
- Level: Entry
- Area: 112
- Dimensions: 14 X 8
Primary bathroom
- Level: Entry
- Area: 56
- Dimensions: 4 X 14
Other
- Level: Entry
- Area: 28
- Dimensions: 4 X 7
Kitchen
- Level: Entry
- Area: 182
- Dimensions: 13 X 14
Laundry
- Level: Entry
- Area: 42
- Dimensions: 7 X 6
Living room
- Level: Entry
- Area: 196
- Dimensions: 14 X 14
Heating
- Forced Air, Natural Gas
Cooling
- Ceiling Fans, Central Air
Appliances
- Included: Dishwasher, Disposal, Free Standing Gas Oven, Free Standing Refrigerator
- Laundry: Laundry Room
Features
- Has basement: No
- Has fireplace: No
Interior area
- Total interior livable area: 1,056 sqft
- Finished area above ground: 1,056
Property
Parking
- Parking features: No Garage
Features
- Levels: One
- Stories: 1
- Entry location: LowerLevelwSteps
- Pool features: Community
Lot
- Size: 435 Square Feet
- Dimensions: 50 x 100
Details
- Additional structures: Sheds
- Parcel number: 9999999
- Special conditions: Short Sale No,Standard
Construction
Type & style
- Home type: MobileManufactured
- Architectural style: Manufacturedwo Land
- Property subtype: Manufactured Home
Materials
- Vinyl Siding
- Foundation: Pillar Post Pier
- Roof: Asphalt
Condition
- New construction: No
- Year built: 2015
Utilities & green energy
- Sewer: Public Sewer
- Water: Public
Community & HOA
Community
- Features: Clubhouse
HOA
- Has HOA: Yes
- HOA fee: $879 monthly
- HOA phone: 734-397-0400
Location
- Region: Canton
Financial & listing details
- Price per square foot: $47/sqft
- Date on market: 7/12/2026
- Cumulative days on market: 12 days
- Listing agreement: Exclusive Right To Sell
- Listing terms: Cash,Conventional
Candace Trelfa
Candace Trelfa
(586) 610-7335
By pressing Contact Agent, you agree that the real estate professional identified above may call/text you about your search, which may involve use of automated means and pre-recorded/artificial voices. You don't need to consent as a condition of buying any property, goods, or services. Message/data rates may apply. You also agree to our Terms of Use. Zillow does not endorse any real estate professionals. We may share information about your recent and future site activity with your agent to help them understand what you're looking for in a home.
Estimated market value
Not available
Estimated sales range
Not available
Not available
Price history
| Date | Event | Price |
|---|---|---|
| 7/12/2026 | Listed for sale | $50,000$47/sqft |
Source:  Realcomp II #20261053098 Report a problem Realcomp II #20261053098 Report a problem | ||
Public tax history
Tax history is unavailable.
Monthly payment
Climate risks
Neighborhood: 48188
Nearby schools
GreatSchools rating
- 3/10Roosevelt/Mcgrath Elementary SchoolGrades: K-6Distance: 2.5 mi
- 4/10Wayne Memorial High SchoolGrades: 8-12Distance: 3.6 mi
- 4/10Benjamin Franklin Middle SchoolGrades: 6-11Distance: 3.8 mi
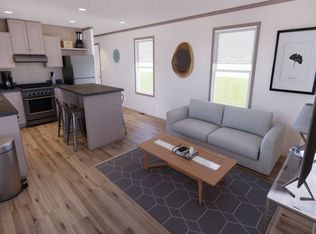
- $167,5003 bd2 ba990 sqft40969 S Annapolis Cir #A106, Canton, MI 48188Off Market
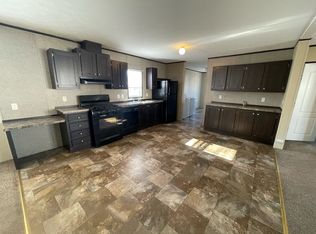
- $262,8003 bd2 ba1.5k sqft5113 Citadel Dr #A083, Canton, MI 48188Off Market
- $262,8003 bd2 ba1.5k sqft5113 Citadel Dr, Canton, MI 48188Off Market

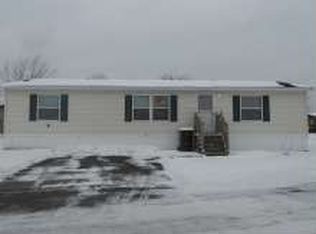
- $--3 bd2 ba1.4k sqft5202 Citadel Dr #A080, Canton, MI 48188Off Market
- $262,8003 bd2 ba1.5k sqft5105 Citadel Dr, Canton, MI 48188Off Market
- $--3 bd2 ba1k sqft41020 S Annapolis Cir #A081, Canton, MI 48188Off Market
- $180,7003 bd2 ba1.1k sqft41031 S Annapolis Cir #A109, Canton, MI 48188Off Market
- $245,6003 bd2 ba1.4k sqft5202 Citadel Dr, Canton, MI 48188Off Market
Similar homes
- $47,2003 bd2 ba1k sqft41275 Old Michigan Ave Trailer 922, Canton, MI 48188New Construction
 RHP Properties
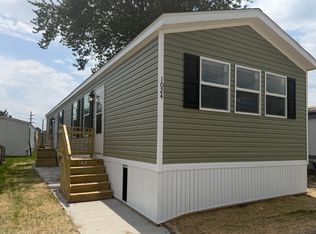
 - $47,2003 bd2 ba1k sqft41275 Old Michigan Ave Trailer 1024, Canton, MI 48188New Construction
 RHP Properties
 - $31,0002 bd2 ba960 sqft41275 Old Michigan Ave Trailer 1005, Canton, MI 48188New Construction
 RHP Properties
 - $40,4002 bd2 ba896 sqft41275 Old Michigan Ave #406, Canton, MI 48188New Construction
 RHP Properties
 - $33,0003 bd1 ba980 sqft46000 Geddes Rd #7, Canton, MI 48188For Sale
 MLS ID #20261049467, Candace Trelfa, Power House Group Realty. Realcomp II
 - $36,4003 bd2 ba1k sqft51074 Mott Rd Lot 173, Canton, MI 48188New ConstructionRHP Properties
- $32,2003 bd2 ba960 sqft51074 Mott Rd Trailer 169, Canton, MI 48188New ConstructionRHP Properties
- $36,4002 bd2 ba960 sqft51074 Mott Rd Trlr 56, Canton, MI 48188New ConstructionRHP Properties
- $49,9003 bd2 ba1k sqft1567 Ocher St, Novi, MI 48374For SaleMLS ID #20261050532, Anthony Bosio, Power House Group Realty. Realcomp II
- $51,9003 bd1 ba1.1k sqft3 San Carlos St, Belleville, MI 48111For SaleMLS ID #11637901, Rich Miller, Holly Manufactured Homes LLC. My State MLS
- $49,5003 bd2 ba998 sqft40 Oak Blvd, Belleville, MI 48111For Sale By Owner
- $48,9003 bd2 ba1.4k sqft3539 Berry Dr, Carleton, MI 48117For SaleMLS ID #20261017994, Michael Procissi, Power House Group Realty. Realcomp II
- $39,5003 bd2 ba1k sqft6988 McKean Rd Lot 49, Ypsilanti, MI 48197For Sale
 MLS ID #26029937, Melody Stevens, Vantage Realty Group, LLC. MichRIC
 - $40,0003 bd2 ba1.4k sqft326 Holly Ln, Belleville, MI 48111For SaleMLS ID #20261021949, Michael Sprott, Real Estate Solutions of MI LLC. Realcomp II
- $43,5002 bd1 ba565 sqft6564 E Michigan Ave Trailer 2, Saline, MI 48176For SaleMLS ID #20261055597, Patrick Czech, Century 21 Curran & Oberski. Realcomp II
- $47,9993 bd2 ba1.4k sqft25258 Oxford St, Woodhaven, MI 48183For Sale By Owner
- $42,9002 bd2 ba1k sqft197 Jay St, Dearborn Heights, MI 48127For SaleMLS ID #20261030649, Michael Procissi, Power House Group Realty. Realcomp II
- $49,9003 bd2 ba1.4k sqftClubhouse/office, Carleton, MI 48117For SaleMLS ID #11729000, Mark Williams, Holly Manufactured Homes LLC. My State MLS
- $51,5003 bd2 ba1k sqft525 Lanier #48, South Lyon, MI 48178New ConstructionRHP Properties
- $74,0003 bd2 ba1.3k sqft90 Menlo Park Dr, Belleville, MI 48111For SaleMLS ID #20261045434, Michael Procissi, Power House Group Realty. Realcomp II
