MOTIVATED SELLER! Accessible, Upgraded Home in a Senior Living Community.
Set in a welcoming senior community (residents must be at least 40 years old), this beautifully upgraded and fully accessible home is ideal for anyone with mobility needs. A new aluminum ramp with an awning provides easy, sheltered access through the front door.
Step inside to find a spacious living room that opens to a galley-style kitchen and dining area. The kitchen is equipped with premium stainless steel appliances, including a French-door refrigerator, a nearly new stove, a Broan hood fan, microwave, and dishwasher. Enjoy clean, fresh water from the reverse osmosis system installed at the kitchen sink.
The laundry room features a high-end Speed Queen commercial washer and dryer (just two years old), offering durability and performance.
The primary suite provides comfort and convenience with a large closet and a luxurious, accessible en suite bathroom featuring a Jacuzzi-brand walk-in jetted tub, handheld shower, and a stylish Jacuzzi vanity with ample storage. Both bathrooms are designed with accessibility in mind, including tall toilets and a modified vanity in the second bath.
The second bedroom is lined with built-in bookshelves—perfect for a home office, library, or craft room.
Additional upgrades include 200-amp electrical service with abundant outlets throughout the home, and a storage shed with a roll-up garage door for added convenience. Lot rent is $720 a month.
This thoughtfully designed home combines comfort, function, and accessibility—all in a friendly senior community. Immediate occupancy available!
For sale
Price cut: $400 (9/29)
$37,500
197 Jay St, Dearborn Heights, MI 48127
2beds
1,088sqft
Manufactured Home
Built in 2016
4,356 Square Feet Lot
$-- Zestimate®
$34/sqft
$-- HOA
What's special
Jacuzzi-brand walk-in jetted tubTall toiletsNearly new stoveHandheld showerBroan hood fanPremium stainless steel appliancesFrench-door refrigerator
- 166 days
- 241
- 22
Zillow last checked:
Listing updated:
Listed by:
Michael Procissi 734-258-2113,
Power House Group Realty 734-318-2121
Source: Realcomp II,MLS#: 20261030649
Facts & features
Interior
Bedrooms & bathrooms
- Bedrooms: 2
- Bathrooms: 2
- Full bathrooms: 2
Primary bedroom
- Level: Entry
- Area: 195
- Dimensions: 15 X 13
Bedroom
- Level: Entry
- Area: 108
- Dimensions: 12 X 9
Primary bathroom
- Level: Entry
- Area: 90
- Dimensions: 15 X 6
Other
- Level: Entry
- Area: 54
- Dimensions: 9 X 6
Dining room
- Level: Entry
- Area: 63
- Dimensions: 9 X 7
Kitchen
- Level: Entry
- Area: 144
- Dimensions: 18 X 8
Laundry
- Level: Entry
- Area: 63
- Dimensions: 9 X 7
Living room
- Level: Entry
- Area: 390
- Dimensions: 26 X 15
Heating
- Forced Air, Natural Gas
Cooling
- Central Air
Appliances
- Included: Dishwasher, Disposal, Dryer, Free Standing Gas Range, Free Standing Refrigerator, Microwave, Range Hood, Stainless Steel Appliances, Washer, Water Purifier Owned
- Laundry: Laundry Room
Features
- Entrance Foyer, High Speed Internet, Jetted Tub, Programmable Thermostat
- Has basement: No
- Has fireplace: No
Interior area
- Total interior livable area: 1,088 sqft
- Finished area above ground: 1,088
Property
Parking
- Parking features: No Garage
Accessibility
- Accessibility features: Accessible Approach With Ramp, Accessible Bedroom, Accessible Central Living Area, Accessible Closets, Accessible Common Area, Accessible Doors, Accessible Entrance, Accessible Full Bath, Central Living Area, Customized Wheelchair Accessible, Therapeutic Whirlpool
Features
- Levels: One
- Stories: 1
- Entry location: GroundLevel
- Patio & porch: Covered
- Exterior features: Awnings, Lighting
- Pool features: None
Lot
- Size: 4,356 Square Feet
- Dimensions: 35 x 100
- Features: Fifty Five Community
Details
- Additional structures: Sheds
- Parcel number: 999999999999
- Special conditions: Short Sale No,Standard
Construction
Type & style
- Home type: MobileManufactured
- Architectural style: Manufacturedwo Land
- Property subtype: Manufactured Home
Materials
- Vinyl Siding
- Foundation: Pillar Post Pier
- Roof: Asphalt
Condition
- New construction: No
- Year built: 2016
Utilities & green energy
- Electric: Volts 220, Circuit Breakers
- Sewer: Public Sewer
- Water: Public
- Utilities for property: Cable Available, Underground Utilities
Community & HOA
Community
- Features: Sidewalks
- Security: Smoke Detectors
- Senior community: Yes
HOA
- Has HOA: No
- HOA phone: 313-278-5888
Location
- Region: Dearborn Heights
Financial & listing details
- Price per square foot: $34/sqft
- Date on market: 5/2/2026
- Cumulative days on market: 347 days
- Listing agreement: Exclusive Right To Sell
- Listing terms: Cash,Conventional
Estimated market value
Not available
Estimated sales range
Not available
Not available
Price history
| Date | Event | Price |
|---|---|---|
| 9/29/2026 | Price change | $37,500-1.1%$34/sqft |
Source:  Realcomp II #20261030649 Report a problem Realcomp II #20261030649 Report a problem | ||
| 7/29/2026 | Price change | $37,900-11.7%$35/sqft |
Source: Realcomp II #20261030649 Report a problem | ||
| 6/15/2026 | Price change | $42,900-10.1%$39/sqft |
Source: Realcomp II #20261030649 Report a problem | ||
| 5/2/2026 | Listed for sale | $47,732+0.2%$44/sqft |
Source: Realcomp II #20261030649 Report a problem | ||
| 5/2/2026 | Listing removed | $47,653$44/sqft |
Source: Realcomp II #20251050622 Report a problem | ||
| 4/23/2026 | Price change | $47,653-8.2%$44/sqft |
Source: Realcomp II #20251050622 Report a problem | ||
| 4/11/2026 | Price change | $51,900-0.2%$48/sqft |
Source: Realcomp II #20251050622 Report a problem | ||
| 1/19/2026 | Price change | $52,000-5.5%$48/sqft |
Source: Realcomp II #20251050622 Report a problem | ||
| 11/1/2025 | Listed for sale | $55,000$51/sqft |
Source: Realcomp II #20251050622 Report a problem | ||
Public tax history
Tax history is unavailable.
Monthly payment
Climate risks
Neighborhood: 48127
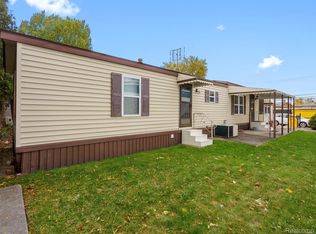
Similar homes
- $35,0001 bd1 ba924 sqft91 4th St N, Dearborn Heights, MI 48127For Sale
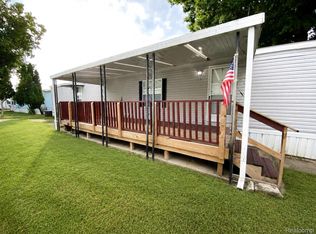
 MLS ID #20261069125, Leah Schaedig, Berkshire Hathaway HomeServices Kee Realty Browns. Realcomp II
 - $35,0003 bd2 ba1.1k sqft5951 Georgia St, Romulus, MI 48174For Sale
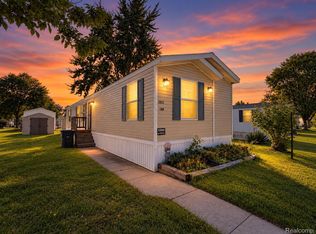 MLS ID #20261074303, Trista Williams, EXP Realty Main. Realcomp II
 - $--2 bd1 ba707 sqft22194 Ulster St, Detroit, MI 48219Auction
 Auction.com 2
 - $40,0002 bd2 ba1.1k sqft1515 Ridge Rd Lot 46, Ypsilanti, MI 48198For Sale
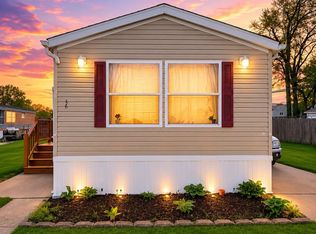 MLS ID #20261069939, Trista Williams, EXP Realty Main. Realcomp II
 - $35,0003 bd1 ba918 sqft9573 Meyers Rd, Detroit, MI 48227For SaleMLS ID #20261080797, Iman Elsibai, Keller Williams Legacy. Realcomp II
- $35,0002 bd1 ba928 sqft18184 Kentfield St, Detroit, MI 48219For SaleMLS ID #20261079691, TJ Brisbois, Wise Property Buyers. Realcomp II
- $35,0003 bd2 ba950 sqft952 Cour Retta St, Warren, MI 48091For SaleMLS ID #20261062386, Francine Kanalos, Epique Realty. Realcomp II
- $50,0003 bd2 ba1.1k sqft51074 Mott Rd Trlr 200, Canton, MI 48188For SaleMLS ID #20261070343, AnnMarie Turdo, Anthony Djon Luxury Real Estate. Realcomp II
- $42,0003 bd2 ba1.4k sqft3539 Berry Dr, Carleton, MI 48117For SaleMLS ID #20261017994, Michael Procissi, Power House Group Realty. Realcomp II
- $39,5003 bd2 ba1.4k sqft29142 Rosewood Rd, Flat Rock, MI 48134For SaleMLS ID #20261063276, Leah Schaedig, Berkshire Hathaway HomeServices Kee Realty Browns. Realcomp II
- $39,9002 bd1 ba896 sqft19278 Lahser Rd, Detroit, MI 48219For SaleMLS ID #20261053419, JeQua Halliburton, Braven Enterprises LLC. Realcomp II
- $40,0003 bd2 ba1.6k sqft16031 Beech Daly Rd, Taylor, MI 48180For SaleMLS ID #20251047189, Troy Kelley, Epique Realty. Realcomp II
- $37,0003 bd2 ba1.1k sqft5972 Vernon St, Belleville, MI 48111For SaleMLS ID #20261062265, Troy Kelley, Epique Realty. Realcomp II
- $50,0002 bd1 ba900 sqft8882 Evergreen Ave, Detroit, MI 48228For SaleMLS ID #20261064761, David Rabior, Clyde Realty LLC. Realcomp II
- $40,0003 bd3 ba1.5k sqft11434 Ohio St, Detroit, MI 48204For Sale
 MLS ID #50220115, Troy Schearer, JPAR - Great Lakes Bay Region. MiRealSource
 - $34,9002 bd1 ba750 sqft17121 Redford St APT 212, Detroit, MI 48219For SaleMLS ID #20261066851, Leonard D Goudy, LV Real Estate Collective LLC. Realcomp II
