Welcome to this classic Detroit bungalow offering approximately 1,500 square feet of living space. The home features three upstairs bedrooms, 1½ bathrooms, a spacious living and dining area, an additional rear den, and a full unfinished basement. Highlights include vinyl siding, well-maintained carpeting, a large picture window, a fenced front and backyard, and included stainless-steel stove and refrigerator.
Pending
Price cut: $10K (9/29)
$40,000
11434 Ohio St, Detroit, MI 48204
3beds
1,525sqft
Single Family Residence
Built in 1920
3,484 Square Feet Lot
$-- Zestimate®
$26/sqft
$-- HOA
What's special
Fenced front and backyardFull unfinished basementAdditional rear denVinyl sidingThree upstairs bedroomsLarge picture windowWell-maintained carpeting
- 38 days
- 1,688
- 222
Zillow last checked:
Listing updated:
Listed by:
Troy Schearer 989-708-2430,
JPAR - Great Lakes Bay Region 989-349-3039
Source: MiRealSource,MLS#: 50220115 Originating MLS: Saginaw Board of REALTORS
Originating MLS: Saginaw Board of REALTORSFacts & features
Interior
Bedrooms & bathrooms
- Bedrooms: 3
- Bathrooms: 3
- Full bathrooms: 2
- 1/2 bathrooms: 1
Bedroom 1
- Level: Entry
- Area: 168
- Dimensions: 12 x 14
Bedroom 2
- Level: Entry
- Area: 144
- Dimensions: 12 x 12
Bedroom 3
- Level: Entry
- Area: 120
- Dimensions: 10 x 12
Bathroom 1
- Level: Entry
Bathroom 2
- Level: Entry
Kitchen
- Area: 288
- Dimensions: 16 x 18
Heating
- Forced Air, Natural Gas
Features
- Has basement: Yes
- Has fireplace: No
Interior area
- Total structure area: 2,283
- Total interior livable area: 1,525 sqft
- Finished area above ground: 1,525
- Finished area below ground: 0
Property
Features
- Levels: One and One Half
- Stories: 1.5
- Frontage type: Road
- Frontage length: 35
Lot
- Size: 3,484 Square Feet
- Dimensions: 3485
Details
- Parcel number: 18015099.
- Special conditions: Private
Construction
Type & style
- Home type: SingleFamily
- Architectural style: Bungalow
- Property subtype: Single Family Residence
Materials
- Vinyl Siding
- Foundation: Basement
Condition
- Year built: 1920
Utilities & green energy
- Sewer: Public Sanitary
- Water: Public
Community & HOA
Community
- Subdivision: Westlawn Sub 3
HOA
- Has HOA: No
Location
- Region: Detroit
Financial & listing details
- Price per square foot: $26/sqft
- Tax assessed value: $25,200
- Annual tax amount: $1,103
- Date on market: 8/28/2026
- Cumulative days on market: 39 days
- Listing agreement: Exclusive Right To Sell
- Listing terms: Cash
Estimated market value
Not available
Estimated sales range
Not available
$1,701/mo
Price history
| Date | Event | Price |
|---|---|---|
| 10/2/2026 | Pending sale | $40,000$26/sqft |
Source:  MiRealSource #50220115 Report a problem MiRealSource #50220115 Report a problem | ||
| 9/29/2026 | Price change | $40,000-20%$26/sqft |
Source: MiRealSource #50220115 Report a problem | ||
| 9/8/2026 | Price change | $50,000-28.6%$33/sqft |
Source: MiRealSource #50220115 Report a problem | ||
| 8/28/2026 | Listed for sale | $70,000+4727.6%$46/sqft |
Source: MiRealSource #50220115 Report a problem | ||
| 7/3/2012 | Sold | $1,450$1/sqft |
Source: Public Record Report a problem | ||
Public tax history
| Year | Property taxes | Tax assessment |
|---|---|---|
| 2025 | -- | $25,200 +24.8% |
| 2024 | -- | $20,200 +43.3% |
| 2023 | -- | $14,100 +19.5% |
| 2022 | -- | $11,800 +13.5% |
| 2021 | -- | $10,400 |
| 2020 | $739 +52% | $10,400 +22.4% |
| 2019 | $486 | $8,500 +13.3% |
| 2018 | $486 | $7,500 +2.7% |
| 2017 | -- | $7,300 +78% |
| 2016 | $630 | $4,100 |
| 2015 | $630 +21.5% | $4,100 -21% |
| 2013 | $519 -17.7% | $5,187 -30.2% |
| 2010 | $630 | $7,432 -12% |
| 2009 | -- | $8,446 -13.5% |
| 2008 | -- | $9,764 |
| 2007 | -- | $9,764 +5.5% |
| 2005 | $64 | $9,255 +3% |
| 2004 | -- | $8,985 |
Find assessor info on the county website
Monthly payment
Est. payment
Payment breakdown
Explore the cost of this home by adjusting the details. Changes won't be saved.Climate risks
Neighborhood: Barton-McFarland
Nearby schools
Schools provided by the listing agent
- District: Detroit City School District
Source: MiRealSource. This data may not be complete. We recommend contacting the local school district to confirm school assignments for this home.
Similar homes
- $44,0003 bd1 ba1.6k sqft14111 Steel St, Detroit, MI 48227For Sale
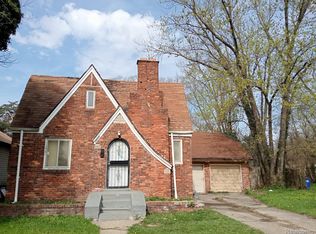
 MLS ID #20261045221, Daniel Pullen, Keller Williams Realty-Great Lakes. Realcomp II
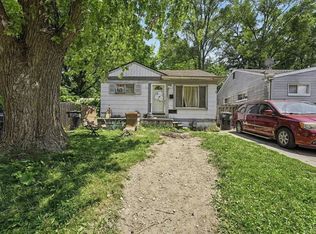
 - $41,0002 bd1 ba1k sqft16192 Fenton St, Detroit, MI 48219For Sale By Owner
- $53,0003 bd1 ba1.2k sqft12755 Washburn St, Detroit, MI 48238For Sale

 MLS ID #26040339, Cameron Porter, eXp Realty, LLC. MichRIC
 - $49,0002 bd1 ba840 sqft9628 Petoskey Ave, Detroit, MI 48204For Sale
 MLS ID #20261048451, Gaston Munoz, Munoz Realty Inc. Realcomp II
 - $39,9004 bd1 ba854 sqft14007 Heyden St, Detroit, MI 48223For Sale
 MLS ID #50220072, Colton Rine, Five Star Real Estate. MiRealSource
 - $46,0002 bd1 ba1.1k sqft3713 Oakman Blvd #7, Detroit, MI 48204For SaleMLS ID #20261069124, Ebony Cochran, Front Page Properties. Realcomp II
- $39,9003 bd1 ba1.1k sqft4618 Bewick St, Detroit, MI 48214For SaleMLS ID #20261061692, Charles Ryan, Victory Realty Centers. Realcomp II
- $45,0002 bd1 ba1.2k sqft12058 Montrose St, Detroit, MI 48227For SaleMLS ID #20251054053, Dwayne Robinson, RE/MAX Dream Properties. Realcomp II
- $49,9003 bd3 ba2.1k sqft3000 Northwestern St, Detroit, MI 48206For SaleMLS ID #20261063161, Michael Quinn, The Sedlarik Group Realty LLC. Realcomp II
- $47,5004 bd2 ba1.5k sqft49 Richton St, Highland Park, MI 48203For SaleMLS ID #26029214, Anthony James, Coldwell Banker Professionals. MichRIC
- $55,0004 bd3 ba1.2k sqft14216 Kentucky St, Detroit, MI 48238For SaleMLS ID #20261033481, Sherrease M Carter, KW Professionals. Realcomp II
- $49,0003 bd1 ba932 sqft8543 Mark Twain St, Detroit, MI 48228For SaleMLS ID #20261072868, Bailee Clanton, Home Source Realty LLC. Realcomp II
- $55,0003 bd2 ba1.9k sqft2504 Kendall St, Detroit, MI 48238For SaleMLS ID #20261071404, Future D Davis, EXP Realty Main. Realcomp II
- $54,0004 bd2 ba1.6k sqft19377 Hull St, Highland Park, MI 48203For SaleMLS ID #20261078886, Francys Ramirez, Evernest, LLC. Realcomp II
- $60,0006 bd2 ba1.4k sqft5062 Parker St, Detroit, MI 48213For SaleMLS ID #26052825, Erin Bundy, Bynum Ward & Associates. MichRIC
- $45,0003 bd1 ba1k sqft19301 Harned St, Detroit, MI 48234For SaleMLS ID #20261060809, DeShonna Igwenagha, DTW Experts LLC. Realcomp II
- $55,0003 bd1 ba1k sqft14542 Ilene St, Detroit, MI 48238For SaleMLS ID #20261075474, Kelly Farrell, Oak and Stone Real Estate. Realcomp II
- $55,0003 bd1 ba1.1k sqft14108 Ardmore St, Detroit, MI 48227For SaleMLS ID #20261074220, Arnoldo Vetencourt, Imagine Home Realty. Realcomp II
- $45,0003 bd2 ba1.7k sqft14320 Maiden St, Detroit, MI 48213For SaleMLS ID #20261076297, Ali Said, Real Estate One-Dbn Hts/Dbn. Realcomp II
