Welcome home to this beautifully maintained, move-in ready ranch co-op in one of South Lyon's most desirable 55+ communities! A beautiful option for affordable, retirement or snow-bird living. Enjoy carefree living with access to a clubhouse, sparkling community pool and beautifully maintained grounds with walking paths. This immaculate home offers over 1,000 square feet of finished living space including a finished basement. The main level features a spacious living room filled with natural light from the newer Wallside picture window (2021, with a transferable 35-year warranty), an inviting dining area, white kitchen with newer appliances (2020), and a generous primary bedroom with a large walk-in closet and direct access to the backyard patio. The finished lower level nearly doubles your living space with a large recreation/family room, convenient half bath, spacious laundry area, and a second bedroom/flex room (non-conforming; no egress window)—perfect for guests, hobbies, crafts or a home office. Recent improvements include:
• New flooring (2020), wall a/c unit (2020), New fiberglass front entry door (2021), Dishwasher (2025). Interior freshly painted in recent years. All appliances stay, including refrigerator, gas range, microwave, dishwasher, washer, dryer and chest freezer. Enjoy maintenance-free living in this vibrant community while still having your own private patio for relaxing outdoors. Summer taxes: $1,521.85 /Winter taxes: $80.76 (taxes are billed separately by HOA and are not included in the monthly co-op fee). HOA fee does include water, sewer, trash, gas, heat, snow removal, & grounds maintenance. Close to everything South Lyon has to offer, as well as to free-way access. Buyer must apply and be approved by the Co-op. Application fee is $75 for first occupant and $45 for each additional occupant. Buyer is required to pay a $525 closing fee to co-op and $300 to the co-op reserve fund escrow.
For sale
$89,000
25157 Franklin Ter #7, South Lyon, MI 48178
2beds
1,060sqft
:
Get pre-qualified$1,046/mo
Stock Cooperative
Built in 1973
-- sqft lot
$92,200 Zestimate®
$84/sqft
$530/mo HOA
What's special
- 3 days |
- 282 |
- 18 |
Zillow last checked:
Listing updated:
Listed by:
Kristyn St Clair 734-776-0983,
EXP Realty - Northville 248-790-4646
Source: Realcomp II,MLS#: 20261052372
Facts & features
Interior
Bedrooms & bathrooms
- Bedrooms: 2
- Bathrooms: 2
- Full bathrooms: 1
- 1/2 bathrooms: 1
Primary bedroom
- Level: Entry
- Area: 165
- Dimensions: 15 X 11
Bedroom
- Level: Basement
- Area: 120
- Dimensions: 12 X 10
Other
- Level: Entry
- Area: 35
- Dimensions: 7 X 5
Other
- Level: Basement
- Area: 18
- Dimensions: 6 X 3
Family room
- Level: Basement
- Area: 300
- Dimensions: 20 X 15
Kitchen
- Level: Entry
- Area: 120
- Dimensions: 15 X 8
Laundry
- Level: Basement
- Area: 165
- Dimensions: 15 X 11
Living room
- Level: Entry
- Area: 210
- Dimensions: 15 X 14
Heating
- Baseboard, Natural Gas
Cooling
- Ceiling Fans, Wall Units
Appliances
- Included: Dishwasher, Dryer, Free Standing Freezer, Free Standing Gas Range, Free Standing Refrigerator, Microwave, Washer
Features
- Basement: Finished,Private
- Has fireplace: No
Interior area
- Total interior livable area: 1,060 sqft
- Finished area above ground: 600
- Finished area below ground: 460
Property
Parking
- Parking features: Parking Lot, No Garage
Features
- Levels: One
- Stories: 1
- Entry location: GroundLevelwSteps
- Patio & porch: Patio, Porch
- Exterior features: Grounds Maintenance, Lighting, Private Entrance
- Pool features: Community, In Ground, Outdoor Pool
Details
- Special conditions: Short Sale No,Standard
Construction
Type & style
- Home type: Cooperative
- Architectural style: Ranch
- Property subtype: Stock Cooperative
Materials
- Brick, Wood Siding
- Foundation: Basement, Poured, Sump Pump
- Roof: Asphalt
Condition
- New construction: No
- Year built: 1973
- Major remodel year: 2020
Utilities & green energy
- Sewer: Public Sewer
- Water: Public
Community & HOA
Community
- Features: Clubhouse
- Subdivision: COLONIAL ACRES SUB
HOA
- Has HOA: Yes
- Services included: Gas, Insurance, Maintenance Grounds, Maintenance Structure, Pest Control, Sewer, Snow Removal, Trash, Water
- HOA fee: $530 monthly
- HOA phone: 248-437-8907
Location
- Region: South Lyon
Financial & listing details
- Price per square foot: $84/sqft
- Date on market: 7/21/2026
- Cumulative days on market: 3 days
- Listing agreement: Exclusive Right To Sell
- Listing terms: Cash
Estimated market value
$92,200
$81,000 - $104,000
$1,247/mo
Price history
| Date | Event | Price |
|---|---|---|
| 7/21/2026 | Listed for sale | $89,000+55.1%$84/sqft |
Source:  Realcomp II #20261052372 Report a problem Realcomp II #20261052372 Report a problem | ||
| 8/17/2020 | Sold | $57,400-0.2%$54/sqft |
Source: Agent Provided Report a problem | ||
| 7/31/2020 | Listed for sale | $57,500$54/sqft |
Source: Team Hamilton Real Estate #2200048815 Report a problem | ||
| 7/1/2020 | Pending sale | $57,500$54/sqft |
Source: Team Hamilton Real Estate #2200048815 Report a problem | ||
| 6/28/2020 | Listed for sale | $57,500$54/sqft |
Source: Team Hamilton Real Estate #2200048815 Report a problem | ||
Public tax history
Tax history is unavailable.
Monthly payment
Est. payment
Payment breakdown
Explore the cost of this home by adjusting the details. Changes won't be saved.Climate risks
Neighborhood: 48178
Nearby schools
GreatSchools rating
- 6/10Frank E. Bartlett SchoolGrades: PK-5Distance: 0.4 mi
- 8/10Centennial Middle SchoolGrades: 6-8Distance: 1.5 mi
- 8/10South Lyon High SchoolGrades: 9-12Distance: 0.3 mi
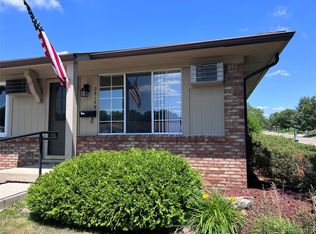
- $112,0001 bd2 ba1.2k sqft25159 Franklin Ter UNIT 8, South Lyon, MI 48178Sold
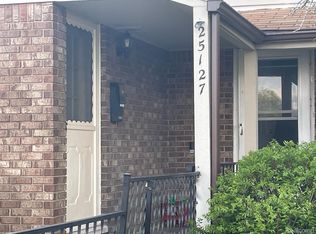
- $80,0001 bd2 ba1.3k sqft25127 Franklin Ter, South Lyon, MI 48178Sold
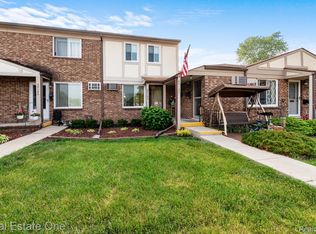
- $100,0002 bd2 ba1.7k sqft25135 Franklin Ter UNIT 6, South Lyon, MI 48178Sold
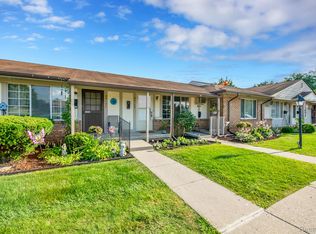
- $138,7002 bd2 ba1.2k sqft25109 Franklin, South Lyon, MI 48178Sold
- $131,2002 bd2 ba900 sqft25231 Franklin Ter, South Lyon, MI 48178Off Market
- $110,7002 bd1 ba900 sqft25225 Franklin Ter, South Lyon, MI 48178Off Market
- $103,6002 bd1 ba900 sqft25229 Franklin Ter, South Lyon, MI 48178Off Market
- $125,3002 bd2 ba-- sqft25223 Franklin Ter, South Lyon, MI 48178Off Market
A local agent can set up tours, give advice and negotiate with sellers.
Similar homes
- $90,0002 bd2 ba1.5k sqft25204 Franklin Ter, South Lyon, MI 48178For Sale
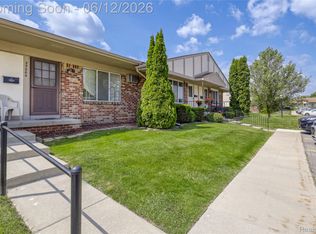
 MLS ID #20261042198, Kyle M Lang, RE/MAX Dream Properties. Realcomp II
 - $109,9002 bd2 ba1.3k sqft61119 Heritage Blvd #3, South Lyon, MI 48178For Sale

 MLS ID #25048347, Keith Brandt, Brandt Real Estate. MichRIC
 - $82,9002 bd2 ba1.5k sqft25325 Potomac Dr #3, South Lyon, MI 48178For Sale
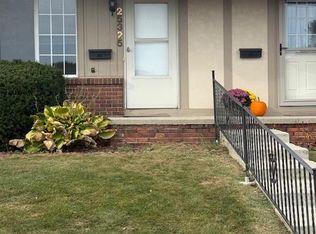 MLS ID #20261013911, Janice M Raupp, Real Estate One-Northville. Realcomp II
 - $85,0003 bd2 ba1.5k sqft11784 Stoneridge Ct, South Lyon, MI 48178For Sale
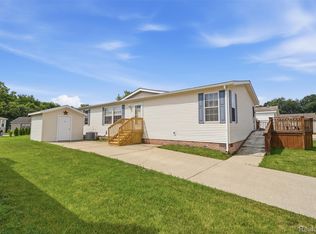 MLS ID #20261057449, Tricia Kortes, Berkshire Hathaway HomeServices Kee Realty Clinton. Realcomp II
 - $105,0002 bd2 ba1.1k sqft25140 Potomac Dr #3, South Lyon, MI 48178For SaleMLS ID #26007354, Jennifer Richman, Keller Williams Professionals. MichRIC
- $109,0002 bd1 ba855 sqft25136 Potomac Dr, South Lyon, MI 48178For SaleMLS ID #26026603, Jerry Gardner, Remerica Hometown One. MichRIC
- $83,0001 bd2 ba1.1k sqft61227 Heritage Blvd, South Lyon, MI 48178For SaleMLS ID #20261036835, Ashten Tucker, The Brand Real Estate. Realcomp II
- $109,9003 bd1 ba1.4k sqft25176 Potomac Dr #2, South Lyon, MI 48178For SaleMLS ID #26025837, Melissa Dorchak, Innovated Realty Solutions, LT. MichRIC
- $126,9002 bd2 ba1.4k sqft25352 Potomac Dr Unit 7, South Lyon, MI 48178For SaleMLS ID #26033221, Malinda Demray, Keller Williams Professionals. MichRIC
- $78,5002 bd3 ba1.4k sqft25126 Franklin Ter #6, South Lyon, MI 48178For SaleMLS ID #20261019169, Julia Zahn, KW Domain. Realcomp II
- $105,0002 bd2 ba855 sqft25231 Potomac Dr Unit 2, South Lyon, MI 48178For SaleMLS ID #20261013352, Scott Griffith, Griffith Realty. Realcomp II
- $109,5002 bd3 ba1.4k sqft61315 Heritage Blvd #4, South Lyon, MI 48178For SaleMLS ID #20261007889, James C Chobot, National Realty Centers, Inc. Realcomp II
- $84,9003 bd2 ba1.4k sqftNorthville Crossing, Northville, MI 48167For SaleMLS ID #598676, Sales Representative. MHBO
- $80,0002 bd2 ba900 sqft5980 Alan Dr E #10, Brighton, MI 48116New ConstructionMLS ID #20261053732, Rhonda L Rose, 3DX Real Estate-Brighton. Realcomp II
- $74,4001 bd2 ba1.4k sqft25106 Franklin Ter #6, South Lyon, MI 48178For SaleMLS ID #20261029490, Deborah Wenzel, Crossroads Real Estate of Brighton. Realcomp II
- $92,9001 bd1 ba700 sqft26965 Milford Rd APT 38, South Lyon, MI 48178For SaleMLS ID #20261053262, Deborah Wenzel, Crossroads Real Estate of Brighton. Realcomp II
- $99,0002 bd1 ba708 sqft11071 Silver View Ct, South Lyon, MI 48178For Sale By Owner
- $79,9003 bd2 ba1.4k sqft11006 Wood Run Cir, South Lyon, MI 48178For SaleMLS ID #20261038742, Tricia Kortes, Berkshire Hathaway HomeServices Kee Realty Clinton. Realcomp II
- $94,9003 bd2 ba1.5k sqft11045 Woodland Ridge Ct, South Lyon, MI 48178For SaleMLS ID #20251058095, Thomas C Farrell, Crown Real Estate Group. Realcomp II
- $93,0002 bd2 ba1.1k sqftSylvan Glen Estates, Brighton, MI 48114For SaleMLS ID #593986, Sales Representative. MHBO
