Skip main navigation
Sold for $138,700
  • $138,700

    25109 Franklin, South Lyon, MI 48178

    2beds
    1,270sqft
    Stock Cooperative
    Built in 1977
    -- sqft lot
    $142,400 Zestimate®
    $109/sqft
    $1,953 Estimated rent

    Home value

    $142,400

    $128,000 - $157,000

    $1,953/mo

    Zestimate® history
    Loading
    Loading...

    Owner options

    List your home for rent

    $1,953/mo

    Rent Zestimate®

    Find your next renter with Zillow Rental Manager. Plus, with online applications, you can quickly screen prospective tenants – for free.

    Learn more

    $1,953/mo

    Rent Zestimate®

    Refinance and save

    $1,333/mo

    Est. payment

    Refinancing to a lower rate could help reduce your monthly payments and save thousands over the life of the loan.

    See today's rates

    $1,333/mo

    Est. payment

    Explore your selling options

    Work with a Zillow partner agent

    Leverage their expertise and Zillow's premium Showcase listings to get your home seen by more buyers.

    Get started

    List with your own agent

    Get your home in front of millions of buyers by listing it on Zillow.

    Learn how to do it

    Sell it yourself

    Take full control of how buyers see your home on Zillow by listing For Sale by Owner (FSBO).

    List your home

    What's special

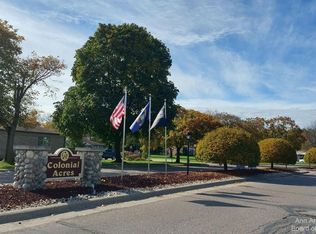
    Discover the perfect blend of comfort and style in this beautifully updated 2-bedroom, 2-bathroom condo located in this popular 55+ co-op community. With an open floor plan and BRAND NEW UPDATES, this home is designed for easy, comfortable living. Step into the bright and airy living space, where solid vinyl luxury plank flooring extends throughout the main level, basement, and patio. The freshly painted interior brings in all the light, complemented by plenty of overhead lighting and two ceiling fans for added comfort. The beautiful kitchen is a cook’s dream, featuring new stainless steel appliances, stunning quartz countertops, and a stylish tile backsplash. The large island offers plenty of space for eating and entertaining. Both full baths are new and bright, with a convenient shower in the main bath and the lower level bath. The main level also boasts a washer and dryer for easy laundry access, with an additional set located in the basement for extra convenience. The lower level offers plenty of flexible living and storage space. A newer wall air conditioner cools the home nicely. $530/month association dues cover water, sewer, heat, trash pickup, building/grounds maintenance, and snow removal. The friendly clubhouse has an inground pool and exercise classes, as well as numerous events and activities. Cash purchase- some lenders may offer co-op financing- call for details.

    Zillow last checked:

    Listing updated:

    Listed by:

    Lisa Lloyd 866-525-3466,

    Lake Homes Realty, LLC

    Bought with:

    Frank Yaldo, 6501387678

    Wilbanks Real Estate

    Source: Realcomp II,MLS#: 20240053250MLS Logo

    Facts & features

    Interior

    Bedrooms & bathrooms
    • Bedrooms: 2
    • Bathrooms: 2
    • Full bathrooms: 2
    Primary bedroom
    • Level: Entry
    • Dimensions: 13 x 10
    Bedroom
    • Level: Entry
    • Dimensions: 11 x 10
    Other
    • Level: Entry
    • Dimensions: 8 x 5
    Other
    • Level: Basement
    • Dimensions: 6 x 6
    Kitchen
    • Level: Entry
    • Dimensions: 18 x 8
    Laundry
    • Level: Basement
    • Dimensions: 20 x 8
    Living room
    • Level: Entry
    • Dimensions: 18 x 12
    Heating
    • Baseboard, Electric
    Appliances
    • Included: Built In Electric Oven, Built In Refrigerator, Dishwasher, Dryer, Stainless Steel Appliances, Vented Exhaust Fan, Washer Dryer Stacked, Washer
    • Laundry: In Unit, Laundry Room
    Features
    • Basement: Finished,Full
    • Has fireplace: No
    Interior area
    • Total interior livable area: 1,270 sqft
    • Finished area above ground: 770
    • Finished area below ground: 500

    Property

    Parking
    • Parking features: Parking Lot, No Garage
    Accessibility
    • Accessibility features: Accessible Central Living Area
    Features
    • Levels: One
    • Stories: 1
    • Entry location: GroundLevel
    • Patio & porch: Covered, Patio
    • Exterior features: Grounds Maintenance, Private Entrance
    • Fencing: Fencingnot Allowed
    Lot
    • Features: Fifty Five Community
    Details
    • Special conditions: Short Sale No,Standard

    Construction

    Type & style
    • Home type: Cooperative
    • Architectural style: Ranch
    • Property subtype: Stock Cooperative
    Materials
    • Brick
    • Foundation: Basement, Poured
    Condition
    • New construction: No
    • Year built: 1977
    • Major remodel year: 2024

    Utilities & green energy

    • Sewer: Public Sewer
    • Water: Public

    Community & HOA

    Community
    • Features: Clubhouse
    • Senior community: Yes
    • Subdivision: COLONIAL ACRES SUB
    HOA
    • Has HOA: Yes
    • Services included: Gas, Maintenance Grounds, Maintenance Structure, Other, Sewer, Snow Removal, Trash, Water
    • HOA fee: $530 monthly
    • HOA phone: 248-437-8907
    Location
    • Region: South Lyon

    Financial & listing details

    • Price per square foot: $109/sqft
    • Date on market: 7/26/2024
    • Cumulative days on market: 33 days
    • Listing agreement: Exclusive Right To Sell
    • Listing terms: Cash

    Price history

    DateEventPrice
    10/17/2024Sold$138,700$109/sqft
    Source: Realcomp II #20240053250 Report a problem
    8/29/2024Pending sale$138,700$109/sqft
    Source: Realcomp II #20240053250 Report a problem
    7/26/2024Listed for sale$138,700+454.8%$109/sqft
    Source: Realcomp II #20240053250 Report a problem
    10/7/2007Sold$25,000$20/sqft
    Source: Agent Provided Report a problem

    Public tax history

    Tax history is unavailable.

    Neighborhood: 48178

    Nearby schools

    GreatSchools rating
    Get pre-qualified for a loan
    At Zillow Home Loans, we can pre-qualify you in as little as 5 minutes with no impact to your credit score.

    An equal housing lender. NMLS #10287.