Located highly desirable Woodland Ridge Manufactured Home Community, this beautifully maintained manufactured home offers the perfect blend of space, comfort, and low-maintenance living. Featuring approximately 1,800 square feet, this 4-bedroom, 2-bath home boasts an open-concept floor plan designed for both everyday living and entertaining. The spacious kitchen is the heart of the home, showcasing a massive island, abundant cabinetry, generous counter space, and a dedicated dining area. The inviting living room provides plenty of space to relax or gather with family and friends. The private primary suite features a walk-in closet with custom built-ins and a full en-suite bath. Three additional generously sized bedrooms and a second full bathroom provide plenty of room for family, guests, or a home office. A private driveway and storage shed provide additional convenience. Woodland Ridge residents enjoy outstanding amenities including scenic walking trails, an inground pool, two dog parks, a clubhouse, tennis courts, basketball courts, and playgrounds. Pets are welcome according to community rules. Monthly lot rent is $895, and there are no property taxes on the home. Buyers must be approved by the community after an accepted offer. Manufactured home financing is available. Contact the listing agent for lender information. BATVAI.
For sale
$99,900
11802 Stoneridge Ct, South Lyon, MI 48178
4beds
1,792sqft
Manufactured Home
Built in 2012
4,356 Square Feet Lot
$-- Zestimate®
$56/sqft
$-- HOA
What's special
- 5 days |
- 275 |
- 25 |
Zillow last checked:
Listing updated:
Listed by:
Tricia Kortes 248-709-7774,
Berkshire Hathaway HomeServices Kee Realty Clinton 586-840-0400
Source: Realcomp II,MLS#: 20261056001
Facts & features
Interior
Bedrooms & bathrooms
- Bedrooms: 4
- Bathrooms: 2
- Full bathrooms: 2
Primary bedroom
- Level: Entry
- Area: 208
- Dimensions: 16 X 13
Bedroom
- Level: Entry
- Area: 156
- Dimensions: 13 X 12
Bedroom
- Level: Entry
- Area: 169
- Dimensions: 13 X 13
Bedroom
- Level: Entry
- Area: 143
- Dimensions: 13 X 11
Primary bathroom
- Level: Entry
- Area: 117
- Dimensions: 13 X 9
Other
- Level: Entry
- Area: 50
- Dimensions: 10 X 5
Dining room
- Level: Entry
- Area: 234
- Dimensions: 18 X 13
Kitchen
- Level: Entry
- Area: 182
- Dimensions: 14 X 13
Laundry
- Level: Entry
- Area: 72
- Dimensions: 9 X 8
Living room
- Level: Entry
- Area: 247
- Dimensions: 19 X 13
Heating
- Forced Air, Natural Gas
Cooling
- Ceiling Fans, Central Air
Appliances
- Included: Dishwasher, Dryer, Free Standing Gas Range, Free Standing Refrigerator, Range Hood, Washer
- Laundry: Laundry Room
Features
- Has basement: No
- Has fireplace: No
Interior area
- Total interior livable area: 1,792 sqft
- Finished area above ground: 1,792
Property
Parking
- Parking features: Driveway, No Garage
Features
- Levels: One
- Stories: 1
- Entry location: GroundLevelwSteps
- Exterior features: Lighting
- Pool features: Community, In Ground, Outdoor Pool
Lot
- Size: 4,356 Square Feet
- Dimensions: 50 x 100
Details
- Additional structures: Sheds
- Parcel number: 1635310999
- Special conditions: Short Sale No,Standard
Construction
Type & style
- Home type: MobileManufactured
- Architectural style: Manufacturedwo Land
- Property subtype: Manufactured Home
Materials
- Vinyl Siding
- Foundation: Crawl Space
- Roof: Asphalt
Condition
- New construction: No
- Year built: 2012
Utilities & green energy
- Sewer: Public Sewer
- Water: Community
Community & HOA
Community
- Features: Clubhouse, Fitness Center, Tennis Courts
HOA
- Has HOA: No
Location
- Region: South Lyon
Financial & listing details
- Price per square foot: $56/sqft
- Tax assessed value: $1
- Date on market: 7/20/2026
- Cumulative days on market: 5 days
- Listing agreement: Exclusive Right To Sell
- Listing terms: Cash,Conventional
- Exclusions: Exclusion(s) Do Not Exist

Tricia Maskin
(248) 709-7774
By pressing Contact Agent, you agree that the real estate professional identified above may call/text you about your search, which may involve use of automated means and pre-recorded/artificial voices. You don't need to consent as a condition of buying any property, goods, or services. Message/data rates may apply. You also agree to our Terms of Use. Zillow does not endorse any real estate professionals. We may share information about your recent and future site activity with your agent to help them understand what you're looking for in a home.
Estimated market value
Not available
Estimated sales range
Not available
$2,223/mo
Price history
| Date | Event | Price |
|---|---|---|
| 7/20/2026 | Listed for sale | $99,900$56/sqft |
Source:  Realcomp II #20261056001 Report a problem Realcomp II #20261056001 Report a problem | ||
Public tax history
| Year | Property taxes | Tax assessment |
|---|---|---|
| 2025 | -- | -- |
| 2024 | -- | -- |
| 2023 | -- | -- |
| 2022 | -- | -- |
| 2021 | -- | -- |
| 2020 | -- | -- |
| 2019 | -- | -- |
| 2018 | -- | -- |
| 2017 | -- | -- |
| 2016 | -- | -- |
| 2014 | -- | -- |
| 2012 | -- | -- |
| 2010 | -- | -- |
| 2009 | -- | -- |
| 2007 | -- | -- |
Find assessor info on the county website
Monthly payment
Climate risks
Neighborhood: 48178
Nearby schools
GreatSchools rating
- 8/10William A. Brummer Elementary SchoolGrades: K-5Distance: 1.6 mi
- 9/10Millennium Middle SchoolGrades: 6-8Distance: 2.8 mi
- 8/10South Lyon High SchoolGrades: 9-12Distance: 3.7 mi
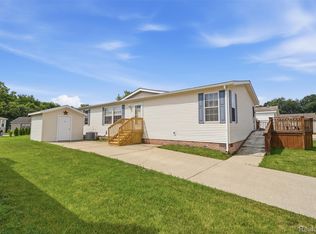
- $85,0003 bd2 ba1.5k sqft11784 Stoneridge Ct, South Lyon, MI 48178For Sale
- $1-- bd-- ba-- sqft11791 Stoneridge Ct, South Lyon, MI 48178Off Market
- $1-- bd-- ba-- sqft11790 Stoneridge Ct, South Lyon, MI 48178Off Market
- $1-- bd-- ba-- sqft11797 Stoneridge Ct, South Lyon, MI 48178Off Market
- $1-- bd-- ba-- sqft11796 Stoneridge Ct, South Lyon, MI 48178Off Market
- $300-- bd-- ba-- sqft11785 Stoneridge Ct, South Lyon, MI 48178Off Market
- $9,000-- bd1 ba-- sqft11779 Stoneridge Ct, South Lyon, MI 48178Off Market
- $1-- bd-- ba-- sqft11778 Stoneridge Ct, South Lyon, MI 48178Off Market
Similar homes
- $105,0004 bd2 ba1.8k sqft11211 Nearbrook Ct, South Lyon, MI 48178For Sale

 MLS ID #20261050359, Christopher Davenport, Front Page Properties. Realcomp II
 - $85,0003 bd2 ba1.5k sqft11784 Stoneridge Ct, South Lyon, MI 48178For SaleMLS ID #20261057449, Tricia Kortes, Berkshire Hathaway HomeServices Kee Realty Clinton. Realcomp II
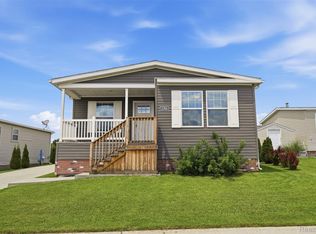
- $110,0003 bd2 ba1.5k sqft11766 Cedarbrook Dr, South Lyon, MI 48178For Sale
 MLS ID #20261047737, Tricia Kortes, Berkshire Hathaway HomeServices Kee Realty Clinton. Realcomp II
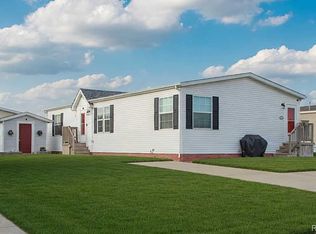
 - $112,0003 bd2 ba1.5k sqft11160 Walden Ct, South Lyon, MI 48178For Sale
 MLS ID #20261036592, Michael Procissi, Power House Group Realty. Realcomp II
 - $90,0003 bd2 ba1.6k sqft11229 Shady Grove Ct, South Lyon, MI 48178For Sale By Owner
- $119,0003 bd2 ba1.8k sqft11078 Stony River Ct #522, South Lyon, MI 48178For SaleMLS ID #20261049519, Scott Fader, Joseph Walter Realty, LLC. Realcomp II
- $94,9003 bd2 ba1.5k sqft11045 Woodland Ridge Ct, South Lyon, MI 48178For SaleMLS ID #20251058095, Thomas C Farrell, Crown Real Estate Group. Realcomp II
- $79,9003 bd2 ba1.4k sqft11006 Wood Run Cir, South Lyon, MI 48178For SaleMLS ID #20261038742, Tricia Kortes, Berkshire Hathaway HomeServices Kee Realty Clinton. Realcomp II
- $119,9003 bd2 ba1.5k sqftClubhouse/office, South Lyon, MI 48178For SaleMLS ID #11824721, Mark Williams, Holly Manufactured Homes LLC. My State MLS
- $119,9003 bd2 ba1.5k sqft11092 Indianwood Ct, South Lyon, MI 48178For SaleMLS ID #20251046087, Tricia Kortes, Berkshire Hathaway HomeServices Kee Realty Clinton. Realcomp II
- $64,9003 bd2 ba1.3k sqft11224 Nearbrook Ct, South Lyon, MI 48178For SaleMLS ID #20261016260, Thomas C Farrell, Crown Real Estate Group. Realcomp II
- $89,0002 bd2 ba1k sqft25157 Franklin Ter #7, South Lyon, MI 48178For SaleMLS ID #20261052372, Kristyn St Clair, EXP Realty - Northville. Realcomp II
- $84,9003 bd2 ba1.4k sqftNorthville Crossing, Northville, MI 48167For SaleMLS ID #598676, Sales Representative. MHBO
- $119,9003 bd2 ba1.9k sqft3103 Cromwell St, Northville, MI 48167For SaleMLS ID #20261056242, Rick D Nessel, National Realty Centers, Inc. Realcomp II
- $109,9002 bd2 ba1.3k sqft61119 Heritage Blvd #3, South Lyon, MI 48178For Sale
 MLS ID #25048347, Keith Brandt, Brandt Real Estate. MichRIC
 - $79,9003 bd2 ba1.7k sqftNorthville Crossing, Northville, MI 48167For SaleMLS ID #605004, Sales Representative. MHBO
- $84,9004 bd2 ba1.7k sqftNorthville Crossing, Northville, MI 48167For SaleMLS ID #552597, Sales Representative. MHBO
- $90,0004 bd2 ba1.3k sqft3544 Midsummer Ln, Northville, MI 48167For SaleMLS ID #20261027126, Tia Williams, Real Broker, LLC Troy. Realcomp II
- $90,0004 bd2 ba1.4k sqft50948 Connecticut Ave, Novi, MI 48374For SaleMLS ID #20261052051, Robert Witt, Heritage Real Estate Michigan. Realcomp II
- $97,9003 bd2 ba1.4k sqftNorthville Crossing, Northville, MI 48167For SaleMLS ID #604164, Sales Representative. MHBO
