Skip main navigation
For sale
  • $130,000

    5191 Sheffield Dr, Holly, MI 48442

    3beds
    1,792sqft
    Manufactured Home
    Built in 2015
    -- sqft lot
    $106,400 Zestimate®
    $73/sqft
    $-- HOA

    What's special

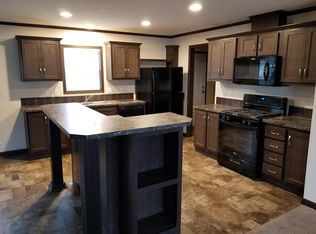
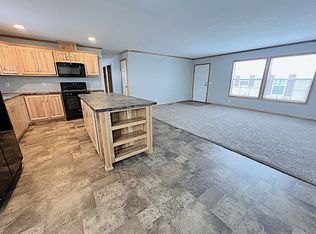
    Welcome to this stunning manufactured home located in Holly Hills Community. This upgraded home offers a comfortable and stylish living experience with a premium corner lot, covered front porch and a rear deck perfect for outdoor living. The interior boasts engineered hardwood floors through out, stainless steel appliances, and a custom kitchen island. The split ranch design offers 3 bedrooms, a full bath and the primary bedroom is beautiful with a large walk in closet and spectacular on suite bathroom. Shed has electricity, storage in the loft and work bench. The home is also wired for a whole generator. Plenty of shopping nearby in Fenton, Clarkston, Ortonville and Grand Blanc. Subject to buyers approval from the community. This listing is for the home only, lot rent is not included in price.
    13 days
    536
    21

    Zillow last checked:

    Listing updated:

    Listed by:

    Richard C Cooper 734-578-1991,

    Dane Seltzer Real Estate Group 810-814-1158

    Source: MiRealSource,MLS#: 50220138MLS LogoOriginating MLS: East Central Association of REALTORS

      Facts & features

      Interior

      Bedrooms & bathrooms
      • Bedrooms: 3
      • Bathrooms: 2
      • Full bathrooms: 2
      Bedroom 1
      • Level: First
      • Area: 221
      • Dimensions: 17 x 13
      Bedroom 2
      • Level: First
      • Area: 130
      • Dimensions: 10 x 13
      Bedroom 3
      • Level: First
      • Area: 130
      • Dimensions: 10 x 13
      Bathroom
      • Features: Master Bedroom Bath, Shared
      Bathroom 1
      • Level: First
      • Area: 104
      • Dimensions: 8 x 13
      Bathroom 2
      • Level: First
      • Area: 54
      • Dimensions: 6 x 9
      Dining room
      • Level: First
      • Area: 130
      • Dimensions: 10 x 13
      Family room
      • Level: First
      • Area: 169
      • Dimensions: 13 x 13
      Kitchen
      • Features: Eat-in Kitchen, Pantry
      • Level: First
      • Area: 234
      • Dimensions: 18 x 13
      Living room
      • Level: First
      • Area: 247
      • Dimensions: 19 x 13
      Heating
      • Forced Air
      Cooling
      • Ceiling Fan(s), Central Air
      Appliances
      • Included: Dishwasher, Disposal, Dryer, Microwave, Range/Oven, Refrigerator, Washer, Gas Water Heater
      • Laundry: First Floor Laundry
      Features
      • Walk-In Closet(s)
      • Basement: Crawl Space
      • Has fireplace: No
      Interior area
      • Total structure area: 1,792
      • Total interior livable area: 1,792 sqft

      Property

      Parking
      • Total spaces: 3
      • Parking features: 3 or More Spaces, Driveway
      Features
      • Levels: One
      • Stories: 1
      • Patio & porch: Deck, Porch
      • Has private pool: Yes
      • Pool features: Community
      • Spa features: Community
      Lot
      • Features: Cleared, Corner Lot
      Details
      • Additional structures: Shed(s)
      • Special conditions: Private

      Construction

      Type & style
      • Home type: MobileManufactured
      • Property subtype: Manufactured Home
      Materials
      • Vinyl Siding
      Condition
      • Year built: 2015

      Utilities & green energy

      • Electric: 220 Volts
      • Gas: Natural Gas
      • Sewer: Holding Tank
      • Water: Shared Well
      • Utilities for property: Electricity Connected, Natural Gas Connected, Sewer Connected, Water Connected

      Community & HOA

      Community
      • Features: Park, Playground
      • Subdivision: Holly Hills Community
      Location
      • Region: Holly

      Financial & listing details

      • Price per square foot: $73/sqft
      • Date on market: 8/28/2026
      • Cumulative days on market: 14 days
      • Listing agreement: Exclusive Right To Sell
      • Listing terms: Cash,Conventional,FHA,VA Loan,USDA Loan
      • Total actual rent: 740
      • Road surface type: Paved
      • Body type: Double Wide

        Estimated market value

        $106,400

        $87,000 - $128,000

        Not available

        Price history

        DateEventPrice
        9/4/2026Listed for sale$130,000+18.2%$73/sqft
        Source: MiRealSource #50220138 Report a problem
        7/19/2023Listing removed--
        Source: Realcomp II #20230050073 Report a problem
        7/1/2023Listed for sale$110,000$61/sqft
        Source: Realcomp II #20230050073 Report a problem
        6/28/2023Pending sale$110,000$61/sqft
        Source: Realcomp II #20230050073 Report a problem
        6/22/2023Listed for sale$110,000-5%$61/sqft
        Source: Realcomp II #20230050073 Report a problem
        3/24/2021Listing removed--
        Source: Owner Report a problem
        1/31/2018Listing removed$115,800$65/sqft
        Source: Owner Report a problem
        11/2/2017Price change$115,800-10.2%$65/sqft
        Source: Owner Report a problem
        8/7/2017Listed for sale$128,900$72/sqft
        Source: Owner Report a problem

        Public tax history

        Tax history is unavailable.

        Monthly payment

        Estimated monthly payment$1,822
        All calculations are estimates and provided by Zillow, Inc. for informational purposes only. Actual amounts may vary.
        HOA fees may include property taxes on listings classified as Co-Ops. Contact the listing agent and/or owner for fee details.
        See how much you could borrow to make a competitive offer.

        Climate risks

        Neighborhood: 48442

        Getting around

        1 / 100
        Car-Dependent
        25 / 100
        Somewhat Bikeable

        Nearby schools

        GreatSchools rating
        Schools provided by the listing agent
        • District: Holly Area School District

        Source: MiRealSource. This data may not be complete. We recommend contacting the local school district to confirm school assignments for this home.