Great opportunity in the desirable Flint College Cultural Area! This spacious 3-bedroom, 2.5-bath, two-story home offers a living room, family room, partially finished basement, and first-floor laundry plus additional laundry in the basement. Features include a stair lift, walk-in shower, whole-house generator, oversized 2-car garage with loft, PLUS an additional 1-car garage! The home does need some updating, making it a great opportunity for someone ready to add their own style and personal touches while building equity. So much potential and plenty of space!
Pending
Price cut: $5K (11/10)
$175,000
2018 Pierce St, Flint, MI 48503
3beds
1,912sqft
Single Family Residence
Built in 1936
7,405 Square Feet Lot
$173,600 Zestimate®
$92/sqft
$-- HOA
What's special
- 17 days
- 871
- 86
Likely to sell faster than
Zillow last checked:
Listing updated:
Listed by:
Rebecca Roth 810-247-1981,
Hamady Robinson, REALTORS® 810-744-4333
Source: Realcomp II,MLS#: 20261088105
Facts & features
Interior
Bedrooms & bathrooms
- Bedrooms: 3
- Bathrooms: 3
- Full bathrooms: 2
- 1/2 bathrooms: 1
Bedroom
- Level: Second
- Area: 169
- Dimensions: 13 X 13
Bedroom
- Level: Second
- Area: 143
- Dimensions: 13 X 11
Bedroom
- Level: Second
- Area: 117
- Dimensions: 13 X 9
Other
- Level: Entry
- Area: 81
- Dimensions: 9 X 9
Other
- Level: Second
- Area: 66
- Dimensions: 11 X 6
Other
- Level: Basement
- Area: 25
- Dimensions: 5 X 5
Dining room
- Level: Entry
- Area: 132
- Dimensions: 12 X 11
Family room
- Level: Entry
- Area: 363
- Dimensions: 33 X 11
Kitchen
- Level: Entry
- Area: 110
- Dimensions: 11 X 10
Living room
- Level: Entry
- Area: 325
- Dimensions: 25 X 13
Heating
- Forced Air, Natural Gas
Cooling
- Ceiling Fans, Central Air
Appliances
- Included: Built In Gas Oven, Dryer, Free Standing Electric Range, Free Standing Refrigerator, Washer
Features
- Basement: Partially Finished
- Has fireplace: Yes
- Fireplace features: Living Room
Interior area
- Total interior livable area: 1,912 sqft
- Finished area above ground: 1,712
- Finished area below ground: 200
Property
Parking
- Total spaces: 2
- Parking features: Two Car Garage, Attached, Electricityin Garage, Garage Door Opener, Oversized
- Attached garage spaces: 2
Features
- Levels: Two
- Stories: 2
- Entry location: GroundLevelwSteps
- Pool features: None
- Fencing: Back Yard,Fenced
Lot
- Size: 7,405 Square Feet
- Dimensions: 75 x 99
Details
- Additional structures: Second Garage
- Parcel number: 4117203030
- Special conditions: Short Sale No,Standard
Construction
Type & style
- Home type: SingleFamily
- Architectural style: Traditional
- Property subtype: Single Family Residence
Materials
- Brick
- Foundation: Basement, Block
Condition
- New construction: No
- Year built: 1936
Utilities & green energy
- Sewer: Public Sewer
- Water: Public
Community & HOA
Community
- Subdivision: BROOKSIDE
HOA
- Has HOA: No
Location
- Region: Flint
Financial & listing details
- Price per square foot: $92/sqft
- Tax assessed value: $29,008
- Annual tax amount: $1,798
- Date on market: 11/3/2026
- Cumulative days on market: 17 days
- Listing agreement: Exclusive Right To Sell
- Listing terms: Cash,Conventional
Estimated market value
$173,600
$165,000 - $182,000
$1,672/mo
Price history
| Date | Event | Price |
|---|---|---|
| 11/14/2026 | Pending sale | $175,000$92/sqft |
Source:  Realcomp II #20261088105 Report a problem | ||
| 11/10/2026 | Price change | $175,000-2.8%$92/sqft |
Source: Realcomp II #20261088105 Report a problem | ||
| 11/3/2026 | Listed for sale | $180,000$94/sqft |
Source: Realcomp II #20261088105 Report a problem | ||
Public tax history
| Year | Property taxes | Tax assessment |
|---|---|---|
| 2025 | $1,765 +3% | $76,900 +0.8% |
| 2024 | $1,713 | $76,300 +16.7% |
| 2023 | -- | $65,400 +10.7% |
| 2022 | -- | $59,100 +2.8% |
| 2021 | -- | $57,500 +6.7% |
| 2020 | -- | $53,900 +48.1% |
| 2019 | -- | $36,400 +31.9% |
| 2018 | -- | $27,600 |
| 2017 | -- | -- |
| 2016 | -- | -- |
| 2015 | -- | -- |
| 2014 | -- | -- |
| 2012 | -- | $30,700 -27.9% |
| 2011 | -- | $42,600 -34.4% |
| 2010 | -- | $64,900 -12.1% |
| 2008 | $2,723 +11.7% | $73,800 +1.1% |
| 2006 | $2,438 +9% | $73,000 |
| 2005 | $2,236 +29.9% | $73,000 +34.4% |
| 2002 | $1,722 +13.4% | $54,307 -21.5% |
| 2000 | $1,518 | $69,200 |
Find assessor info on the county website
Monthly payment
Est. payment
Payment breakdown
Explore the cost of this home by adjusting the details. Changes won't be saved.Climate risks
Neighborhood: College Cultural


Similar homes
- $--3 bd2 ba2.1k sqft2123 Windemere Ave, Flint, MI 48503Auction
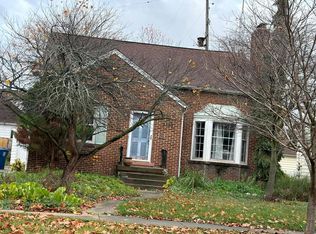 Auction.com 2
- $179,9994 bd3 ba1.9k sqft1022 Lafayette St, Flint, MI 48503For Sale
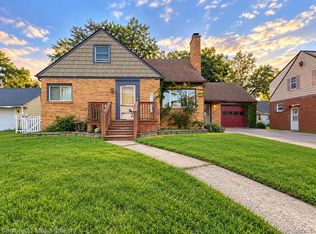
 MLS ID #20261077384, Kera Lawrence, Century 21 Metro Brokers. Realcomp II
- $178,5003 bd2 ba2.7k sqft1005 Burlington Dr, Flint, MI 48503For Sale
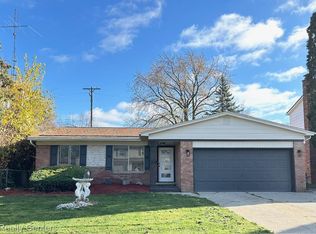 MLS ID #20261092274, Angela Duva, National Realty Centers, Inc. Realcomp II
- $141,0003 bd1 ba1.7k sqft2406 Gold Ave, Flint, MI 48503For Sale

 MLS ID #50227745, Joe Harvey, The Joe Harvey Real Estate Team. MiRealSource
- $199,0004 bd4 ba2.5k sqft1809 E Court St, Flint, MI 48503For SaleMLS ID #20261086020, Cynthia Payton Hines, Lynn & Associates. Realcomp II
- $189,9003 bd2 ba1.3k sqft1622 E Court St, Flint, MI 48503For SaleMLS ID #20261081838, Sandra Carnes, Red Fox Realty LLC. Realcomp II
- $219,9004 bd4 ba2.2k sqft1713 Montclair Ave, Flint, MI 48503For SaleMLS ID #50227541, Andrea Robinson, HamadyRobinson, REALTORS®. MiRealSource
- $160,0003 bd2 ba1.8k sqft317 W Witherbee St, Flint, MI 48503For SaleMLS ID #20261086360, Sean Pincombe, RE/MAX Plus. Realcomp II
- $205,0004 bd2 ba1.8k sqft2406 Windemere Ave, Flint, MI 48503For SaleMLS ID #50223901, Andrea Robinson, HamadyRobinson, REALTORS®. MiRealSource
- $167,5004 bd3 ba2.5k sqft916 Somerset Ln, Flint, MI 48503For SaleMLS ID #50224371, Jonathan Minerick, HomeCoin.com. MiRealSource
- $164,9003 bd2 ba1.5k sqft4312 Springfield St, Burton, MI 48509For SaleMLS ID #50227703, Tonya Johnson, Lucia Properties. MiRealSource
- $154,0002 bd1 ba986 sqft2224 Pierce St, Flint, MI 48503For SaleMLS ID #20261086788, Sandra L Worthing, American Associates Inc. Realcomp II
- $189,9003 bd1 ba1.4k sqft4485 E Court St, Burton, MI 48509For SaleMLS ID #20261093114, Alex McCarty, Keller Williams First. Realcomp II
- $169,9003 bd2 ba1.7k sqft3052 S Center Rd, Burton, MI 48519For SaleMLS ID #20261090482, Joshua Lewandowski, Keller Williams First. Realcomp II
- $139,9003 bd2 ba1.1k sqft209 Commonwealth Ave, Flint, MI 48503For SaleMLS ID #50224530, Jonathan Minerick, HomeCoin.com. MiRealSource
- $149,9004 bd2 ba2k sqft3423 Brimfield Dr, Flint, MI 48503For SaleMLS ID #20261080078, Amanda Johnson Bashor, Hand Map Real Estate LLC. Realcomp II
- $145,0003 bd3 ba2.1k sqft1837 Springfield St, Flint, MI 48503For SaleMLS ID #20261072446, DeQuincy Hairston, Real Estate For A CAUSE. Realcomp II
- $125,0003 bd2 ba2.6k sqft724 S Franklin Ave, Flint, MI 48503For SaleMLS ID #20261077918, Mahmoud Gasama, EXP Realty Main. Realcomp II
- $125,0004 bd3 ba1.3k sqft618 Chandler St, Flint, MI 48503For SaleMLS ID #20261085758, Sparkle Rattler, EXP Realty Main. Realcomp II
