Welcome to this 3-bedroom home in Burton! Offering 1,154 square feet of living space, this home features a functional, inviting layout with three generously sized bedrooms and a full bathroom. The spacious bedrooms provide plenty of room for comfortable living, while the included appliances add convenience for the next owner. Outside, enjoy the added space and possibilities of a double lot. The home also features a full basement that is partially finished, providing additional living space, storage, or potential for future improvements. While the home offers an opportunity for cosmetic updates and personal touches, its practical layout, spacious bedrooms, and generous lot size provide a great foundation for someone looking to make a house their own. Don't miss the opportunity to see the potential this property has to offer!
For sale
$134,900
1453 E Judd Rd, Burton, MI 48529
3beds
1,754sqft
Single Family Residence
Built in 1962
0.3 Acres Lot
$139,300 Zestimate®
$77/sqft
$-- HOA
What's special
- 3 days
- 60
- 26
Zillow last checked:
Listing updated:
Listed by:
Quinton Foster 810-730-6205,
Outlier Real Estate LLC 810-730-6205
Source: Realcomp II,MLS#: 20261093411
Facts & features
Interior
Bedrooms & bathrooms
- Bedrooms: 3
- Bathrooms: 1
- Full bathrooms: 1
Primary bedroom
- Level: Entry
- Area: 168
- Dimensions: 12 X 14
Bedroom
- Level: Entry
- Area: 110
- Dimensions: 10 X 11
Bedroom
- Level: Entry
- Area: 132
- Dimensions: 12 X 11
Other
- Level: Entry
- Area: 45
- Dimensions: 9 X 5
Dining room
- Level: Entry
- Area: 192
- Dimensions: 16 X 12
Kitchen
- Level: Entry
- Area: 126
- Dimensions: 9 X 14
Living room
- Level: Entry
- Area: 204
- Dimensions: 12 X 17
Other
- Level: Entry
- Area: 230
- Dimensions: 23 X 10
Heating
- Forced Air, Natural Gas
Cooling
- Ceiling Fans, Central Air
Appliances
- Included: Dryer, Free Standing Electric Range, Free Standing Refrigerator, Washer
Features
- High Speed Internet
- Basement: Partially Finished
- Has fireplace: No
Interior area
- Total interior livable area: 1,754 sqft
- Finished area above ground: 1,154
- Finished area below ground: 600
Video & virtual tour
Property
Parking
- Total spaces: 2
- Parking features: Two Car Garage, Assigned 2 Spaces, Attached, Direct Access, Electricityin Garage, Garage Faces Front, Garage Door Opener
- Attached garage spaces: 2
Features
- Levels: One
- Stories: 1
- Entry location: GroundLevelwSteps
- Patio & porch: Breezeway, Deck, Porch
- Pool features: None
- Fencing: Fencing Allowed
Lot
- Size: 0.3 Acres
- Dimensions: 85 x 96 x 85 x 96
Details
- Additional structures: Sheds
- Parcel number: 5931527140
- Special conditions: Short Sale No,Standard
Construction
Type & style
- Home type: SingleFamily
- Architectural style: Ranch
- Property subtype: Single Family Residence
Materials
- Vinyl Siding, Wood Siding
- Foundation: Basement, Block
- Roof: Asphalt
Condition
- New construction: No
- Year built: 1962
Utilities & green energy
- Electric: Circuit Breakers
- Sewer: Public Sewer
- Water: Public
- Utilities for property: Cable Available
Community & HOA
Community
- Subdivision: WEBBER PLACE
HOA
- Has HOA: No
Location
- Region: Burton
Financial & listing details
- Price per square foot: $77/sqft
- Tax assessed value: $50,808
- Annual tax amount: $2,924
- Date on market: 11/20/2026
- Cumulative days on market: 3 days
- Listing agreement: Exclusive Right To Sell
- Listing terms: Cash,Conventional
Estimated market value
$139,300
$125,000 - $152,000
$1,475/mo
Price history
| Date | Event | Price |
|---|---|---|
| 11/20/2026 | Listed for sale | $134,900+27.3%$77/sqft |
Source:  Realcomp II #20261093411 Report a problem | ||
| 5/5/2021 | Sold | $106,000+3%$60/sqft |
Source: Agent Provided Report a problem | ||
| 4/13/2021 | Pending sale | $102,900$59/sqft |
Source: Berkshire Hathaway HomeServices Michigan and Northern Indiana Real Estate #2210023223 Report a problem | ||
| 4/8/2021 | Listed for sale | $102,900+22.5%$59/sqft |
Source: Berkshire Hathaway HomeServices Michigan and Northern Indiana Real Estate #2210023223 Report a problem | ||
| 7/2/2018 | Sold | $84,000+5%$48/sqft |
Source:  MiRealSource #21449228 Report a problem | ||
| 6/18/2018 | Listed for sale | $79,999$46/sqft |
Source: Wentworth Real Estate Group Inc. #100002121 Report a problem | ||
| 5/22/2018 | Pending sale | $79,999$46/sqft |
Source: Wentworth Real Estate Group Inc. #100002121 Report a problem | ||
| 5/17/2018 | Listed for sale | $79,999+66.7%$46/sqft |
Source: East Central Association of REALTORS #100002121 Report a problem | ||
| 3/6/2017 | Sold | $48,000$27/sqft |
Source: Public Record Report a problem | ||
Public tax history
| Year | Property taxes | Tax assessment |
|---|---|---|
| 2025 | $2,852 +4.4% | $62,200 +8.6% |
| 2024 | $2,732 | $57,300 +3.6% |
| 2023 | -- | $55,300 +23.7% |
| 2022 | -- | $44,700 +20.2% |
| 2021 | -- | $37,200 +29.6% |
| 2020 | -- | $28,700 +0.7% |
| 2019 | -- | $28,500 +1.1% |
| 2018 | $1,967 +30.2% | $28,200 |
| 2017 | $1,511 -1.1% | $28,200 +10.6% |
| 2016 | $1,528 | $25,500 |
| 2015 | $1,528 | -- |
| 2012 | -- | $19,600 -18.7% |
| 2011 | -- | $24,100 -21.8% |
| 2010 | -- | $30,800 -34.9% |
| 2008 | $313 | $47,300 -1.3% |
| 2006 | -- | $47,900 +6.2% |
| 2005 | -- | $45,100 +8.2% |
| 2004 | -- | $41,700 +1% |
| 2003 | -- | $41,300 +5.1% |
| 2002 | $632 +1.8% | $39,300 +10.1% |
| 2001 | $621 +7.5% | $35,700 +15.2% |
| 2000 | $578 | $31,000 |
Find assessor info on the county website
Monthly payment
Est. payment
Payment breakdown
Explore the cost of this home by adjusting the details. Changes won't be saved.Climate risks
Neighborhood: 48529

Similar homes
- $--2 bd2 ba1.7k sqft2325 E Maple Ave, Burton, MI 48529Auction
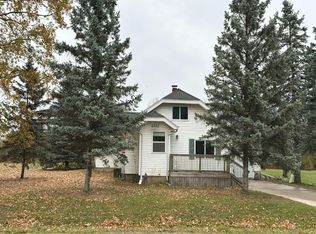 Auction.com 2
- $129,9994 bd2 ba1.2k sqft2222 Savoy Ave, Burton, MI 48529For Sale
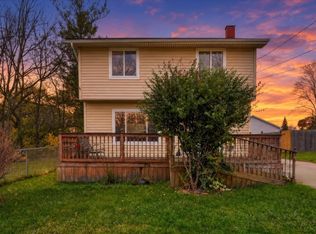
 MLS ID #50227565, Dane Seltzer, Dane Seltzer Real Estate Group. MiRealSource
- $129,9003 bd2 ba1k sqft2062 E Schumacher St, Burton, MI 48529For Sale
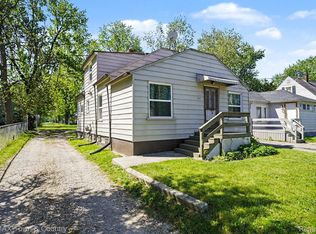
 MLS ID #20261037324, Kari Hartley, RE/MAX Town & Country. Realcomp II
- $119,9993 bd2 ba1.7k sqft2044 E Bristol Rd, Burton, MI 48529For Sale
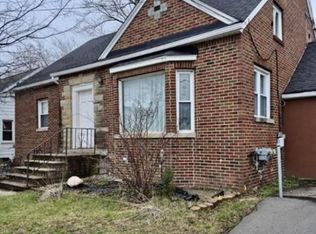 MLS ID #20261085685, Scott Myers, RE/MAX Platinum - Grand Blanc. Realcomp II
- $99,9003 bd1 ba936 sqft2104 Connell St, Burton, MI 48529For SaleMLS ID #20261092233, Brian Abraham, Keller Williams First. Realcomp II
- $70,0003 bd2 ba1k sqft2234 McLaren St, Burton, MI 48529For SaleMLS ID #20261093661, Nikki Trombley, Arterra Realty Michigan LLC. Realcomp II
- $125,0004 bd1 ba1.2k sqft1054 E Mandeville St, Burton, MI 48529For SaleMLS ID #20261073404, Zena Berri, U.S. Investor Group. Realcomp II
- $134,9993 bd2 ba1.4k sqft2245 Webber Ave, Burton, MI 48529For SaleMLS ID #20261086514, Tamara Tipton, New Michigan Realty. Realcomp II
- $127,0003 bd1 ba900 sqft2225 E Williamson St, Burton, MI 48529For SaleMLS ID #20261082885, Tamara Tipton, New Michigan Realty. Realcomp II
- $135,0005 bd2 ba2.1k sqft4405 Pengelly Rd, Flint, MI 48507For SaleMLS ID #20261092608, Zena Berri, U.S. Investor Group. Realcomp II
- $125,0003 bd1 ba930 sqft2317 E Bristol Rd, Burton, MI 48529For SaleMLS ID #20261088125, Scott Fader, Joseph Walter Realty, LLC. Realcomp II
- $129,9003 bd1 ba1.1k sqft1404 Donovan St, Burton, MI 48529For SaleMLS ID #20261079935, Paul Raymond, RE/MAX Select. Realcomp II
- $164,9503 bd2 ba1.8k sqft1464 Brady Ave, Burton, MI 48529For SaleMLS ID #20261085407, Ryan M Newman, The Agency of Gateway. Realcomp II
- $129,9003 bd1 ba1.6k sqft3120 Comanche Ave, Flint, MI 48507For SaleMLS ID #20261090278, Dmitri Craig, Red Fox Realty LLC. Realcomp II
- $129,9003 bd1 ba1.3k sqft3208 Comanche Ave, Flint, MI 48507For SaleMLS ID #20261092051, Yenisey Landrian Silvera, Homeflo. Realcomp II
- $148,5003 bd2 ba1.8k sqft1814 Penbrook Ln, Flint, MI 48507For SaleMLS ID #20261071186, Andrea Fick, RE/MAX Select. Realcomp II
