Completely remodeled down to the studs, this spacious 6-bedroom, 2-bath home offers approximately 1,700 square feet of updated living space with room for everyone. The main level features an open-concept living and dining area that flows seamlessly into the kitchen, creating a functional layout for everyday living and entertaining. Two bedrooms and a full bath are conveniently located on the main floor, while the upper level offers four additional bedrooms and a second full bath, providing exceptional flexibility for larger households, guests, or home office space. The unfinished basement offers abundant storage and the opportunity to add even more living space in the future. Move-in ready with extensive renovations throughout, this home combines modern updates with the space you've been looking for.
For sale
Price cut: $4.5K (10/14)
$145,000
1422 Pettibone Ave, Flint, MI 48507
6beds
1,700sqft
Single Family Residence
Built in 1930
3,920 Square Feet Lot
$143,400 Zestimate®
$85/sqft
$-- HOA
What's special
- 84 days
- 397
- 40
Zillow last checked:
Listing updated:
Listed by:
Wayne Newman 810-819-3877,
Wentworth Real Estate Group 810-955-6600
Source: Realcomp II,MLS#: 20261058272
Facts & features
Interior
Bedrooms & bathrooms
- Bedrooms: 6
- Bathrooms: 2
- Full bathrooms: 2
Primary bedroom
- Level: Second
- Area: 182
- Dimensions: 13 X 14
Bedroom
- Level: Entry
- Area: 100
- Dimensions: 10 X 10
Bedroom
- Level: Entry
- Area: 100
- Dimensions: 10 X 10
Bedroom
- Level: Second
- Area: 130
- Dimensions: 10 X 13
Bedroom
- Level: Second
- Area: 168
- Dimensions: 12 X 14
Bedroom
- Level: Second
- Area: 112
- Dimensions: 7 X 16
Other
- Level: Entry
- Area: 42
- Dimensions: 7 X 6
Other
- Level: Second
- Area: 56
- Dimensions: 7 X 8
Dining room
- Level: Entry
- Area: 105
- Dimensions: 15 X 7
Kitchen
- Level: Entry
- Area: 110
- Dimensions: 10 X 11
Living room
- Level: Entry
- Area: 240
- Dimensions: 15 X 16
Heating
- Forced Air, Natural Gas
Features
- Basement: Unfinished
- Has fireplace: No
Interior area
- Total interior livable area: 1,700 sqft
- Finished area above ground: 1,700
Property
Parking
- Parking features: No Garage
Features
- Levels: Two
- Stories: 2
- Entry location: GroundLevelwSteps
- Patio & porch: Patio
- Pool features: None
Lot
- Size: 3,920 Square Feet
- Dimensions: 40 x 100
Details
- Parcel number: 4024453058
- Special conditions: Short Sale No,Standard
Construction
Type & style
- Home type: SingleFamily
- Architectural style: Contemporary
- Property subtype: Single Family Residence
Materials
- Vinyl Siding
- Foundation: Basement, Poured
Condition
- New construction: No
- Year built: 1930
Utilities & green energy
- Sewer: Public Sewer
- Water: Public
Community & HOA
Community
- Subdivision: LINCOLN PARK SUB
HOA
- Has HOA: No
Location
- Region: Flint
Financial & listing details
- Price per square foot: $85/sqft
- Tax assessed value: $23,100
- Annual tax amount: $1,903
- Date on market: 7/30/2026
- Cumulative days on market: 84 days
- Listing agreement: Exclusive Right To Sell
- Listing terms: Cash,Conventional,FHA,Va Loan
Estimated market value
$143,400
$136,000 - $151,000
$1,549/mo
Price history
| Date | Event | Price |
|---|---|---|
| 10/14/2026 | Price change | $145,000-3%$85/sqft |
Source:  Realcomp II #20261058272 Report a problem Realcomp II #20261058272 Report a problem | ||
| 8/28/2026 | Price change | $149,500-5.1%$88/sqft |
Source: Realcomp II #20261058272 Report a problem | ||
| 8/11/2026 | Price change | $157,500-4.5%$93/sqft |
Source: Realcomp II #20261058272 Report a problem | ||
| 7/30/2026 | Listed for sale | $165,000+1000%$97/sqft |
Source: Realcomp II #20261058272 Report a problem | ||
| 1/15/2025 | Sold | $15,000-28.9%$9/sqft |
Source: Public Record Report a problem | ||
| 10/18/2019 | Listing removed | $21,100$12/sqft |
Source: Owners.com #219088887 Report a problem | ||
| 10/7/2019 | Price change | $21,100-10.6%$12/sqft |
Source: Owners.com #219088887 Report a problem | ||
| 9/20/2019 | Price change | $23,600+11.8%$14/sqft |
Source: Owners.com #219088887 Report a problem | ||
| 9/17/2019 | Price change | $21,100-10.6%$12/sqft |
Source: REALHome Services and Solutions #219088887 Report a problem | ||
| 8/28/2019 | Listed for sale | $23,600+22.9%$14/sqft |
Source: Owners.com #219088887 Report a problem | ||
| 6/27/2018 | Sold | $19,208-30.2%$11/sqft |
Source: Public Record Report a problem | ||
| 9/19/2006 | Sold | $27,500$16/sqft |
Source: Public Record Report a problem | ||
Public tax history
| Year | Property taxes | Tax assessment |
|---|---|---|
| 2025 | $1,354 +2.8% | $23,100 -0.4% |
| 2024 | $1,317 | $23,200 +20.2% |
| 2023 | -- | $19,300 +16.3% |
| 2022 | -- | $16,600 +23.9% |
| 2021 | -- | $13,400 +1.5% |
| 2020 | -- | $13,200 +0.8% |
| 2019 | -- | $13,100 -26.8% |
| 2018 | -- | $17,900 |
| 2017 | -- | -- |
| 2016 | -- | -- |
| 2015 | -- | -- |
| 2014 | -- | -- |
| 2012 | -- | $17,000 -28% |
| 2011 | -- | $23,600 -23.6% |
| 2010 | -- | $30,900 -9.9% |
| 2008 | $919 +11.7% | $34,300 +7.2% |
| 2006 | $823 +9% | $32,000 |
| 2005 | $755 +8.3% | $32,000 |
| 2004 | $697 -33.9% | $32,000 +48% |
| 2003 | $1,054 -0.8% | $21,615 +1.5% |
| 2002 | $1,062 +8.8% | $21,296 -22.6% |
| 2001 | $976 | $27,500 |
Find assessor info on the county website
Monthly payment
Est. payment
Payment breakdown
Explore the cost of this home by adjusting the details. Changes won't be saved.Climate risks
Neighborhood: 48507
Similar homes
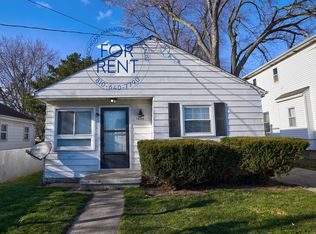
- $164,9004 bd3 ba2.1k sqft4417 Greenbrook Ln, Flint, MI 48507For Sale
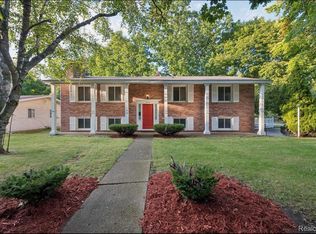
 MLS ID #20261075038, Steve Koleno, Beycome Brokerage Realty LLC. Realcomp II
 - $155,0003 bd1 ba1.8k sqft1210 Simca St, Flint, MI 48507For Sale
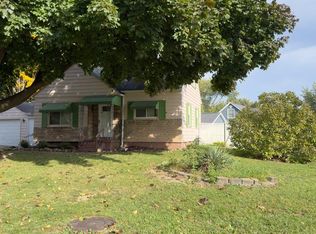 MLS ID #20261069061, DeQuincy Hairston, Real Estate For A CAUSE. Realcomp II
 - $109,9003 bd2 ba1.3k sqft1819 Carmanbrook Pkwy, Flint, MI 48507For Sale
 MLS ID #20261071726, Jackie Stratton, Keller Williams First. Realcomp II
 - $104,9993 bd1 ba852 sqft514 Waldman Ave, Flint, MI 48507For Sale
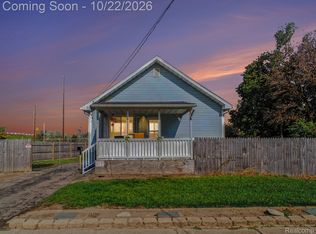 MLS ID #20261084538, Thomas Turner, Real Estate For A CAUSE. Realcomp II
 - $125,0004 bd1 ba1.2k sqft1054 E Mandeville St, Burton, MI 48529For SaleMLS ID #20261073404, Zena Berri, U.S. Investor Group. Realcomp II
- $149,9005 bd3 ba2.3k sqft2329 Melody Ln, Burton, MI 48509For SaleMLS ID #20261081431, Blake A Burton, Keller Williams First. Realcomp II
- $120,0003 bd2 ba1k sqft3814 Cherokee Ave, Flint, MI 48507For Sale
 MLS ID #26046839, Jose L Morales, Epique Realty. MichRIC
 - $154,9003 bd1 ba1.1k sqft2116 Noble Ave, Flint, MI 48532For SaleMLS ID #20261074157, Thomas C Farrell, Crown Real Estate Group. Realcomp II
- $129,9003 bd2 ba1k sqft2062 E Schumacher St, Burton, MI 48529For SaleMLS ID #20261037324, Kari Hartley, RE/MAX Town & Country. Realcomp II
- $115,0004 bd1 ba1.3k sqft2117 Swayze St, Flint, MI 48503For SaleMLS ID #20261059674, Susan Garbarino, Liberty Way Realty. Realcomp II
- $119,9003 bd2 ba1.6k sqft2030 Pierce St, Flint, MI 48503For SaleMLS ID #20261072426, Jeff Kermath, Kermath Realty LLC. Realcomp II
- $132,0003 bd1 ba1.1k sqft1404 Donovan St, Burton, MI 48529For SaleMLS ID #20261079935, Paul Raymond, RE/MAX Select. Realcomp II
- $112,9003 bd3 ba2.3k sqft2020 Stoney Brook Ct, Flint, MI 48507For SaleMLS ID #20261081514, Mark Tyler, American Associates Inc. Realcomp II
- $119,0003 bd2 ba1k sqft1574 S Graham Rd, Flint, MI 48532For SaleMLS ID #20261074598, Steve Koleno, Beycome Brokerage Realty LLC. Realcomp II
- $165,0003 bd3 ba2.1k sqft1837 Springfield St, Flint, MI 48503For SaleMLS ID #20261072446, DeQuincy Hairston, Real Estate For A CAUSE. Realcomp II
- $86,5003 bd1 ba1.3k sqft631 Campbell St, Flint, MI 48507For SaleMLS ID #26047913, Robert D Hansen, Live Local Realty. MichRIC
- $137,5003 bd1 ba1.7k sqft2406 Gold Ave, Flint, MI 48503For SaleMLS ID #20261051906, Lena Hunter, Century 21 Signature Realty. Realcomp II
- $119,9004 bd1 ba1.3k sqft1312 Earlmoor Blvd, Flint, MI 48506For SaleMLS ID #20250017171, Jeff Glover, KW Professionals. Realcomp II
- $114,9003 bd2 ba1.1k sqft3513 Yale St, Flint, MI 48503For Sale
 MLS ID #50221485, John Zerka, ERA Prime Real Estate Group. MiRealSource
