Update: New Roof just installed. Welcome to 3217 W. Cass Avenue in Mt. Morris Township's desirable Mary Gardens Subdivision—a beautifully renovated home offering the perfect blend of modern updates, comfort, and timeless appeal. Step inside through the spacious breezeway, thoughtfully updated to serve as a functional mudroom and transition space before entering the heart of the home. The stunning kitchen has been completely refreshed with stylish new cabinetry, butcher block countertops, a designer ceramic tile backsplash, and abundant workspace, making it ideal for both everyday living and entertaining. The inviting living room is filled with natural light and overlooks the expansive front yard. A natural wood-burning fireplace serves as the focal point, creating a warm and welcoming setting for relaxing evenings or gathering with family and friends. The home's private sleeping spaces are thoughtfully separated from the main living areas and include a beautifully updated full guest bathroom, along with a spacious primary suite featuring its own private ensuite bath for added comfort and convenience. Downstairs, the finished basement expands your living space and includes a built-in bar, providing the perfect setting for entertaining, game nights, a recreation room, or your own personal retreat. Offering modern finishes, multiple living spaces, and exceptional functionality, this move-in-ready home is a rare opportunity in one of Mt. Morris Township's most established neighborhoods. Schedule your private showing today and discover everything 3217 W. Cass Avenue has to offer.
For sale
Price cut: $8K (9/16)
$184,900
3217 W Cass Ave, Flint, MI 48504
3beds
2,058sqft
Single Family Residence
Built in 1954
0.41 Acres Lot
$184,000 Zestimate®
$90/sqft
$-- HOA
What's special
- 54 days
- 520
- 41
Zillow last checked:
Listing updated:
Listed by:
Danny Peterson 810-423-6669,
EXP Realty Main 888-501-7085
Source: Realcomp II,MLS#: 20261063658
Facts & features
Interior
Bedrooms & bathrooms
- Bedrooms: 3
- Bathrooms: 2
- Full bathrooms: 2
Primary bedroom
- Level: Entry
- Area: 168
- Dimensions: 14 X 12
Bedroom
- Level: Entry
- Area: 108
- Dimensions: 12 X 9
Bedroom
- Level: Entry
- Area: 132
- Dimensions: 12 X 11
Primary bathroom
- Level: Entry
- Area: 30
- Dimensions: 6 X 5
Other
- Level: Entry
- Area: 56
- Dimensions: 8 X 7
Kitchen
- Level: Entry
- Area: 204
- Dimensions: 17 X 12
Living room
- Level: Entry
- Area: 416
- Dimensions: 26 X 16
Mud room
- Level: Entry
- Area: 180
- Dimensions: 18 X 10
Heating
- Forced Air, Natural Gas
Features
- Basement: Partially Finished
- Has fireplace: Yes
- Fireplace features: Wood Burning
Interior area
- Total interior livable area: 2,058 sqft
- Finished area above ground: 1,372
- Finished area below ground: 686
Property
Parking
- Total spaces: 1
- Parking features: One Car Garage, Attached, Electricityin Garage, Garage Faces Front, Garage Door Opener
- Attached garage spaces: 1
Features
- Levels: One
- Stories: 1
- Entry location: GroundLevelwSteps
- Pool features: None
Lot
- Size: 0.41 Acres
- Dimensions: 103 x 173
Details
- Parcel number: A1422579073
- Special conditions: Short Sale No,Standard
Construction
Type & style
- Home type: SingleFamily
- Architectural style: Ranch
- Property subtype: Single Family Residence
Materials
- Vinyl Siding
- Foundation: Basement, Brick Mortar, Sump Pump
Condition
- New construction: No
- Year built: 1954
- Major remodel year: 2026
Utilities & green energy
- Sewer: Public Sewer, Sewer At Street
- Water: Well
Community & HOA
Community
- Subdivision: MARY GARDENS ADD
HOA
- Has HOA: No
Location
- Region: Flint
Financial & listing details
- Price per square foot: $90/sqft
- Tax assessed value: $30,584
- Annual tax amount: $3,719
- Date on market: 8/11/2026
- Cumulative days on market: 54 days
- Listing agreement: Exclusive Right To Sell
- Listing terms: Cash,Conventional,FHA,Va Loan
- Exclusions: Exclusion(s) Do Not Exist
Estimated market value
$184,000
$175,000 - $193,000
$1,532/mo
Price history
| Date | Event | Price |
|---|---|---|
| 9/16/2026 | Price change | $184,900-4.1%$90/sqft |
Source:  Realcomp II #20261063658 Report a problem Realcomp II #20261063658 Report a problem | ||
| 9/1/2026 | Listed for sale | $192,900$94/sqft |
Source: eXp Realty #20261063658 Report a problem | ||
| 8/20/2026 | Contingent | $192,900$94/sqft |
Source: eXp Realty #20261063658 Report a problem | ||
| 8/11/2026 | Price change | $192,900-1.1%$94/sqft |
Source: Realcomp II #20261063658 Report a problem | ||
| 7/22/2026 | Price change | $194,999-4.9%$95/sqft |
Source: Realcomp II #20261047750 Report a problem | ||
| 6/27/2026 | Listed for sale | $204,999+225.4%$100/sqft |
Source: Realcomp II #20261047750 Report a problem | ||
| 1/29/2026 | Sold | $63,000+1045.5%$31/sqft |
Source: Public Record Report a problem | ||
| 3/11/2023 | Listing removed | -- |
Source: Zillow Rentals Report a problem | ||
| 3/3/2023 | Listed for rent | $1,000 |
Source: Zillow Rentals Report a problem | ||
| 1/28/2016 | Sold | $5,500-38.9%$3/sqft |
Source: Public Record Report a problem | ||
| 7/16/2015 | Listed for sale | -- |
Source: Auction.com Report a problem | ||
| 2/5/2015 | Sold | $9,000$4/sqft |
Source: Public Record Report a problem | ||
| 1/4/2015 | Price change | $9,000-86.4%$4/sqft |
Source: Auction.com Report a problem | ||
| 12/11/2014 | Listed for sale | -- |
Source: Auction.com Report a problem | ||
| 10/10/1995 | Sold | $66,000$32/sqft |
Source:  MiRealSource #20164177 Report a problem MiRealSource #20164177 Report a problem | ||
Public tax history
| Year | Property taxes | Tax assessment |
|---|---|---|
| 2025 | $2,924 +31.2% | $55,500 +8% |
| 2024 | $2,229 | $51,400 +19.3% |
| 2023 | -- | $43,100 +7.2% |
| 2022 | -- | $40,200 +7.2% |
| 2021 | -- | $37,500 +12.3% |
| 2020 | -- | $33,400 +10.2% |
| 2019 | -- | $30,300 +7.1% |
| 2018 | $1,626 +14.5% | $28,300 +9.3% |
| 2017 | $1,419 +34.1% | $25,900 +8.4% |
| 2016 | $1,059 | $23,900 -13.7% |
| 2015 | $1,059 +263.6% | $27,700 +9.5% |
| 2014 | $291 | $25,300 -18.1% |
| 2012 | -- | $30,900 -9.6% |
| 2011 | -- | $34,200 -22.1% |
| 2010 | -- | $43,900 -17% |
| 2008 | $1,751 | $52,900 +1.3% |
| 2006 | -- | $52,200 +6.1% |
| 2005 | -- | $49,200 +5.6% |
| 2004 | -- | $46,600 +2.4% |
| 2003 | -- | $45,500 +2.2% |
| 2002 | -- | $44,500 +5% |
| 2001 | -- | $42,400 +6.5% |
| 2000 | -- | $39,800 |
Find assessor info on the county website
Monthly payment
Est. payment
Payment breakdown
Explore the cost of this home by adjusting the details. Changes won't be saved.Climate risks
Neighborhood: 48504
Similar homes
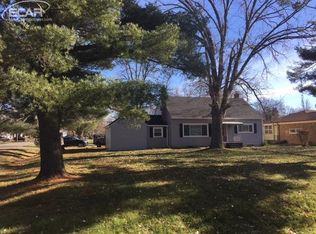
- $199,9003 bd2 ba2.2k sqft5224 N McKinley Rd, Flushing, MI 48433For Sale
 MLS ID #20261080794, Dana M Whipple, Berkshire Hathaway HomeServices Michigan Real Est. Realcomp II
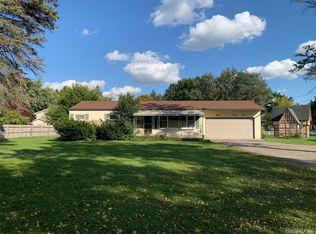
 - $219,9003 bd2 ba1.3k sqft3363 E Pierson Rd, Flint, MI 48506For Sale
 MLS ID #20261069367, Pedro A Salinas, Salinas Real Estate Group. Realcomp II
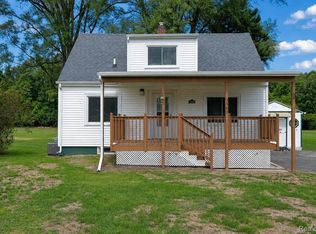
 - $164,9004 bd3 ba2.1k sqft4417 Greenbrook Ln, Flint, MI 48507For Sale
 MLS ID #20261075038, Steve Koleno, Beycome Brokerage Realty LLC. Realcomp II
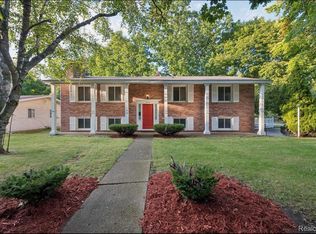
 - $184,9002 bd2 ba1.2k sqft5199 Lapeer Rd, Burton, MI 48509For Sale
 MLS ID #20261053907, Chad Eldridge, Real Estate For A CAUSE. Realcomp II
 - $190,0004 bd2 ba1.4k sqft5347 Mapletree Dr, Flint, MI 48532For SaleMLS ID #20261064251, Anthony Misplon, Real Estate For A CAUSE. Realcomp II
- $169,9003 bd1 ba1.1k sqft906 Maple St, Mount Morris, MI 48458For Sale
 MLS ID #50223924, Adam N Myers, ERA Prime Real Estate Group. MiRealSource
 - $189,0004 bd2 ba1.4k sqft9288 Hilda Ln, Flushing, MI 48433For SaleMLS ID #20261047238, Tracie Bainbridge, Red Fox Realty LLC. Realcomp II
- $179,0002 bd2 ba1.4k sqft1157 Kra Nur Dr, Burton, MI 48509For SaleMLS ID #20261063274, Ronald Walczak, RE/MAX Platinum - Grand Blanc. Realcomp II
- $199,9003 bd1 ba1.3k sqft5286 Roberts Dr, Flint, MI 48506For SaleMLS ID #50216005, Shannon Jones, ERA Prime Real Estate Group. MiRealSource
- $165,0003 bd1 ba1.8k sqft1210 Simca St, Flint, MI 48507For SaleMLS ID #20261069061, DeQuincy Hairston, Real Estate For A CAUSE. Realcomp II
- $179,9003 bd1 ba1.2k sqft13080 N Saginaw Rd, Clio, MI 48420For SaleMLS ID #20261062610, Alisha Stanton, The Sedlarik Group Realty LLC. Realcomp II
- $149,9005 bd3 ba2.3k sqft2329 Melody Ln, Burton, MI 48509For SaleMLS ID #20261081431, Blake A Burton, Keller Williams First. Realcomp II
- $204,9003 bd1 ba1.2k sqft13065 Neff Rd, Clio, MI 48420For SaleMLS ID #20261071847, Jackie Stratton, Keller Williams First. Realcomp II
- $219,0003 bd1 ba1.2k sqft4499 S Linden Rd, Flint, MI 48507For SaleMLS ID #20261079823, Joseph Ayers, 3DX Real Estate LLC. Realcomp II
- $210,0004 bd1 ba1.9k sqft5153 Raymond Ave, Burton, MI 48509For SaleMLS ID #20261076393, William S Bodziak Jr, Wentworth Real Estate Group. Realcomp II
- $174,9003 bd1 ba1.2k sqft1380 Audrey St, Burton, MI 48509For SaleMLS ID #20261059468, Jocelyn Tucker, The Brand Real Estate. Realcomp II
- $199,9003 bd1 ba2.2k sqft1025 E Mandeville St, Burton, MI 48529For SaleMLS ID #20261070878, Maribel Santino, The Brand Real Estate. Realcomp II
- $165,0003 bd3 ba2.1k sqft1837 Springfield St, Flint, MI 48503For SaleMLS ID #20261072446, DeQuincy Hairston, Real Estate For A CAUSE. Realcomp II
- $189,9993 bd1 ba1.5k sqft5457 E Frances Rd, Mount Morris, MI 48458For SaleMLS ID #20261030166, Leanne Johnson, Real Estate For A CAUSE. Realcomp II
- $149,9003 bd1 ba1k sqft8053 Leadley Ave, Mount Morris, MI 48458For SaleMLS ID #20261036608, Antanas G Viskantas, Keller Williams First. Realcomp II
