This historical 3-bedroom home in Grand Blanc welcomes you with timeless character and inviting outdoor spaces, including a covered porch and large deck framed by gorgeous maple trees. Inside, built-ins, shining hardwood floors, coved ceilings, and quartz countertops create a warm and distinctive setting, while the 1 1/2 baths offer everyday convenience. Practical updates include a new walk-in shower, new furnace, and new water heater, while the partially finished basement provides additional lower-level space. A garage completes this appealing home, bringing together classic details, thoughtful updates, and comfortable living in Grand Blanc. This sale is subject to the seller finding suitable housing but they know the direction they intend to go.
Pending
$219,900
418 Hattie St, Grand Blanc, MI 48439
3beds
1,755sqft
Single Family Residence
Built in 1910
8,276 Square Feet Lot
$218,600 Zestimate®
$125/sqft
$-- HOA
What's special
Classic detailsCovered porchTimeless characterCoved ceilingsShining hardwood floorsThoughtful updatesInviting outdoor spaces
- 31 days
- 1,712
- 196
Zillow last checked:
Listing updated:
Listed by:
Jennifer L Johnston 810-922-5950,
Allstate Properties.com 810-653-7500
Source: MiRealSource,MLS#: 50225288 Originating MLS: East Central Association of REALTORS
Facts & features
Interior
Bedrooms & bathrooms
- Bedrooms: 3
- Bathrooms: 2
- Full bathrooms: 1
- 1/2 bathrooms: 1
Bedroom 1
- Features: Wood
- Level: Upper
- Area: 165
- Dimensions: 15 x 11
Bedroom 2
- Features: Wood
- Level: Upper
- Area: 108
- Dimensions: 12 x 9
Bedroom 3
- Features: Wood
- Level: Upper
- Area: 126
- Dimensions: 14 x 9
Bathroom 1
- Features: Vinyl
- Level: Entry
Family room
- Features: Wood
- Level: Entry
- Area: 196
- Dimensions: 14 x 14
Kitchen
- Features: Ceramic
- Level: Entry
- Area: 312
- Dimensions: 24 x 13
Living room
- Features: Wood
- Level: Entry
- Area: 315
- Dimensions: 15 x 21
Heating
- Forced Air, Natural Gas
Cooling
- Central Air
Appliances
- Included: Dishwasher, Dryer, Range/Oven, Refrigerator, Washer, Electric Water Heater
Features
- Flooring: Vinyl, Wood, Ceramic Tile
- Basement: Block,Partially Finished
- Number of fireplaces: 1
- Fireplace features: Natural Fireplace
Interior area
- Total structure area: 2,487
- Total interior livable area: 1,755 sqft
- Finished area above ground: 1,491
- Finished area below ground: 264
Property
Parking
- Total spaces: 1
- Parking features: Detached
- Garage spaces: 1
Features
- Levels: Two
- Stories: 2
- Patio & porch: Deck
- Frontage type: Road
- Frontage length: 66
Lot
- Size: 8,276 Square Feet
- Dimensions: 66 x 125
Details
- Parcel number: 5616530016
- Zoning description: Residential
- Special conditions: Private
Construction
Type & style
- Home type: SingleFamily
- Architectural style: Historic
- Property subtype: Single Family Residence
Materials
- Vinyl Siding
- Foundation: Basement
Condition
- New construction: No
- Year built: 1910
Utilities & green energy
- Sewer: Public Sanitary
- Water: Public
Community & HOA
Community
- Subdivision: Davis
HOA
- Has HOA: No
Location
- Region: Grand Blanc
Financial & listing details
- Price per square foot: $125/sqft
- Tax assessed value: $152,000
- Annual tax amount: $3,472
- Date on market: 10/19/2026
- Cumulative days on market: 33 days
- Listing agreement: Exclusive Right To Sell
- Listing terms: Cash,Conventional
Estimated market value
$218,600
$208,000 - $230,000
$2,036/mo
Price history
| Date | Event | Price |
|---|---|---|
| 11/4/2026 | Pending sale | $219,900$125/sqft |
Source:  MiRealSource #50225288 Report a problem | ||
| 10/19/2026 | Listed for sale | $219,900+51.7%$125/sqft |
Source: MiRealSource #50225288 Report a problem | ||
| 11/26/2024 | Sold | $145,000-12.1%$83/sqft |
Source:  MichRIC #24046934 Report a problem | ||
| 10/30/2024 | Pending sale | $165,000$94/sqft |
Source: MichRIC #24046934 Report a problem | ||
| 9/20/2024 | Price change | $165,000-5.7%$94/sqft |
Source: MichRIC #24046934 Report a problem | ||
| 9/6/2024 | Listed for sale | $175,000+36.7%$100/sqft |
Source: MichRIC #24046934 Report a problem | ||
| 11/14/2018 | Sold | $128,000-5.2%$73/sqft |
Source: Public Record Report a problem | ||
| 10/11/2018 | Pending sale | $135,000$77/sqft |
Source: Tremaine Real Living Real Estate #218087505 Report a problem | ||
| 9/24/2018 | Price change | $135,000-3.6%$77/sqft |
Source: Tremaine Real Living Real Estate #218087505 Report a problem | ||
| 9/17/2018 | Price change | $140,000-3.4%$80/sqft |
Source: Tremaine Real Living Real Estate #218087505 Report a problem | ||
| 9/12/2018 | Listed for sale | $145,000$83/sqft |
Source: Tremaine Real Living Real Estate #218087505 Report a problem | ||
| 1/9/2016 | Listing removed | $145,000$83/sqft |
Source: NATOD Management #215074479 Report a problem | ||
| 7/17/2015 | Price change | $145,000+20.9%$83/sqft |
Source: NATOD Management #215074479 Report a problem | ||
| 5/16/2015 | Price change | $119,900-1.7%$68/sqft |
Source: RE/MAX Platinum #30046115 Report a problem | ||
| 3/24/2015 | Listed for sale | $122,000-12.8%$70/sqft |
Source: ReMax Platinum Fenton #30046115 Report a problem | ||
| 2/18/2004 | Sold | $139,900+4.4%$80/sqft |
Source: Public Record Report a problem | ||
| 5/8/2002 | Sold | $134,000$76/sqft |
Source: Public Record Report a problem | ||
Public tax history
| Year | Property taxes | Tax assessment |
|---|---|---|
| 2025 | $3,099 +4.8% | $76,000 -16.6% |
| 2024 | $2,956 | $91,100 +14.4% |
| 2023 | -- | $79,600 +9.3% |
| 2022 | -- | $72,800 +10.5% |
| 2021 | -- | $65,900 +2.3% |
| 2020 | -- | $64,400 +9.7% |
| 2019 | -- | $58,700 -15.2% |
| 2018 | $3,630 +3.9% | $69,200 +2.7% |
| 2017 | $3,492 +47.5% | $67,400 +0.3% |
| 2016 | $2,367 | $67,200 +18.1% |
| 2015 | $2,367 | $56,900 +4.4% |
| 2014 | -- | $54,500 -0.5% |
| 2012 | -- | $54,800 -7.6% |
| 2011 | -- | $59,300 -2.9% |
| 2010 | -- | $61,100 -23.6% |
| 2008 | $379 | $80,000 +6% |
| 2006 | -- | $75,460 +3.6% |
| 2005 | -- | $72,820 +0.1% |
| 2004 | -- | $72,780 +3.2% |
| 2003 | -- | $70,510 +31.7% |
| 2002 | -- | $53,550 +25.4% |
| 2001 | -- | $42,720 +4% |
| 2000 | $1,042 | $41,080 |
Find assessor info on the county website
Monthly payment
Est. payment
Payment breakdown
Explore the cost of this home by adjusting the details. Changes won't be saved.Climate risks
Neighborhood: 48439
Nearby schools
Schools provided by the listing agent
- District: Grand Blanc Comm Schools
Source: MiRealSource. This data may not be complete. We recommend contacting the local school district to confirm school assignments for this home.

Similar homes
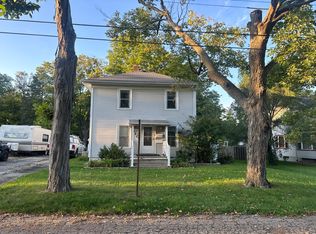
- $228,5003 bd1 ba1k sqft6405 Springdale Blvd, Grand Blanc, MI 48439For Sale
 MLS ID #20261038103, John Conner, Real Estate by Tremaine. Realcomp II
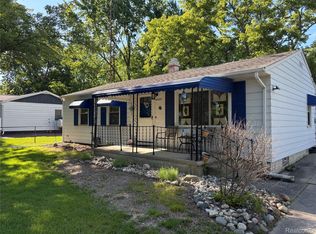
- $249,9004 bd2 ba2k sqft2451 Valleylane Dr, Grand Blanc, MI 48439For Sale
 MLS ID #20261060175, Jane Murphy, Berkshire Hathaway HomeServices Michigan Real Est. Realcomp II
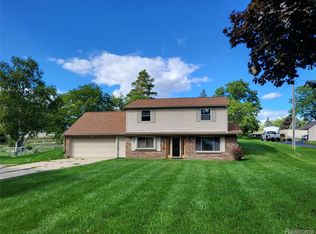
- $279,0003 bd2 ba2k sqft5032 Old Franklin Rd, Grand Blanc, MI 48439For Sale
 MLS ID #50218553, David M Donahue, REMAX Edge. MiRealSource
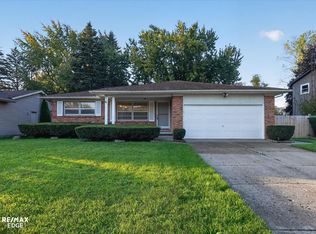
- $297,0003 bd2 ba1.8k sqft9004 Del Rio Dr, Grand Blanc, MI 48439For Sale
 MLS ID #20261066274, Shelby L Sepanak, Exclusive House of Real Estate. Realcomp II
- $283,5003 bd2 ba1.4k sqft1337 Rollins St, Grand Blanc, MI 48439For SaleMLS ID #50227017, David M Donahue, REMAX Edge. MiRealSource
- $219,9003 bd3 ba2k sqft1282 Arrowhead Dr, Burton, MI 48509For SaleMLS ID #50209669, Jim Sakalis, Keller Williams First. MiRealSource
- $219,9003 bd2 ba1.3k sqft7138 N Center Rd, Mount Morris, MI 48458For SaleMLS ID #20261087360, Jeremy Lotter, Crown Real Estate Group. Realcomp II
- $209,9003 bd2 ba1.4k sqft1491 Iva St, Burton, MI 48509For SaleMLS ID #50221038, Adam N Myers, ERA Prime Real Estate Group. MiRealSource
- $239,9003 bd3 ba1.8k sqft3441 Hawthorne Dr, Flint, MI 48503For SaleMLS ID #50227218, Kendalyn Ross, HamadyRobinson, REALTORS®. MiRealSource
- $229,9004 bd2 ba2k sqft4129 Moulton Dr, Flint, MI 48507For SaleMLS ID #20261075528, Rebecca Roth, Hamady Robinson, REALTORS®. Realcomp II
- $199,9003 bd2 ba1.1k sqft2275 Lincoln Manor Dr, Flint, MI 48507For SaleMLS ID #50222185, Jeffrey McDowell, Worldwide Realty & Investment. MiRealSource
- $225,0003 bd1 ba1.5k sqft301 N East St, Fenton, MI 48430For SaleMLS ID #20261081210, John Wentworth, Wentworth Real Estate Group. Realcomp II
- $179,9003 bd2 ba1.8k sqft1058 Cora Dr, Flint, MI 48532For SaleMLS ID #50227967, Christopher R Gebrael, Gebrael Management. MiRealSource
- $214,9993 bd2 ba1.4k sqft4376 Dixon Dr, Swartz Creek, MI 48473For SaleMLS ID #20261080139, Marissa Mayberry, RE/MAX Platinum-Fenton. Realcomp II
- $235,0002 bd2 ba1.3k sqft5126 Sandalwood Cir, Grand Blanc, MI 48439For SaleMLS ID #50215716, Dale A Wolbert, Wolbert Realty, LLC. MiRealSource
- $269,9004 bd2 ba2k sqft1338 N Packard Ave, Burton, MI 48509For SaleMLS ID #20261092381, Kirstin Pastori, Mitten Life Realty. Realcomp II
- $219,9003 bd2 ba1.3k sqft3363 E Pierson Rd, Flint, MI 48506For SaleMLS ID #20261069367, Pedro A Salinas, Salinas Real Estate Group. Realcomp II
- $194,9002 bd1 ba1.4k sqft2327 Helen Ave, Grand Blanc, MI 48507For SaleMLS ID #20261083839, Michael Barrett, Max Broock, REALTORS®-Troy. Realcomp II
- $265,5004 bd2 ba2.5k sqft3142 Coin St, Burton, MI 48519For SaleMLS ID #20261081948, Ryan M Newman, The Agency of Gateway. Realcomp II
- $219,9003 bd2 ba1.1k sqft1601 Riniel Rd, Lennon, MI 48449For SaleMLS ID #50227205, Kori Shook, Kori Shook & Associates. MiRealSource
