Skip main navigation
Sold for $239,000
  • $239,000

    3127 Daisy Way, Burton, MI 48519

    3beds
    1,265sqft
    Single Family Residence
    Built in 2023
    9,583.2 Square Feet Lot
    $274,700 Zestimate®
    $189/sqft
    $1,731 Estimated rent

    Home value

    $274,700

    $261,000 - $288,000

    $1,731/mo

    Zestimate® history
    Loading
    Loading...

    Owner options

    List your home for rent

    $1,731/mo

    Rent Zestimate®

    Find your next renter with Zillow Rental Manager. Plus, with online applications, you can quickly screen prospective tenants – for free.

    Learn more

    $1,731/mo

    Rent Zestimate®

    Refinance and save

    $1,682/mo

    Est. payment

    Refinancing to a lower rate could help reduce your monthly payments and save thousands over the life of the loan.

    See today's rates

    $1,682/mo

    Est. payment

    Explore your selling options

    Work with a Zillow partner agent

    Leverage their expertise and Zillow's premium Showcase listings to get your home seen by more buyers.

    Get started

    List with your own agent

    Get your home in front of millions of buyers by listing it on Zillow.

    Learn how to do it

    Sell it yourself

    Take full control of how buyers see your home on Zillow by listing For Sale by Owner (FSBO).

    List your home

    What's special

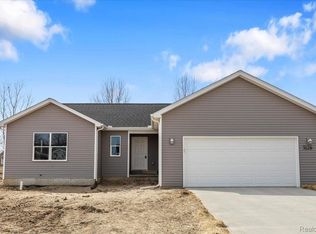
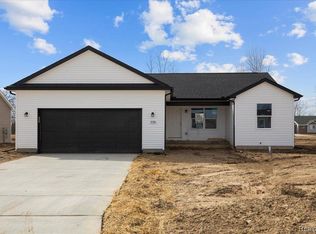
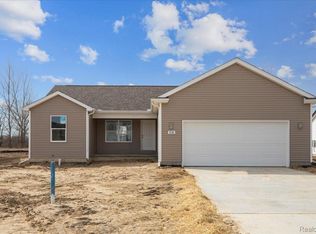
    Great opportunity to customize your new home in Spring Gardens Subdivision. New construction home to be complete within 7 months from signed contract. Pick all of your finishes. Completion time will be about 7-8 months if a different lot is selected and will require a construction loan. Other floor plans available. 2x6 construction. Full basement. Attached 2 car garage. All you need is an end loan for this one. You do not need to obtain a construction loan unless you pick a different lot. Hurry!

    Zillow last checked:

    Listing updated:

    Listed by:

    Alicia Cloutier 248-891-2087,

    EXP Realty Rochester

    Bought with:

    Claire Kona, 6501368890

    Good Company

    Source: Realcomp II,MLS#: 20230038250MLS Logo

    Facts & features

    Interior

    Bedrooms & bathrooms
    • Bedrooms: 3
    • Bathrooms: 2
    • Full bathrooms: 2
    Primary bedroom
    • Level: Entry
    • Area: 156
    • Dimensions: 12 x 13
    Bedroom
    • Level: Entry
    • Area: 100
    • Dimensions: 10 x 10
    Bedroom
    • Level: Entry
    • Area: 100
    • Dimensions: 10 x 10
    Primary bathroom
    • Level: Entry
    Other
    • Level: Entry
    Dining room
    • Level: Entry
    • Area: 100
    • Dimensions: 10 x 10
    Family room
    • Level: Entry
    • Area: 234
    • Dimensions: 13 x 18
    Kitchen
    • Level: Entry
    • Area: 100
    • Dimensions: 10 x 10
    Laundry
    • Level: Entry
    Heating
    • Forced Air, Natural Gas
    Cooling
    • Central Air
    Features
    • Basement: Full,Unfinished
    • Has fireplace: No
    Interior area
    • Total interior livable area: 1,265 sqft
    • Finished area above ground: 1,265

    Property

    Parking
    • Total spaces: 2
    • Parking features: Two Car Garage, Attached
    • Attached garage spaces: 2
    Features
    • Levels: One
    • Stories: 1
    • Entry location: GroundLevelwSteps
    • Patio & porch: Porch
    • Exterior features: Lighting
    • Pool features: None
    Lot
    • Size: 9,583 sqft
    • Dimensions: 75 x 125
    Details
    • Parcel number: 5926531115
    • Special conditions: Short Sale No,Standard

    Construction

    Type & style
    • Home type: SingleFamily
    • Architectural style: Ranch
    • Property subtype: Single Family Residence
    Materials
    • Vinyl Siding
    • Foundation: Basement, Poured
    • Roof: Asphalt
    Condition
    • New construction: No
    • Year built: 2023

    Utilities & green energy

    • Sewer: Public Sewer
    • Water: Public

    Community & neighborhood

    Location
    • Region: Burton
    • Subdivision: SPRING GARDENS SUB NO 2

    HOA & financial

    HOA
    • Has HOA: Yes
    • HOA fee: $25 annually

    Other

    Other facts
    • Listing agreement: Exclusive Right To Sell
    • Listing terms: Cash,Conventional,FHA,Va Loan

    Price history

    DateEventPrice
    5/23/2024Sold$239,000$189/sqft
    Source: Realcomp II #20230038250 Report a problem
    8/16/2023Pending sale$239,000$189/sqft
    Source: Realcomp II #20230038250 Report a problem
    6/21/2023Price change$239,000+0.8%$189/sqft
    Source: Realcomp II #20230038250 Report a problem
    5/31/2023Price change$237,000+0.9%$187/sqft
    Source: Realcomp II #20230038250 Report a problem
    5/17/2023Listed for sale$235,000$186/sqft
    Source: Realcomp II #20230038250 Report a problem

    Public tax history

    YearProperty taxesTax assessment
    2025-- $122,100 +560%
    2024$159 $18,500 +105.6%
    2023-- $9,000 +260%
    2022-- $2,500
    2021-- $2,500
    2020-- $2,500
    2019-- $2,500
    2018$177 -24.5%$2,500
    2017$234 +27.6%$2,500
    2016$183 $2,500
    2015$183 --
    2012-- $7,500
    2011-- $7,500 -34.8%
    2010-- $11,500 -13.5%
    2008$200 $13,300 +6.4%
    2006-- $12,500

    Find assessor info on the county website

    Neighborhood: 48519

    Nearby schools

    GreatSchools rating
    Get a cash offer in 3 minutes
    Find out how much your home could sell for in as little as 3 minutes with a no-obligation cash offer.
    Estimated market value
    $274,700
    Get a cash offer in 3 minutes
    Find out how much your home could sell for in as little as 3 minutes with a no-obligation cash offer.
    Estimated market value
    $274,700