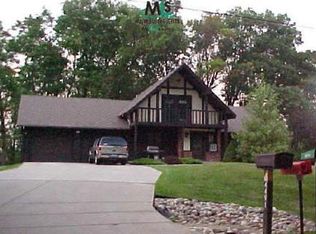
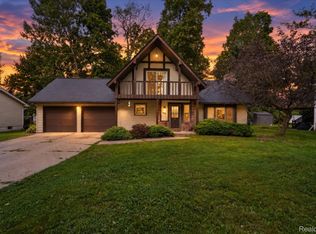
Tucked away from the noise and pace of everyday life, this beautifully updated, move-in-ready 4-bedroom, 2.5-bath home shows something that's becoming increasingly rare: peace, privacy, and a welcoming neighborhood atmosphere.
Inside, modernized updates blend seamlessly with warm, inviting living spaces. Vaulted ceilings and a sun-filled bay window create an open, airy feel, while dual living areas provide the flexibility today's buyers appreciate. Whether you're gathering with family, entertaining guests, creating a home office, or enjoying a quiet evening, there's room for everyone to spread out and feel at home. Best of all, the updates have already been completed, allowing you to move right in and start enjoying this beautifully updated home from day one.
Step outside and discover what makes this property truly special. Overlooking the tranquil waters of non-motorized Tooley Lake, the expansive custom 42' x 12' upper deck and 22' x 12' lower deck provide exceptional opportunities to enjoy the lakefront setting. Spend your mornings with coffee overlooking the water, your afternoons kayaking, cooling off in the water, or fishing, and your evenings taking in colorful sunset views across the lake.
Yet beyond the home's thoughtful updates and stunning waterfront setting, it's the location that sets it apart. Nestled in a neighborhood where neighbors still wave as they pass and life moves at a gentler pace, this is a place that feels worlds away from the stress of everyday life. It's a community built on connection, surrounded by nature, and filled with the kind of quiet comfort that's hard to find.
Every aspect of this property invites you to breathe a little easier and appreciate the moments that matter most. Welcome home.
Agent is related to seller.
Sold for $319,900
Zillow last checked:
Listing updated:
Bought with:
Raquel C Delly, 6501385803
EXP Realty Main
Source: Realcomp II,MLS#: 20261058927
Price history
| Date | Event | Price |
|---|---|---|
| 9/14/2026 | Sold | $319,900$178/sqft |
Source:  Realcomp II #20261058927 Report a problem Realcomp II #20261058927 Report a problem | ||
| 8/17/2026 | Pending sale | $319,900$178/sqft |
Source: Realcomp II #20261058927 Report a problem | ||
| 8/11/2026 | Listed for sale | $319,900$178/sqft |
Source: Realcomp II #20261058927 Report a problem | ||
| 8/1/2026 | Pending sale | $319,900$178/sqft |
Source: Realcomp II #20261058927 Report a problem | ||
| 7/29/2026 | Listed for sale | $319,900+265.6%$178/sqft |
Source: Realcomp II #20261058927 Report a problem | ||
| 12/13/2012 | Sold | $87,500-2.7%$49/sqft |
Source: Public Record Report a problem | ||
| 10/17/2012 | Price change | $89,900-3.3%$50/sqft |
Source: RE/MAX Metropolitan #212097170 Report a problem | ||
| 9/19/2012 | Listed for sale | $93,000-7.3%$52/sqft |
Source: foreclosure.com Report a problem | ||
| 7/24/2012 | Sold | $100,300+18.3%$56/sqft |
Source: Public Record Report a problem | ||
| 4/21/2012 | Listed for sale | $84,777-52.9%$47/sqft |
Source: RE/MAX in the Hills #211062976 Report a problem | ||
| 4/3/2006 | Sold | $180,000+34%$100/sqft |
Source: Public Record Report a problem | ||
| 7/2/2001 | Sold | $134,300-8%$75/sqft |
Source: Public Record Report a problem | ||
| 3/25/1997 | Sold | $146,000$81/sqft |
Source: Public Record Report a problem | ||

Get a cash offer in 3 minutes
Find out how much your home could sell for in as little as 3 minutes with a no-obligation cash offer.
Estimated market value
$319,300
