Welcome home to 4491 Impala Drive in Holly, where character, comfortable living, and a connection to the outdoors come together in a setting that feels like a retreat from the everyday. This 3-bedroom, 2-bath home offers waterfront access, a walkout basement, and inviting spaces inside and out that are ready to be enjoyed.
Step inside and you'll immediately notice the personality of this home. The spacious living room is anchored by a brick fireplace, creating a warm gathering place for cool evenings, quiet weekends, or time spent entertaining. Large windows bring in natural light and views of the surrounding greenery, while the adjoining dining area flows into a generously sized kitchen with abundant cabinetry and a large center island—plenty of room for preparing meals, gathering, and keeping the conversation going.
The home's three bedrooms provide comfortable spaces to unwind, while the walkout basement adds another dimension to the floor plan. With a large recreation area, additional storage, the lower level offers plenty of flexibility for movie nights, hobbies, entertaining, or simply having room to spread out.
Outside, mature trees and the natural surroundings create a peaceful backdrop, while waterfront access adds another way to enjoy the setting. Whether it's starting the morning surrounded by nature, or coming home to a fire in the fireplace on a crisp Michigan evening, this property offers spaces designed to be enjoyed in every season.
Important updates add to the home's appeal, including new windows in 2024, a new water softener and reverse-osmosis system in 2024, split-unit air conditioning added in 2021, a new roof in 2017, and a boiler replaced in 2015. An attached 2-car garage provides additional convenience and storage.
4491 Impala Drive isn't just about bedrooms and bathrooms—it's about finding a home with character, space, and a setting that invites you to slow down and enjoy where you live. Come experience it for yourself.
For sale
$320,000
4491 Impala Dr, Holly, MI 48442
3beds
2,314sqft
Single Family Residence
Built in 1979
0.39 Acres Lot
$317,500 Zestimate®
$138/sqft
$2/mo HOA
What's special
- 23 days
- 2,293
- 185
Likely to sell faster than
Zillow last checked:
Listing updated:
Listed by:
Brian LeBoeuf 313-404-1160,
REMAX City Centre 313-528-3002
Source: Realcomp II,MLS#: 20261078195
Facts & features
Interior
Bedrooms & bathrooms
- Bedrooms: 3
- Bathrooms: 2
- Full bathrooms: 2
Primary bedroom
- Level: Entry
- Area: 204
- Dimensions: 17 X 12
Bedroom
- Level: Second
- Area: 224
- Dimensions: 16 X 14
Bedroom
- Level: Second
- Area: 224
- Dimensions: 16 X 14
Other
- Level: Entry
- Area: 72
- Dimensions: 8 X 9
Other
- Level: Second
- Area: 56
- Dimensions: 8 X 7
Dining room
- Level: Entry
- Area: 130
- Dimensions: 13 X 10
Flex room
- Level: Entry
- Area: 110
- Dimensions: 11 X 10
Game room
- Level: Basement
- Area: 594
- Dimensions: 33 X 18
Kitchen
- Level: Entry
- Area: 182
- Dimensions: 14 X 13
Laundry
- Level: Basement
- Area: 225
- Dimensions: 15 X 15
Living room
- Level: Entry
- Area: 384
- Dimensions: 24 X 16
Heating
- Baseboard, Hot Water, Natural Gas
Cooling
- Ceiling Fans, Wall Units
Appliances
- Included: Dishwasher, Disposal, Dryer, Free Standing Electric Range, Free Standing Refrigerator, Stainless Steel Appliances, Washer, Water Purifier Owned, Water Softener Owned
Features
- Basement: Finished,Walk Out Access
- Has fireplace: Yes
- Fireplace features: Living Room
Interior area
- Total interior livable area: 2,314 sqft
- Finished area above ground: 1,514
- Finished area below ground: 800
Property
Parking
- Total spaces: 2
- Parking features: Two Car Garage, Attached, Electricityin Garage, Garage Door Opener, Side Entrance
- Attached garage spaces: 2
Features
- Levels: Two
- Stories: 2
- Entry location: GroundLevelwSteps
- Patio & porch: Patio, Porch
- Exterior features: Balcony
- Pool features: None
- On waterfront: Yes
- Waterfront features: Lake Front
- Body of water: Tooley
Lot
- Size: 0.39 Acres
- Dimensions: 90 x 166.39
- Features: Irregular Lot
Details
- Parcel number: 0127278004
- Special conditions: Short Sale No,Standard
Construction
Type & style
- Home type: SingleFamily
- Architectural style: Tudor
- Property subtype: Single Family Residence
Materials
- Vinyl Siding
- Foundation: Basement, Poured
- Roof: Asphalt
Condition
- New construction: No
- Year built: 1979
Utilities & green energy
- Sewer: Septic Tank
- Water: Well
Community & HOA
Community
- Subdivision: RIVIERA SHORES 1
HOA
- Has HOA: Yes
- Services included: Maintenance Grounds, Snow Removal
- HOA fee: $25 annually
Location
- Region: Holly
Financial & listing details
- Price per square foot: $138/sqft
- Tax assessed value: $67,200
- Annual tax amount: $2,181
- Date on market: 9/30/2026
- Cumulative days on market: 23 days
- Listing agreement: Exclusive Right To Sell
- Listing terms: Cash,Conventional,FHA,Va Loan
Estimated market value
$317,500
$302,000 - $333,000
$2,405/mo
Price history
| Date | Event | Price |
|---|---|---|
| 9/30/2026 | Listed for sale | $320,000+176.1%$138/sqft |
Source:  Realcomp II #20261078195 Report a problem | ||
| 1/5/2011 | Sold | $115,900+17.7%$50/sqft |
Source:  MiRealSource #20214739 Report a problem | ||
| 1/9/2008 | Sold | $98,500-42%$43/sqft |
Source: Public Record Report a problem | ||
| 12/5/2006 | Sold | $169,915-8.2%$73/sqft |
Source: Public Record Report a problem | ||
| 11/20/2002 | Sold | $185,000$80/sqft |
Source: Public Record Report a problem | ||
Public tax history
| Year | Property taxes | Tax assessment |
|---|---|---|
| 2025 | $2,106 +6.2% | $176,830 +2.3% |
| 2024 | $1,982 +4.9% | $172,770 +7.9% |
| 2023 | $1,889 +13.1% | $160,070 +16.2% |
| 2022 | $1,670 +1.6% | $137,790 +12.2% |
| 2021 | $1,643 | $122,780 +8.7% |
| 2020 | -- | $112,960 +14% |
| 2019 | $1,590 +4.9% | $99,050 +3.2% |
| 2018 | $1,515 +1.2% | $95,990 +1.9% |
| 2017 | $1,497 | $94,210 +7.4% |
| 2016 | $1,497 | $87,720 +18.6% |
| 2015 | -- | $73,940 +9.5% |
| 2014 | -- | $67,500 +47.6% |
| 2011 | -- | $45,740 -6% |
| 2010 | $2,229 -15.7% | $48,670 -16.3% |
| 2009 | $2,643 | $58,170 |
Find assessor info on the county website
Monthly payment
Est. payment
Payment breakdown
Explore the cost of this home by adjusting the details. Changes won't be saved.Climate risks
Neighborhood: 48442

Similar homes
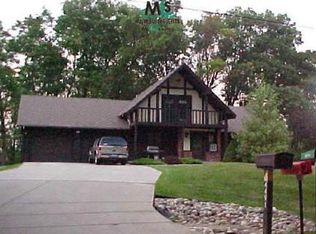
- $340,0004 bd2 ba1.9k sqft403 East Rd, Holly, MI 48442For Sale

 MLS ID #20261083719, Sybil Cary, Cary Real Estate. Realcomp II
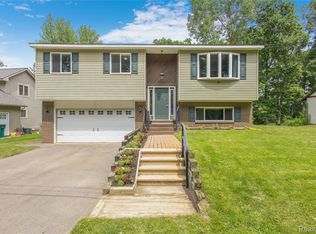
- $339,0003 bd3 ba2.2k sqft103 W Sherman St, Holly, MI 48442For Sale
 MLS ID #20261072593, Natalie Katzman, The Brand Real Estate. Realcomp II
- $398,0003 bd2 ba2.2k sqft13018 N Holly Rd, Holly, MI 48442For Sale
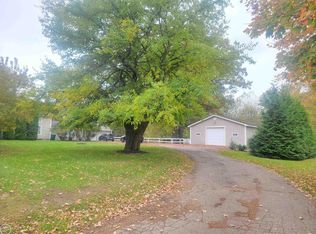
 MLS ID #50225307, Matthew Praet, Real Estate One Clinton. MiRealSource
- $337,0003 bd3 ba2.1k sqft858 Canyon Creek Dr, Holly, MI 48442For Sale
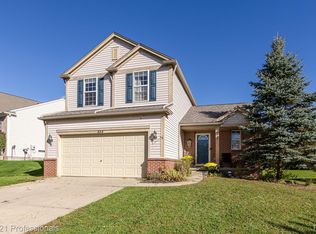 MLS ID #20261080746, Rachel Kazak, Century 21 Professionals Clarkston. Realcomp II
- $299,9994 bd2 ba2k sqft105 N Corbin St, Holly, MI 48442For SaleMLS ID #20261049801, Sunny Sky, Community Choice Realty Inc. Realcomp II
- $334,9004 bd3 ba2.8k sqft3333 Herrington Dr, Holly, MI 48442For SaleMLS ID #50220376, Jeremy Owen, Bay Realty Michigan. MiRealSource
- $319,9003 bd3 ba2k sqft6456 McClelland Rd, Holly, MI 48442For SaleMLS ID #20261076331, Harlen J Lantz, Exact Match Properties. Realcomp II
- $309,9003 bd2 ba2.6k sqft11201 Horton Rd, Holly, MI 48442For SaleMLS ID #20261055944, Andrea J Larson, Real Estate One. Realcomp II
- $389,0003 bd3 ba2k sqft1332 Thistleridge Dr, Holly, MI 48442For SaleMLS ID #50224311, Samir Zindani, KW Platinum. MiRealSource
- $325,0004 bd2 ba2.1k sqft206 Broadway Rd, Davisburg, MI 48350For SaleMLS ID #20261085387, Ann M Beard, Real Estate One-Milford. Realcomp II
- $324,9002 bd2 ba1.7k sqft1275 Rosell Rd, Holly, MI 48442For SaleMLS ID #20261065450, Lynn Swanson, Real Estate One. Realcomp II
- $325,0003 bd3 ba2.7k sqft15177 Seeley Dr, Holly, MI 48442For SaleMLS ID #20261064648, Carley Pyle, Cary Real Estate. Realcomp II
- $315,0004 bd4 ba2.5k sqft5082 Whispering Glen Trl, Holly, MI 48442For SaleMLS ID #20261056819, Matthew Brothers, The Brand Real Estate. Realcomp II
- $243,7512 bd1 ba1.5k sqft3474 Grange Hall Rd, Holly, MI 48442For SaleMLS ID #20261082515, Charles Stoner, Houses & Homes Realty. Realcomp II
- $350,0004 bd4 ba2.2k sqft10053 Scenic Ridge Blvd, Holly, MI 48442For SaleMLS ID #20261078030, Scott Statson, EXP Realty - Fenton. Realcomp II
- $369,9003 bd3 ba2k sqft997 River Rock Dr, Holly, MI 48442For SaleMLS ID #20261044762, Brandon Curry, Signature Sotheby's International Realty Bham. Realcomp II
- $305,9004 bd4 ba2.3k sqft5064 Meadow Crest Cir, Holly, MI 48442For SaleMLS ID #50218480, Christopher R Gebrael, Gebrael Management. MiRealSource
- $299,9003 bd2 ba1.7k sqft16649 Dixie Hwy, Davisburg, MI 48350For SaleMLS ID #20261080290, Darin Ureche, KW Realty Livingston. Realcomp II
- $360,0003 bd2 ba1.2k sqft322 Hidden Riv, Holly, MI 48442For SaleMLS ID #20261062974, Arius Richmond, Real Broker, LLC. Realcomp II
- $383,0004 bd3 ba2.6k sqft934 Running Brook Dr, Holly, MI 48442For SaleMLS ID #20261055657, Shane Wright, Real Estate One-Dexter. Realcomp II
