BEAUTIFULLY UPDATED, MOVE-IN READY and SO MUCH MORE SPACE THAN YOU EXPECT! This 4 bedroom, 2 full and 2 half bath home has a FINISHED BASEMENT loaded with additional living and entertaining space! Step inside and you'll immediately notice the attention to detail, updated finishes and NO CARPET throughout the home. One of the most unique features? A FIREPLACE ON EVERY LEVEL! The PRIMARY SUITE is a true retreat featuring its own fireplace, CUSTOM WALK-IN CLOSET and beautifully remodeled en suite with dual vanities and a GLASS-ENCLOSED WALK-IN SHOWER. Need even more room? Head downstairs to the FINISHED BASEMENT featuring another fireplace, custom cabinetry with BUTCHER BLOCK COUNTERTOPS, board-and-batten detailing and plenty of storage. Outside, the MANICURED YARD features a full irrigation system, established perennial gardens and a BACKYARD PATIO ready for summer evenings and entertaining. This one comes with peace of mind with the BIG TICKET ITEMS ALREADY DONE, including a premium CERTAINTEED PRESIDENTIAL TL shake-style ROOF installed in 2024 with 50-year rated shingles, plus a transferable HANSEN'S LIFETIME WINDOW WARRANTY! You have to see this one in person! Schedule your private showing today.
For sale
$350,000
10053 Scenic Ridge Blvd, Holly, MI 48442
4beds
2,214sqft
Single Family Residence
Built in 2002
6,098 Square Feet Lot
$348,100 Zestimate®
$158/sqft
$21/mo HOA
What's special
- 23 days
- 1,212
- 182
Zillow last checked:
Listing updated:
Listed by:
Scott Statson 810-618-1569,
EXP Realty - Fenton 269-600-4397
Source: Realcomp II,MLS#: 20261078030
Facts & features
Interior
Bedrooms & bathrooms
- Bedrooms: 4
- Bathrooms: 4
- Full bathrooms: 2
- 1/2 bathrooms: 2
Primary bedroom
- Level: Second
- Area: 210
- Dimensions: 15 X 14
Bedroom
- Level: Second
- Area: 169
- Dimensions: 13 X 13
Bedroom
- Level: Second
- Area: 132
- Dimensions: 12 X 11
Bedroom
- Level: Second
- Area: 140
- Dimensions: 14 X 10
Primary bathroom
- Level: Second
- Area: 72
- Dimensions: 12 X 6
Other
- Level: Second
- Area: 50
- Dimensions: 5 X 10
Other
- Level: Entry
- Area: 30
- Dimensions: 5 X 6
Other
- Level: Basement
- Area: 25
- Dimensions: 5 X 5
Dining room
- Level: Entry
- Area: 77
- Dimensions: 7 X 11
Game room
- Level: Basement
- Area: 336
- Dimensions: 21 X 16
Kitchen
- Level: Entry
- Area: 168
- Dimensions: 12 X 14
Other
- Level: Basement
- Area: 105
- Dimensions: 21 X 5
Laundry
- Level: Entry
- Area: 40
- Dimensions: 8 X 5
Living room
- Level: Entry
- Area: 256
- Dimensions: 16 X 16
Heating
- Forced Air, Natural Gas
Cooling
- Central Air
Appliances
- Included: Dishwasher, Dryer, Free Standing Electric Range, Free Standing Refrigerator, Microwave, Washer
Features
- Wet Bar
- Basement: Finished
- Has fireplace: Yes
- Fireplace features: Basement, Electric, Family Room, Master Bedroom
Interior area
- Total interior livable area: 2,214 sqft
- Finished area above ground: 1,746
- Finished area below ground: 468
Property
Parking
- Total spaces: 2
- Parking features: Two Car Garage, Attached
- Attached garage spaces: 2
Features
- Levels: Two
- Stories: 2
- Entry location: GroundLevelwSteps
- Patio & porch: Patio, Porch
- Pool features: None
Lot
- Size: 6,098 Square Feet
- Dimensions: 53 x 113
- Features: Sprinklers
Details
- Parcel number: 1235602003
- Special conditions: Short Sale No,Standard
Construction
Type & style
- Home type: SingleFamily
- Architectural style: Colonial
- Property subtype: Single Family Residence
Materials
- Vinyl Siding
- Foundation: Basement, Poured
- Roof: Asphalt
Condition
- New construction: No
- Year built: 2002
Utilities & green energy
- Sewer: Public Sewer
- Water: Public
Community & HOA
Community
- Subdivision: THE PRESERVES OF GRAND BLANC
HOA
- Has HOA: Yes
- Services included: Snow Removal
- HOA fee: $250 annually
- HOA phone: 810-715-5486
Location
- Region: Holly
Financial & listing details
- Price per square foot: $158/sqft
- Tax assessed value: $98,095
- Annual tax amount: $4,150
- Date on market: 10/1/2026
- Cumulative days on market: 23 days
- Listing agreement: Exclusive Right To Sell
- Listing terms: Cash,Conventional,FHA,Va Loan
Estimated market value
$348,100
$331,000 - $366,000
$2,730/mo
Price history
| Date | Event | Price |
|---|---|---|
| 10/1/2026 | Listed for sale | $350,000-16.1%$158/sqft |
Source:  Realcomp II #20261078030 Report a problem | ||
| 9/24/2026 | Listing removed | -- |
Source: Owner Report a problem | ||
| 8/31/2026 | Listed for sale | $417,000+145.3%$188/sqft |
Source: Owner Report a problem | ||
| 3/2/2018 | Sold | $170,000+6.3%$77/sqft |
Source:  MiRealSource #21418852 Report a problem | ||
| 2/6/2018 | Pending sale | $159,900$72/sqft |
Source: RE/MAX Real Estate Team #100000634 Report a problem | ||
| 2/3/2018 | Listed for sale | $159,900+25.9%$72/sqft |
Source: REMAX Real Estate Team #100000634 Report a problem | ||
| 7/24/2012 | Sold | $127,000+10.5%$57/sqft |
Source: MiRealSource #20217210 Report a problem | ||
| 6/6/2012 | Listed for sale | $114,900$52/sqft |
Source: Independent Broker Network, LLC #30016686 Report a problem | ||
| 3/1/2012 | Listing removed | $114,900$52/sqft |
Source: Independent Broker Network, LLC #30013210 Report a problem | ||
| 2/23/2012 | Listed for sale | $114,900+14.9%$52/sqft |
Source: Independent Broker Network, LLC #30013210 Report a problem | ||
| 8/12/2009 | Sold | $100,000-33.2%$45/sqft |
Source: MiRealSource #20197859 Report a problem | ||
| 10/20/2008 | Sold | $149,653$68/sqft |
Source: Public Record Report a problem | ||
Public tax history
| Year | Property taxes | Tax assessment |
|---|---|---|
| 2025 | $4,004 +4.6% | $111,500 +7.7% |
| 2024 | $3,827 | $103,500 -1.8% |
| 2023 | -- | $105,400 +11.3% |
| 2022 | -- | $94,700 +4.3% |
| 2021 | -- | $90,800 +4.2% |
| 2020 | -- | $87,100 +6.6% |
| 2019 | -- | $81,700 +5.3% |
| 2018 | $2,180 | $77,600 +1.4% |
| 2017 | $2,180 +5.2% | $76,500 +5.2% |
| 2016 | $2,072 | $72,700 +6.3% |
| 2015 | $2,072 | $68,400 +33.9% |
| 2012 | -- | $51,100 -4.8% |
| 2011 | -- | $53,700 -11.4% |
| 2010 | -- | $60,600 -27.9% |
| 2008 | $1,096 | $84,100 -4.4% |
| 2006 | -- | $88,000 +1.5% |
| 2005 | -- | $86,700 +0.5% |
| 2004 | -- | $86,300 +9% |
| 2003 | -- | $79,200 +352.6% |
| 2002 | -- | $17,500 |
Find assessor info on the county website
Monthly payment
Est. payment
Payment breakdown
Explore the cost of this home by adjusting the details. Changes won't be saved.Climate risks
Neighborhood: 48442
Similar homes
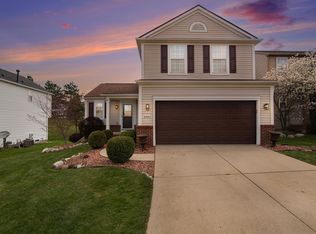
- $315,0004 bd4 ba2.5k sqft5082 Whispering Glen Trl, Holly, MI 48442For Sale
 MLS ID #20261056819, Matthew Brothers, The Brand Real Estate. Realcomp II
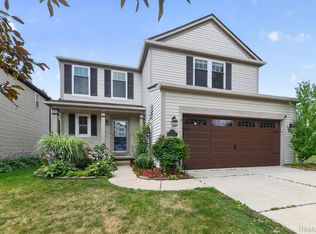
- $305,9004 bd4 ba2.3k sqft5064 Meadow Crest Cir, Holly, MI 48442For Sale
 MLS ID #50218480, Christopher R Gebrael, Gebrael Management. MiRealSource
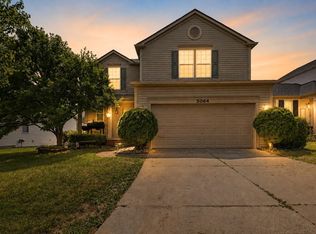
- $398,0003 bd2 ba2.2k sqft13018 N Holly Rd, Holly, MI 48442For Sale
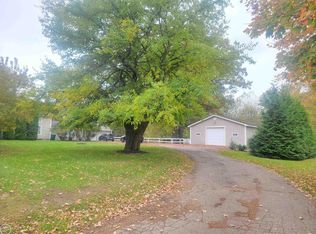 MLS ID #50225307, Matthew Praet, Real Estate One Clinton. MiRealSource
- $319,9003 bd3 ba2k sqft6456 McClelland Rd, Holly, MI 48442For Sale
 MLS ID #20261076331, Harlen J Lantz, Exact Match Properties. Realcomp II
- $359,0004 bd3 ba2.3k sqft471 Boutell Dr, Grand Blanc, MI 48439For SaleMLS ID #20261082512, Julie Perovic, Brookstone, Realtors LLC. Realcomp II
- $359,0004 bd3 ba2.2k sqft9044 S Saginaw Rd, Grand Blanc, MI 48439For SaleMLS ID #50219852, Kathy T Quayle, Coldwell Banker Kuehnle & Associates. MiRealSource
- $309,9003 bd2 ba2.6k sqft11201 Horton Rd, Holly, MI 48442For SaleMLS ID #20261055944, Andrea J Larson, Real Estate One. Realcomp II
- $355,0004 bd3 ba3.2k sqft6302 Kings Pointe Rd, Grand Blanc, MI 48439For SaleMLS ID #20261083949, Anthony Djon, Anthony Djon Luxury Real Estate. Realcomp II
- $360,9004 bd3 ba2.2k sqft12220 Moceri Dr, Grand Blanc, MI 48439For SaleMLS ID #20261058730, Barb E Alford, Century 21 Professionals Troy. Realcomp II
- $389,9003 bd3 ba2.4k sqft8303 Old Hbr, Grand Blanc, MI 48439For SaleMLS ID #20261083113, Helene Saldana, Crown Real Estate Group. Realcomp II
- $365,0005 bd2 ba2.1k sqft327 Reid Rd, Grand Blanc, MI 48439For SaleMLS ID #50220315, Tammy Lord, REMAX Edge. MiRealSource
- $400,0004 bd4 ba3.2k sqft8366 Sherwood Dr, Grand Blanc, MI 48439For SaleMLS ID #20261062636, Alexsandra Williams, Century 21 Signature Realty. Realcomp II
- $295,0003 bd2 ba1.9k sqft4168 McCandlish Rd, Grand Blanc, MI 48439For SaleMLS ID #20261081970, Angela Odden, Prime Real Estate & Associates. Realcomp II
- $349,9003 bd2 ba2.5k sqft5256 Northwood Rd, Grand Blanc, MI 48439For SaleMLS ID #20261078219, Jeremy Hoover, Keller Williams First. Realcomp II
- $429,9504 bd3 ba2.4k sqft8251 N Port, Grand Blanc, MI 48439For SaleMLS ID #20261078376, Tamira Newman, The Agency of Gateway. Realcomp II
