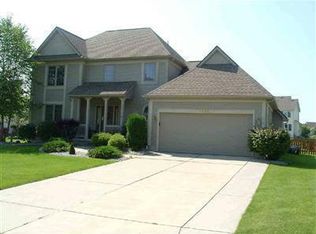
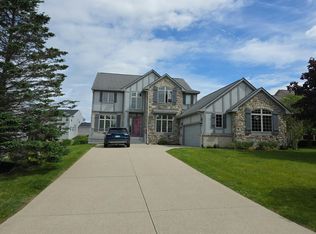
Welcome home to 8251 N. Port, located in the highly desirable Cook Harbor subdivision and within the award-winning Grand Blanc School District. This beautifully updated 4-bedroom colonial features a brand-new kitchen with quartz countertops, updated flooring throughout, and a warm and inviting family room. The updates continue upstairs with a spacious primary suite featuring a gorgeous tiled shower, double vanities, and plenty of space. A first-floor laundry adds convenience to this already impressive home. Don’t miss the opportunity to make this beautiful home yours! Call today to schedule your private showing.
For sale
Price cut: $10K (10/5)
$439,950
8251 N Port, Grand Blanc, MI 48439
4beds
2,460sqft
Single Family Residence
Built in 1997
0.28 Acres Lot
$-- Zestimate®
$179/sqft
$-- HOA
What's special
- 16 days
- 713
- 74
Zillow last checked:
Listing updated:
Listed by:
Tamira Newman 810-643-3420,
The Agency of Gateway 810-643-3420,
Ryan M Newman 810-643-3420,
The Agency of Gateway
Source: Realcomp II,MLS#: 20261078376
Facts & features
Interior
Bedrooms & bathrooms
- Bedrooms: 4
- Bathrooms: 3
- Full bathrooms: 2
- 1/2 bathrooms: 1
Primary bedroom
- Level: Second
- Area: 216
- Dimensions: 18 X 12
Bedroom
- Level: Second
- Area: 156
- Dimensions: 13 X 12
Bedroom
- Level: Second
- Area: 204
- Dimensions: 12 X 17
Bedroom
- Level: Entry
- Area: 168
- Dimensions: 12 X 14
Primary bathroom
- Level: Second
- Area: 195
- Dimensions: 15 X 13
Other
- Level: Second
- Area: 88
- Dimensions: 8 X 11
Other
- Level: Entry
- Area: 20
- Dimensions: 4 X 5
Dining room
- Level: Entry
- Area: 144
- Dimensions: 12 X 12
Family room
- Level: Entry
- Area: 440
- Dimensions: 20 X 22
Kitchen
- Level: Entry
- Area: 121
- Dimensions: 11 X 11
Laundry
- Level: Entry
- Area: 36
- Dimensions: 6 X 6
Living room
- Level: Entry
- Area: 168
- Dimensions: 12 X 14
Heating
- Forced Air, Natural Gas
Cooling
- Ceiling Fans, Central Air
Appliances
- Included: Dishwasher, Free Standing Gas Range, Free Standing Refrigerator, Microwave
Features
- Basement: Unfinished
- Has fireplace: Yes
- Fireplace features: Family Room, Gas
Interior area
- Total interior livable area: 2,460 sqft
- Finished area above ground: 2,460
Property
Parking
- Total spaces: 2
- Parking features: Two Car Garage, Attached
- Attached garage spaces: 2
Features
- Levels: One And One Half
- Stories: 1.5
- Entry location: GroundLevel
- Patio & porch: Deck, Porch
- Pool features: None
Lot
- Size: 0.28 Acres
- Dimensions: 80 x 150
Details
- Parcel number: 1221578021
- Special conditions: Short Sale No,Standard
Construction
Type & style
- Home type: SingleFamily
- Architectural style: Traditional
- Property subtype: Single Family Residence
Materials
- Brick, Vinyl Siding
- Foundation: Basement, Poured
Condition
- New construction: No
- Year built: 1997
- Major remodel year: 2026
Utilities & green energy
- Sewer: Public Sewer
- Water: Public
Community & HOA
Community
- Subdivision: COOK HARBOR 2
HOA
- Has HOA: No
Location
- Region: Grand Blanc
Financial & listing details
- Price per square foot: $179/sqft
- Tax assessed value: $150,500
- Annual tax amount: $6,312
- Date on market: 9/30/2026
- Cumulative days on market: 17 days
- Listing agreement: Exclusive Right To Sell
- Listing terms: Cash,Conventional,FHA,Va Loan
Estimated market value
Not available
Estimated sales range
Not available
$2,954/mo
Price history
| Date | Event | Price |
|---|---|---|
| 10/5/2026 | Price change | $439,950-2.2%$179/sqft |
Source:  Realcomp II #20261078376 Report a problem Realcomp II #20261078376 Report a problem | ||
| 9/30/2026 | Listed for sale | $449,950+49.5%$183/sqft |
Source: Realcomp II #20261078376 Report a problem | ||
| 4/14/2026 | Sold | $300,899-33.1%$122/sqft |
Source: Public Record Report a problem | ||
| 3/30/2026 | Pending sale | $449,900$183/sqft |
Source: Realcomp II #20261020296 Report a problem | ||
| 3/30/2026 | Listed for sale | $449,900+16%$183/sqft |
Source: Realcomp II #20261020296 Report a problem | ||
| 6/7/2024 | Sold | $388,000$158/sqft |
Source: Public Record Report a problem | ||
Public tax history
| Year | Property taxes | Tax assessment |
|---|---|---|
| 2025 | $4,568 +5.2% | $150,500 +8.7% |
| 2024 | $4,340 | $138,500 -3.1% |
| 2023 | -- | $143,000 +12.7% |
| 2022 | -- | $126,900 +4.2% |
| 2021 | -- | $121,800 +4.3% |
| 2020 | -- | $116,800 +2.6% |
| 2019 | -- | $113,800 +1.3% |
| 2018 | $3,440 | $112,300 +1.5% |
| 2017 | $3,440 +4.9% | $110,600 +6.9% |
| 2016 | $3,278 | $103,500 +2.6% |
| 2015 | $3,278 | $100,900 +13.6% |
| 2012 | -- | $88,800 -1% |
| 2011 | -- | $89,700 +7.8% |
| 2010 | -- | $83,200 -30.5% |
| 2008 | $1,372 | $119,700 -4.8% |
| 2006 | -- | $125,800 +2.2% |
| 2005 | -- | $123,100 +0.1% |
| 2004 | -- | $123,000 +2.8% |
| 2003 | -- | $119,700 +2.3% |
| 2002 | -- | $117,000 +3.8% |
| 2001 | -- | $112,700 +1.4% |
| 2000 | -- | $111,100 |
Find assessor info on the county website
Monthly payment
Est. payment
Payment breakdown
Explore the cost of this home by adjusting the details. Changes won't be saved.Climate risks
Neighborhood: 48439
Similar homes
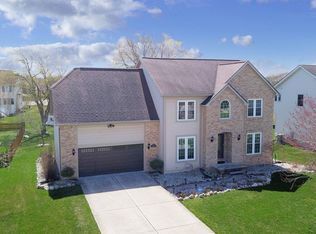
- $425,0004 bd3 ba3k sqft2295 Hidden Forest Dr #47, Grand Blanc, MI 48439For Sale
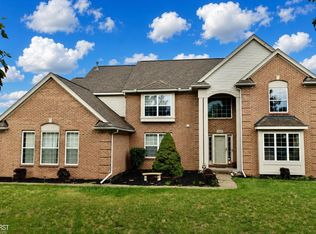
 MLS ID #50220333, Rob Moen, Keller Williams First. MiRealSource
 - $--5 bd3 ba2.7k sqft2325 Willow Ln, Grand Blanc, MI 48439Auction
 Auction.com 2
 - $400,0004 bd4 ba3.2k sqft8366 Sherwood Dr, Grand Blanc, MI 48439For Sale

 MLS ID #20261062636, Alexsandra Williams, Century 21 Signature Realty. Realcomp II
 - $399,0004 bd3 ba2.5k sqft8131 Peninsula Cir, Grand Blanc, MI 48439For Sale
 MLS ID #20261070150, Whitney Myers, EXP Realty Main. Realcomp II
 - $419,0004 bd4 ba3.5k sqft10182 Edgewood Dr, Grand Blanc, MI 48439For SaleMLS ID #20261070763, Lesley A Hodge, RE/MAX Dream Properties. Realcomp II
- $379,9003 bd4 ba2.9k sqft9110 Old Oak Dr, Grand Blanc, MI 48439For SaleMLS ID #20261062655, Chris Dabaldo, Amerapro. Realcomp II
- $295,0003 bd2 ba1.9k sqft4168 McCandlish Rd, Grand Blanc, MI 48439For SaleMLS ID #20261081970, Angela Odden, Prime Real Estate & Associates. Realcomp II
- $389,9004 bd3 ba3.4k sqft5555 Chatham Ln, Grand Blanc, MI 48439For SaleMLS ID #20261062356, Brandon Setto, Keller Williams Paint Creek. Realcomp II
- $379,9003 bd2 ba3.2k sqft5362 McCandlish Rd, Grand Blanc, MI 48439For SaleMLS ID #20261074105, Keri VanDyke, Crown Real Estate Group. Realcomp II
- $429,9004 bd3 ba2.2k sqft8376 Oak Ridge Dr, Goodrich, MI 48438For SaleMLS ID #50221287, Michael J Davidson, REMAX Right Choice. MiRealSource
- $259,9004 bd2 ba2k sqft2451 Valleylane Dr, Grand Blanc, MI 48439For SaleMLS ID #20261060175, Jane Murphy, Berkshire Hathaway HomeServices Michigan Real Est. Realcomp II
- $359,9994 bd3 ba2.6k sqft6462 Maple Leaf Ct, Grand Blanc, MI 48439For SaleMLS ID #20261063865, Matthew Brown, Red Oak Associates. Realcomp II
- $384,0003 bd3 ba3.3k sqft6291 Westview Dr, Grand Blanc, MI 48439For SaleMLS ID #20261060379, Theresa St Dennis, Keller Williams First. Realcomp II
- $479,0003 bd3 ba1.9k sqft8088 Peninsula Cir, Grand Blanc, MI 48439New ConstructionMLS ID #50221919, Tammy Lord, REMAX Edge. MiRealSource
- $349,8503 bd3 ba2.7k sqft10466 Pine Valley Dr, Grand Blanc, MI 48439For SaleMLS ID #20261053236, Randall Haney, American Associates Inc. Realcomp II
- $325,9003 bd3 ba2.5k sqft4268 Meadows Ave, Grand Blanc, MI 48439For SaleMLS ID #20261049798, Brian Abraham, Keller Williams First. Realcomp II
