Spacious ranch situated on .87 acres in the Grand Blanc School District! This home offers hardwood flooring throughout most of the home and a comfortable, spacious layout with multiple living areas, including a large family room, living room, dining area and firelit sitting space. With 3 bedrooms and 1.5 baths, there is plenty of room to gather, entertain or simply relax.
Recent improvements include fresh interior and exterior paint, an updated kitchen with refreshed white cabinetry, newer kitchen appliances, updated light fixtures throughout, new cedar shutters and cedar porch posts, updated landscaping and a re-stained deck. The three-car garage offers plenty of room for vehicles, storage or hobbies. The two-car section has been re-drywalled and painted, including the ceiling, and features an epoxy-finished floor.
The full basement is partially finished, offering additional flexible space. Outside, enjoy .87 acres of open yard with a partially fenced area for pets and a rear deck perfect for relaxing or entertaining. Conveniently located near shopping, dining and expressway access. Move-in ready with thoughtful updates and plenty of space inside and out!
For sale
Price cut: $10K (10/5)
$379,900
5362 McCandlish Rd, Grand Blanc, MI 48439
3beds
3,267sqft
Single Family Residence
Built in 1963
0.87 Acres Lot
$375,900 Zestimate®
$116/sqft
$-- HOA
What's special
- 31 days
- 1,213
- 60
Zillow last checked:
Listing updated:
Listed by:
Keri VanDyke 810-644-7790,
Crown Real Estate Group 810-644-7790
Source: Realcomp II,MLS#: 20261074105
Facts & features
Interior
Bedrooms & bathrooms
- Bedrooms: 3
- Bathrooms: 2
- Full bathrooms: 1
- 1/2 bathrooms: 1
Bedroom
- Level: Entry
- Area: 110
- Dimensions: 11 X 10
Bedroom
- Level: Entry
- Area: 165
- Dimensions: 15 X 11
Bedroom
- Level: Entry
- Area: 154
- Dimensions: 14 X 11
Other
- Level: Entry
- Area: 72
- Dimensions: 9 X 8
Other
- Level: Entry
- Area: 28
- Dimensions: 7 X 4
Dining room
- Level: Entry
- Area: 117
- Dimensions: 13 X 9
Family room
- Level: Entry
- Area: 240
- Dimensions: 20 X 12
Great room
- Level: Entry
- Area: 360
- Dimensions: 18 X 20
Kitchen
- Level: Entry
- Area: 224
- Dimensions: 16 X 14
Living room
- Level: Entry
- Area: 216
- Dimensions: 18 X 12
Heating
- Forced Air, Natural Gas
Cooling
- Ceiling Fans, Central Air
Appliances
- Included: Dishwasher, Disposal, Dryer, Free Standing Gas Oven, Free Standing Refrigerator, Microwave, Washer, Water Softener Owned
- Laundry: Gas Dryer Hookup
Features
- High Speed Internet
- Basement: Partially Finished
- Has fireplace: Yes
- Fireplace features: Family Room
Interior area
- Total interior livable area: 3,267 sqft
- Finished area above ground: 1,967
- Finished area below ground: 1,300
Property
Parking
- Total spaces: 3
- Parking features: Three Car Garage, Attached, Electricityin Garage, Garage Door Opener
- Garage spaces: 3
Features
- Levels: One
- Stories: 1
- Entry location: GroundLevel
- Pool features: None
Lot
- Size: 0.87 Acres
- Dimensions: 139 x 225 x 171 x 323
Details
- Parcel number: 1223576007
- Special conditions: Short Sale No,Standard
Construction
Type & style
- Home type: SingleFamily
- Architectural style: Ranch
- Property subtype: Single Family Residence
Materials
- Brick, Vinyl Siding
- Foundation: Basement, Block, Sump Pump
- Roof: Asphalt
Condition
- New construction: No
- Year built: 1963
Utilities & green energy
- Sewer: Sewer At Street
- Water: Well
Community & HOA
Community
- Subdivision: THE VILLAGE GREEN
HOA
- Has HOA: No
Location
- Region: Grand Blanc
Financial & listing details
- Price per square foot: $116/sqft
- Tax assessed value: $148,201
- Annual tax amount: $6,119
- Date on market: 9/19/2026
- Cumulative days on market: 32 days
- Listing agreement: Exclusive Right To Sell
- Listing terms: Cash,Conventional
Estimated market value
$375,900
$357,000 - $395,000
$2,904/mo
Price history
| Date | Event | Price |
|---|---|---|
| 10/5/2026 | Price change | $379,900-2.6%$116/sqft |
Source:  Realcomp II #20261074105 Report a problem Realcomp II #20261074105 Report a problem | ||
| 9/19/2026 | Listed for sale | $389,900+8.3%$119/sqft |
Source: Realcomp II #20261074105 Report a problem | ||
| 11/14/2025 | Sold | $359,999$110/sqft |
Source:  MiRealSource #50191348 Report a problem MiRealSource #50191348 Report a problem | ||
| 10/15/2025 | Pending sale | $359,999$110/sqft |
Source: MiRealSource #50191348 Report a problem | ||
| 10/13/2025 | Listed for sale | $359,999+26.3%$110/sqft |
Source: MiRealSource #50191348 Report a problem | ||
| 11/11/2022 | Sold | $285,000-5%$87/sqft |
Source: MiRealSource #50076323 Report a problem | ||
| 10/6/2022 | Pending sale | $299,900$92/sqft |
Source: MiRealSource #50076323 Report a problem | ||
| 9/10/2022 | Price change | $299,900-1.7%$92/sqft |
Source: MiRealSource #50076323 Report a problem | ||
| 8/18/2022 | Listed for sale | $305,000-3.2%$93/sqft |
Source: MiRealSource #50076323 Report a problem | ||
| 7/13/2022 | Listing removed | -- |
Source: Realcomp II #5050076323 Report a problem | ||
| 6/24/2022 | Price change | $315,000-1.3%$96/sqft |
Source: MiRealSource #50076323 Report a problem | ||
| 6/5/2022 | Price change | $319,000-1.8%$98/sqft |
Source: MiRealSource #50076323 Report a problem | ||
| 6/1/2022 | Listed for sale | $325,000+38.4%$99/sqft |
Source: MiRealSource #50076323 Report a problem | ||
| 10/23/2020 | Sold | $234,900$72/sqft |
Source: Public Record Report a problem | ||
| 8/8/2020 | Pending sale | $234,900$72/sqft |
Source: RE/MAX EDGE #50018519 Report a problem | ||
| 8/6/2020 | Price change | $234,900-3.3%$72/sqft |
Source: RE/MAX EDGE #50018519 Report a problem | ||
| 7/25/2020 | Listed for sale | $242,900+46.4%$74/sqft |
Source: REMAX Edge #50018519 Report a problem | ||
| 12/17/1999 | Sold | $165,900$51/sqft |
Source: Public Record Report a problem | ||
Public tax history
| Year | Property taxes | Tax assessment |
|---|---|---|
| 2025 | $5,960 +3.8% | $167,500 +7.8% |
| 2024 | $5,741 | $155,400 +13.5% |
| 2023 | -- | $136,900 +37% |
| 2022 | -- | $99,900 +3.6% |
| 2021 | -- | $96,400 +14.6% |
| 2020 | -- | $84,100 +0.6% |
| 2019 | -- | $83,600 -5.3% |
| 2018 | $2,808 | $88,300 -2.2% |
| 2017 | $2,808 +5% | $90,300 -3.4% |
| 2016 | $2,673 | $93,500 +4.7% |
| 2015 | $2,673 | $89,300 +31.9% |
| 2012 | -- | $67,700 -2.4% |
| 2011 | -- | $69,400 -10% |
| 2010 | -- | $77,100 -15.9% |
| 2008 | $1,045 | $91,700 -5.9% |
| 2006 | -- | $97,500 +3.9% |
| 2005 | -- | $93,800 +4.9% |
| 2004 | -- | $89,400 +2.4% |
| 2003 | -- | $87,300 +7.5% |
| 2002 | -- | $81,200 +0.7% |
| 2001 | -- | $80,600 +6.1% |
| 2000 | -- | $76,000 |
Find assessor info on the county website
Monthly payment
Est. payment
Payment breakdown
Explore the cost of this home by adjusting the details. Changes won't be saved.Climate risks
Neighborhood: 48439
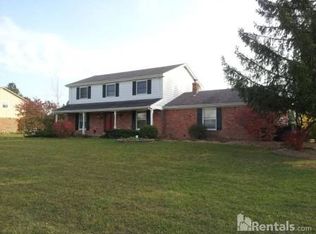
- $316,6004 bd2 ba2.6k sqft5376 McCandlish Rd, Grand Blanc, MI 48439Off Market

- $371,5004 bd3 ba2.8k sqft5348 McCandlish Rd, Grand Blanc, MI 48439Off Market
- $391,6003 bd4 ba2.4k sqft5403 Sutton Pl, Grand Blanc, MI 48439Off Market

- $303,3004 bd3 ba2.5k sqft5390 McCandlish Rd, Grand Blanc, MI 48439Off Market
Similar homes
- $384,0003 bd3 ba3.3k sqft6291 Westview Dr, Grand Blanc, MI 48439For Sale

 MLS ID #20261060379, Theresa St Dennis, Keller Williams First. Realcomp II
 - $--3 bd2 ba1.7k sqft5289 Olde Saybrooke Ct, Grand Blanc, MI 48439Auction
 Auction.com 2
 - $360,9004 bd3 ba2.2k sqft12220 Moceri Dr, Grand Blanc, MI 48439For Sale
 MLS ID #20261058730, Barb E Alford, Century 21 Professionals Troy. Realcomp II
 - $369,9994 bd4 ba3.2k sqft4430 Pebble Creek Blvd, Grand Blanc, MI 48439For Sale
 MLS ID #20261071242, Andrew J Alger, Keller Williams First. Realcomp II
 - $414,9006 bd3 ba3k sqft5080 N Georgetown Rd, Grand Blanc, MI 48439For SaleMLS ID #20261068509, Michele Bradley, Keller Williams Premier. Realcomp II
- $420,0004 bd3 ba2.9k sqft3068 W Cook Rd, Grand Blanc, MI 48439For SaleMLS ID #20261071883, Laura Pennington, Legacy Realty Professionals. Realcomp II
- $359,9994 bd3 ba2.6k sqft6462 Maple Leaf Ct, Grand Blanc, MI 48439For SaleMLS ID #20261063865, Matthew Brown, Red Oak Associates. Realcomp II
- $450,0003 bd3 ba2.4k sqft7048 Wildflower Ct, Grand Blanc, MI 48439For SaleMLS ID #20261072551, Troy Cordes, Realty Executives Main St LLC. Realcomp II
- $384,9994 bd2 ba2k sqft11184 N Fenton Rd, Fenton, MI 48430For SaleMLS ID #20261073889, Mariam Boutros, Community Choice Realty Inc. Realcomp II
- $279,9003 bd2 ba2k sqft5032 Old Franklin Rd, Grand Blanc, MI 48439For Sale
 MLS ID #50218553, David M Donahue, REMAX Edge. MiRealSource
 - $329,5003 bd2 ba2.1k sqft11124 Main Rd, Fenton, MI 48430For SaleMLS ID #50224181, Michael C Sikorski, Keller Williams Realty Lakeside. MiRealSource
- $469,0006 bd4 ba4.4k sqft6353 Perry Rd, Grand Blanc, MI 48439For SaleMLS ID #20261057276, Ron Manley, The Real Estate Family. Realcomp II
- $244,9003 bd2 ba1.7k sqft4298 Cardinal Dr, Grand Blanc, MI 48439For SaleMLS ID #20261075047, Timothy Lanphear, The Brokerage Real Estate Enthusiasts. Realcomp II
- $324,9003 bd2 ba2.5k sqft10407 Hegel Rd, Goodrich, MI 48438For SaleMLS ID #20261070036, Tanya M O'Brien, Real Estate For A CAUSE. Realcomp II
- $239,9003 bd2 ba2.1k sqft5471 Ole Banner Trl, Grand Blanc, MI 48439For SaleMLS ID #20261068357, John Conner, Real Estate by Tremaine. Realcomp II
- $388,0004 bd4 ba4k sqft8318 Mill Pointe Ct, Goodrich, MI 48438For SaleMLS ID #20261040173, Terry Cadarette, Real Estate Pros, LLC. Realcomp II
- $259,9004 bd2 ba2k sqft2451 Valleylane Dr, Grand Blanc, MI 48439For SaleMLS ID #20261060175, Jane Murphy, Berkshire Hathaway HomeServices Michigan Real Est. Realcomp II
- $309,9003 bd2 ba2.6k sqft11201 Horton Rd, Holly, MI 48442For SaleMLS ID #20261055944, Andrea J Larson, Real Estate One. Realcomp II
