A spectacular brick ranch nestled in the desirable Cook Harbor Subdivision. It’s recently upgraded with brand new flooring and a fresh coat of paint. Step inside to discover a professionally finished basement boasting a wet bar, fireplace, bathroom, and two additional bedrooms, perfect for guests or a growing family. This ideal floor plan showcases a cozy fireplace and soaring ceilings, creating an inviting atmosphere for entertainment. Retreat to the primary bedroom featuring a spacious ensuite bath with a large garden tub, offering a luxurious sanctuary after a long day. Outside, the fenced backyard provides privacy and space for outdoor gatherings or activities. New roof installed in 2022. Appliances are included for your convenience, making this home ready for you to move in and start creating memories. No HOA. IMMEDIATE OCCUPANCY..
Sold for $355,000
$355,000
8274 North Port, Grand Blanc, MI 48439
3beds
2,848sqft
Single Family Residence
Built in 1997
0.27 Acres Lot
$395,400 Zestimate®
$125/sqft
$3,177 Estimated rent
Home value
$395,400
$376,000 - $415,000
$3,177/mo
Zestimate® history
Owner options
List your home for rent
$3,177/mo
Rent Zestimate®
Find your next renter with Zillow Rental Manager. Plus, with online applications, you can quickly screen prospective tenants – for free.
$3,177/mo
Rent Zestimate®
Refinance and save
$2,353/mo
Est. payment
Refinancing to a lower rate could help reduce your monthly payments and save thousands over the life of the loan.
$2,353/mo
Est. payment
Explore your selling options
Work with a Zillow partner agent
Leverage their expertise and Zillow's premium Showcase listings to get your home seen by more buyers.
Get startedList with your own agent
Get your home in front of millions of buyers by listing it on Zillow.
Learn how to do itSell it yourself
Take full control of how buyers see your home on Zillow by listing For Sale by Owner (FSBO).
List your homeWhat's special
Zillow last checked:
Listing updated:
Listed by:
Jennifer Tremaine 810-252-3827,
Real Estate by Tremaine
Bought with:
Jillian L Muldoon, 6502373217
Full Circle Real Estate Group LLC
Source: Realcomp II,MLS#: 20240022007
Facts & features
Interior
Bedrooms & bathrooms
- Bedrooms: 3
- Bathrooms: 3
- Full bathrooms: 3
Primary bedroom
- Level: Entry
- Area: 144
- Dimensions: 12 x 12
Bedroom
- Level: Entry
- Area: 132
- Dimensions: 11 x 12
Bedroom
- Level: Entry
- Area: 110
- Dimensions: 11 x 10
Primary bathroom
- Level: Entry
- Area: 48
- Dimensions: 6 x 8
Other
- Level: Entry
- Area: 72
- Dimensions: 9 x 8
Other
- Level: Entry
- Area: 42
- Dimensions: 6 x 7
Dining room
- Level: Entry
- Area: 144
- Dimensions: 12 x 12
Kitchen
- Level: Entry
- Area: 156
- Dimensions: 13 x 12
Laundry
- Level: Entry
- Area: 24
- Dimensions: 4 x 6
Living room
- Level: Entry
- Area: 323
- Dimensions: 17 x 19
Heating
- Forced Air, Natural Gas
Cooling
- Attic Fan, Ceiling Fans
Appliances
- Included: Disposal, Dryer, Free Standing Electric Oven, Free Standing Electric Range, Free Standing Refrigerator, Microwave, Range Hood, Washer
Features
- Wet Bar
- Basement: Partially Finished
- Has fireplace: Yes
- Fireplace features: Basement, Gas, Great Room
Interior area
- Total interior livable area: 2,848 sqft
- Finished area above ground: 1,648
- Finished area below ground: 1,200
Property
Parking
- Total spaces: 2
- Parking features: Two Car Garage, Attached
- Attached garage spaces: 2
Features
- Levels: One
- Stories: 1
- Entry location: GroundLevel
- Patio & porch: Porch
- Pool features: None
Lot
- Size: 0.27 Acres
- Dimensions: 79 x 151 x 79 x 150
Details
- Parcel number: 1221578009
- Special conditions: Short Sale No,Standard
Construction
Type & style
- Home type: SingleFamily
- Architectural style: Ranch
- Property subtype: Single Family Residence
Materials
- Brick, Vinyl Siding
- Foundation: Basement, Poured
- Roof: Asphalt
Condition
- New construction: No
- Year built: 1997
Utilities & green energy
- Sewer: Public Sewer
- Water: Public
Community & HOA
Community
- Subdivision: COOK HARBOR NO 2
HOA
- Has HOA: No
Location
- Region: Grand Blanc
Financial & listing details
- Price per square foot: $125/sqft
- Tax assessed value: $94,370
- Annual tax amount: $4,053
- Date on market: 4/9/2024
- Cumulative days on market: 65 days
- Listing agreement: Exclusive Right To Sell
- Listing terms: Cash,Conventional,FHA,Va Loan
Price history
| Date | Event | Price |
|---|---|---|
| 7/9/2024 | Sold | $355,000$125/sqft |
Source:  Realcomp II #20240022007 Report a problem Realcomp II #20240022007 Report a problem | ||
| 6/13/2024 | Pending sale | $355,000$125/sqft |
Source: Realcomp II #20240022007 Report a problem | ||
| 6/3/2024 | Price change | $355,000-2.7%$125/sqft |
Source: Realcomp II #20240022007 Report a problem | ||
| 4/9/2024 | Listed for sale | $365,000$128/sqft |
Source: Realcomp II #20240022007 Report a problem | ||
Public tax history
Tax history is unavailable.
Neighborhood: 48439
Nearby homes
- $388,0004 bd3 ba2.4k sqft8251 North Port, Grand Blanc, MI 48439Sold
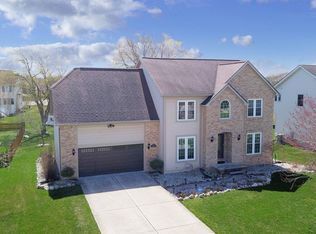
- $390,0004 bd3 ba2.9k sqft8271 North Port, Grand Blanc, MI 48439Sold

- $350,9003 bd2 ba2.2k sqft8242 N Port, Grand Blanc, MI 48439Off Market

- $--3 bd3 ba2.2k sqft8242 N Port Dr, Grand Blanc, MI 48439Off Market

- $395,0004 bd2 ba2k sqft8258 N Port, Grand Blanc, MI 48439Sold
- $300,8993 bd2 ba2.4k sqft8251 N Port, Grand Blanc, MI 48439Sold
- $395,0004 bd3 ba2k sqft8258 Northport, Grand Blanc, MI 48439Sold
- $--4 bd3 ba2.1k sqft8239 N Port Dr, Grand Blanc, MI 48439Off Market
Nearby schools
GreatSchools rating
- NAPerry Learning CenterGrades: PK-12Distance: 1 mi
- 7/10Perry Innovation CenterGrades: K-12Distance: 1 mi
- 7/10Grand Blanc Community High SchoolGrades: 8-12Distance: 1.1 mi
Get a cash offer in 3 minutes
Find out how much your home could sell for in as little as 3 minutes with a no-obligation cash offer.
Estimated market value
$395,400
Get a cash offer in 3 minutes
Find out how much your home could sell for in as little as 3 minutes with a no-obligation cash offer.
Estimated market value
$395,400
- Michigan
- Genesee County
- Grand Blanc
- 48439
- 8274 North Port
Nearby cities
Nearby zip codes
Other Grand Blanc Topics
