Tucked back in Grand Blanc Township's Meadow Walk subdivision, this beautiful 2019 ranch home offers a spacious, light-filled open-concept floor plan. The main living area features high ceilings, a cozy gas fireplace, and a stylish kitchen equipped with classic white shaker cabinets, granite countertops, a walk-in pantry, and waterproof vinyl plank flooring that extends into the main living spaces, plus convenient first-floor laundry. On the main level, you'll find three bedrooms with fresh paint and brand-new carpet in the 2nd bedroom, alongside two full baths finished with granite surfaces. Moving downstairs, the freshly finished walkout basement dramatically expands your livable space while providing easy access to the backyard. Outside, the large corner lot is complemented by a newly added back deck with stairs leading down to the lawn, perfect for outdoor relaxation and entertaining. Complete with an attached two-car garage with extra-tall ceilings, this move-in-ready home seamlessly combines modern updates with an ideal location.
Close to downtown Grand Blanc and convenient expressway access.
For sale
Price cut: $10K (10/19)
$349,900
5256 Northwood Rd, Grand Blanc, MI 48439
3beds
2,585sqft
Single Family Residence
Built in 2019
0.36 Acres Lot
$348,600 Zestimate®
$135/sqft
$15/mo HOA
What's special
- 32 days
- 1,298
- 126
Likely to sell faster than
Zillow last checked:
Listing updated:
Listed by:
Jeremy Hoover 810-691-8588,
Keller Williams First 810-515-1503
Source: Realcomp II,MLS#: 20261078219
Facts & features
Interior
Bedrooms & bathrooms
- Bedrooms: 3
- Bathrooms: 2
- Full bathrooms: 2
Primary bedroom
- Level: Entry
- Area: 169
- Dimensions: 13 X 13
Bedroom
- Level: Entry
- Area: 144
- Dimensions: 12 X 12
Bedroom
- Level: Entry
- Area: 130
- Dimensions: 13 X 10
Primary bathroom
- Level: Entry
- Area: 54
- Dimensions: 9 X 6
Other
- Level: Entry
- Area: 40
- Dimensions: 5 X 8
Kitchen
- Level: Entry
- Area: 156
- Dimensions: 13 X 12
Laundry
- Level: Entry
- Area: 54
- Dimensions: 9 X 6
Living room
- Level: Entry
- Area: 440
- Dimensions: 22 X 20
Heating
- Forced Air, Natural Gas
Cooling
- Central Air
Appliances
- Included: Dishwasher, Dryer, Free Standing Electric Range, Free Standing Refrigerator, Microwave, Washer
- Laundry: Laundry Room
Features
- High Speed Internet, Programmable Thermostat
- Basement: Finished,Full,Walk Out Access
- Has fireplace: Yes
- Fireplace features: Gas
Interior area
- Total interior livable area: 2,585 sqft
- Finished area above ground: 1,585
- Finished area below ground: 1,000
Video & virtual tour
Property
Parking
- Total spaces: 2
- Parking features: Two Car Garage, Attached
- Attached garage spaces: 2
Features
- Levels: One
- Stories: 1
- Entry location: GroundLevel
- Patio & porch: Covered, Deck, Porch
- Pool features: None
- Fencing: Fencing Allowed
Lot
- Size: 0.36 Acres
- Dimensions: 58 x 82 x 54 x 54 x 100 x 106
Details
- Parcel number: 1203651083
- Special conditions: Short Sale No,Standard
Construction
Type & style
- Home type: SingleFamily
- Architectural style: Ranch
- Property subtype: Single Family Residence
Materials
- Stone, Vinyl Siding
- Foundation: Basement, Poured, Sump Pump
- Roof: Asphalt
Condition
- New construction: No
- Year built: 2019
Utilities & green energy
- Electric: Circuit Breakers
- Sewer: Public Sewer
- Water: Public
- Utilities for property: Cable Available, Underground Utilities
Community & HOA
Community
- Features: Sidewalks
- Subdivision: MEADOW WALK I CONDO
HOA
- Has HOA: Yes
- HOA fee: $175 annually
- HOA phone: 810-275-0505
Location
- Region: Grand Blanc
Financial & listing details
- Price per square foot: $135/sqft
- Tax assessed value: $138,295
- Annual tax amount: $5,989
- Date on market: 9/28/2026
- Cumulative days on market: 33 days
- Listing agreement: Exclusive Right To Sell
- Listing terms: Cash,Conventional,FHA,Va Loan
- Exclusions: Exclusion(s) Do Not Exist
Estimated market value
$348,600
$331,000 - $366,000
$2,641/mo
Price history
| Date | Event | Price |
|---|---|---|
| 10/19/2026 | Price change | $349,900-2.8%$135/sqft |
Source:  Realcomp II #20261078219 Report a problem | ||
| 10/4/2026 | Price change | $359,900-4%$139/sqft |
Source: Realcomp II #20261078219 Report a problem | ||
| 9/28/2026 | Listed for sale | $374,900+50%$145/sqft |
Source: Realcomp II #20261078219 Report a problem | ||
| 9/8/2020 | Sold | $250,000-1.9%$97/sqft |
Source: Public Record Report a problem | ||
| 3/21/2020 | Price change | $254,900-1.9%$99/sqft |
Source: Smith Street #2200021801 Report a problem | ||
| 3/16/2020 | Listed for sale | $259,900+1343.9%$101/sqft |
Source: Smith Street #2200021801 Report a problem | ||
| 4/10/2018 | Sold | $18,000$7/sqft |
Source: Public Record Report a problem | ||
Public tax history
| Year | Property taxes | Tax assessment |
|---|---|---|
| 2025 | $5,657 -1.3% | $188,700 +11% |
| 2024 | $5,729 | $170,000 +4% |
| 2023 | -- | $163,400 -6.6% |
| 2022 | -- | $174,900 +53.2% |
| 2021 | -- | $114,200 +6.8% |
| 2020 | -- | $106,900 +969% |
| 2019 | -- | $10,000 -20% |
| 2018 | $612 | $12,500 |
| 2017 | $612 -0.7% | $12,500 +25% |
| 2016 | $617 | $10,000 -11.5% |
| 2015 | $617 | $11,300 |
| 2012 | -- | -- |
| 2010 | -- | $11,000 -52.2% |
| 2008 | $153 | $23,000 |
| 2006 | -- | $23,000 +9.5% |
| 2005 | -- | $21,000 +121.1% |
| 2004 | -- | $9,500 |
Find assessor info on the county website
Monthly payment
Est. payment
Payment breakdown
Explore the cost of this home by adjusting the details. Changes won't be saved.Climate risks
Neighborhood: 48439
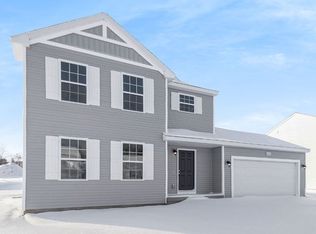
Similar homes
- $349,9004 bd3 ba1.8k sqft4080 Meadow Walk Blvd, Grand Blanc, MI 48439For Sale
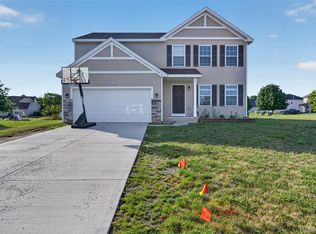
 MLS ID #20261068595, Natalie Fox, Red Fox Realty LLC. Realcomp II
- $--5 bd3 ba2.6k sqft11231 Woodbridge Dr, Grand Blanc, MI 48439Auction
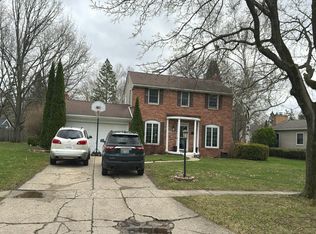 Auction.com 2
- $350,0004 bd3 ba3.2k sqft6302 Kings Pointe Rd, Grand Blanc, MI 48439For Sale
 MLS ID #20261083949, Anthony Djon, Anthony Djon Luxury Real Estate. Realcomp II
- $--3 bd3 ba1.9k sqft5543 Windermere Dr, Grand Blanc, MI 48439Auction
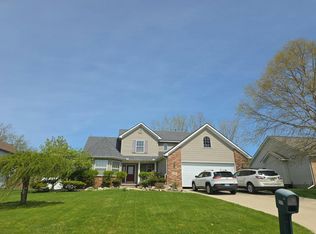 Auction.com 2
- $359,9003 bd3 ba2.7k sqft4118 Aspen Cir, Grand Blanc, MI 48439For Sale
 MLS ID #50219619, Shelley M Watters, Sine & Monaghan Realtors LLC St Clair. MiRealSource
- $344,9003 bd3 ba1.8k sqft4168 Maplewood Meadows Ave, Grand Blanc, MI 48439For SaleMLS ID #20261081815, Anthony Djon, Anthony Djon Luxury Real Estate. Realcomp II
- $359,0004 bd3 ba2.3k sqft471 Boutell Dr, Grand Blanc, MI 48439For SaleMLS ID #20261082512, Julie Perovic, Brookstone, Realtors LLC. Realcomp II
- $365,0005 bd2 ba2.1k sqft327 Reid Rd, Grand Blanc, MI 48439For SaleMLS ID #50220315, Tammy Lord, REMAX Edge. MiRealSource
- $350,0004 bd3 ba2.2k sqft12220 Moceri Dr, Grand Blanc, MI 48439For SaleMLS ID #20261058730, Barb E Alford, Century 21 Professionals Troy. Realcomp II
- $319,9003 bd3 ba2.5k sqft4361 Covey Ct, Grand Blanc, MI 48439For SaleMLS ID #20261085800, Merrie Johnson, Berkshire Hathaway HomeServices Michigan Real Est. Realcomp II
- $355,0004 bd3 ba2.6k sqft6462 Maple Leaf Ct, Grand Blanc, MI 48439For SaleMLS ID #20261063865, Matthew Brown, Red Oak Associates. Realcomp II
- $299,9003 bd2 ba2.2k sqft6273 Cold Spring Trl, Grand Blanc, MI 48439For SaleMLS ID #20261060616, Lina Aboughanem, Inca Realty, LLC. Realcomp II
- $369,9994 bd4 ba3.2k sqft4430 Pebble Creek Blvd, Grand Blanc, MI 48439For SaleMLS ID #20261071242, Andrew J Alger, Keller Williams First. Realcomp II
- $275,0003 bd2 ba1.9k sqft5178 Moceri Ln, Grand Blanc, MI 48439For SaleMLS ID #20261087822, Kim Altenritter, RE/MAX Select. Realcomp II
- $328,0003 bd2 ba1.9k sqft12606 Greenhill Dr, Grand Blanc, MI 48439For SaleMLS ID #20261065406, Amara Biles, Key Exchange Realty. Realcomp II
- $279,9003 bd2 ba2k sqft5032 Old Franklin Rd, Grand Blanc, MI 48439For SaleMLS ID #50218553, David M Donahue, REMAX Edge. MiRealSource
- $349,9004 bd3 ba1.7k sqft17 Oak St, Grand Blanc, MI 48439New ConstructionMLS ID #20261070588, Colette B Scholten, KW Metro. Realcomp II
- $384,0003 bd3 ba3.3k sqft6291 Westview Dr, Grand Blanc, MI 48439For SaleMLS ID #20261060379, Theresa St Dennis, Keller Williams First. Realcomp II
- $399,9004 bd3 ba2.4k sqft11651 Kings Charter Rd, Grand Blanc, MI 48439For SaleMLS ID #50215687, Michael J Davidson, REMAX Right Choice. MiRealSource
