Skip main navigation
Sold for $332,000
  • $332,000

    10051 Pond View Trl, Holly, MI 48442

    4beds
    2,505sqft
    Single Family Residence
    Built in 2003
    6,969.6 Square Feet Lot
    $351,200 Zestimate®
    $133/sqft
    $2,873 Estimated rent

    Home value

    $351,200

    $334,000 - $369,000

    $2,873/mo

    Zestimate® history
    Loading
    Loading...

    Owner options

    List your home for rent

    $2,873/mo

    Rent Zestimate®

    Find your next renter with Zillow Rental Manager. Plus, with online applications, you can quickly screen prospective tenants – for free.

    Learn more

    $2,873/mo

    Rent Zestimate®

    Refinance and save

    $2,397/mo

    Est. payment

    Refinancing to a lower rate could help reduce your monthly payments and save thousands over the life of the loan.

    See today's rates

    $2,397/mo

    Est. payment

    Explore your selling options

    Work with a Zillow partner agent

    Leverage their expertise and Zillow's premium Showcase listings to get your home seen by more buyers.

    Get started

    List with your own agent

    Get your home in front of millions of buyers by listing it on Zillow.

    Learn how to do it

    Sell it yourself

    Take full control of how buyers see your home on Zillow by listing For Sale by Owner (FSBO).

    List your home

    What's special

    Cozy gas fireplaceFully finished basementStylish new backsplashGorgeous modern touchesCustom wet barFreshly painted deckFantastic curb appeal
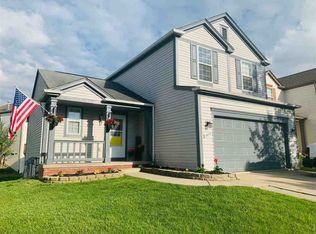

    Welcome Home to The Preserves of Grand Blanc! This stunning 4-bedroom, 2-full and 2-half bath Colonial offers the perfect blend of modern updates and spacious living. From the moment you arrive, you'll notice the fantastic curb appeal, featuring a freshly painted front door, garage, and window shutters, capped off with a new roof for ultimate peace of mind. Step inside to a beautifully refreshed interior. The heart of the home offers a bright, open-concept main floor featuring an expansive living room with a cozy gas fireplace, flowing effortlessly into a dining area and a modern kitchen boasting a stylish new backsplash and all-new appliances. It also offers the convenience of a main floor laundry room and beautiful half bath. Retreat upstairs to the spacious bedrooms, highlighted by a completely remodeled ensuite primary bathroom and a second, fully updated full bath—both finished with gorgeous modern touches. The living space extends dramatically into the fully finished basement, a spectacular entertainment hub featuring a custom wet bar and an additional half bath for guests. Outside, enjoy the expansive, large lot from your freshly painted deck—ideal for summer BBQs and outdoor relaxation. Situated in a highly desirable neighborhood within the Grand Blanc school district, this turnkey home truly has it all. Schedule your tour today!

    Zillow last checked:

    Listing updated:

    Listed by:

    Jody L Bruce 586-995-0785,

    Initia Real Estate

    Bought with:

    Renu Mirchandani, 6501319494

    Berkshire Hathaway HomeServices Michigan Real Est

    Source: MiRealSource,MLS#: 50208721MLS LogoOriginating MLS: MiRealSource

    Facts & features

    Interior

    Bedrooms & bathrooms
    • Bedrooms: 4
    • Bathrooms: 4
    • Full bathrooms: 2
    • 1/2 bathrooms: 2
    Bedroom 1
    • Level: Upper
    • Width: 15
    Bedroom 2
    • Level: Upper
    • Area: 140
    • Dimensions: 14 x 10
    Bedroom 3
    • Level: Upper
    • Area: 143
    • Dimensions: 13 x 11
    Bedroom 4
    • Level: Upper
    • Area: 228
    • Dimensions: 12 x 19
    Bathroom 1
    • Level: Upper
    Bathroom 2
    • Level: Upper
    Heating
    • Forced Air, Natural Gas
    Appliances
    • Included: Dishwasher, Dryer, Microwave, Range/Oven, Refrigerator, Washer
    Features
    • Basement: Finished
    • Number of fireplaces: 1
    • Fireplace features: Gas
    Interior area
    • Total structure area: 2,505
    • Total interior livable area: 2,505 sqft
    • Finished area above ground: 1,791
    • Finished area below ground: 714

    Property

    Parking
    • Total spaces: 2
    • Parking features: Attached
    • Attached garage spaces: 2
    Features
    • Levels: Two
    • Stories: 2
    • Frontage type: Road
    • Frontage length: 65
    Lot
    • Size: 6,969 sqft
    • Dimensions: 65 x 115
    Details
    • Parcel number: 1235602132
    • Special conditions: Private

    Construction

    Type & style
    • Home type: SingleFamily
    • Architectural style: Colonial
    • Property subtype: Single Family Residence
    Materials
    • Brick, Vinyl Siding
    • Foundation: Basement
    Condition
    • Year built: 2003

    Utilities & green energy

    • Sewer: Public Sanitary
    • Water: Public

    Community & neighborhood

    Location
    • Region: Holly
    • Subdivision: The Preserves Of Grand Blanc

    HOA & financial

    HOA
    • Has HOA: Yes
    • HOA fee: $250 annually
    • Association name: Elite Real Estate Professional Management
    • Association phone: 810-444-1147

    Other

    Other facts
    • Listing agreement: Exclusive Right To Sell
    • Listing terms: Cash,Conventional,FHA,VA Loan

    Price history

    DateEventPrice
    7/1/2026Pending sale$349,900+5.4%$140/sqft
    Source: MiRealSource #50208721 Report a problem
    6/30/2026Sold$332,000-5.1%$133/sqft
    Source: MiRealSource #50208721 Report a problem
    5/23/2026Listed for sale$349,900+59%$140/sqft
    Source: MiRealSource #50208721 Report a problem
    6/24/2021Sold$220,000+0%$88/sqft
    Source: Public Record Report a problem
    4/1/2021Pending sale$219,900$88/sqft
    Source: Realcomp II #2210020685 Report a problem
    3/30/2021Listed for sale$219,900+28.6%$88/sqft
    Source: Realcomp II #2210020685 Report a problem
    12/2/2016Sold$171,000$68/sqft
    Source: Public Record Report a problem
    9/1/2016Pending sale$171,000+0.6%$68/sqft
    Source: ChangingStreets.com #30061179 Report a problem
    8/21/2016Listed for sale$169,900$68/sqft
    Source: ChangingStreets.com #30061179 Report a problem

    Public tax history

    YearProperty taxesTax assessment
    2025$4,561 -4.2%$117,400 +7.7%
    2024$4,763 $109,000 -9.4%
    2023-- $120,300 +11%
    2022-- $108,400 +15%
    2021-- $94,300 +5.4%
    2020-- $89,500 +7.2%
    2019-- $83,500 +5.2%
    2018$2,263 $79,400 +1.4%
    2017$2,263 +5.2%$78,300 +4.4%
    2016$2,151 $75,000 +5.8%
    2015$2,151 $70,900 +33.5%
    2012-- $53,100 -4.7%
    2011-- $55,700 -11.2%
    2010-- $62,700 -27.7%
    2008$991 $86,700 -5.2%
    2006-- $91,500 +1.3%
    2005-- $90,300 +0.4%
    2004-- $89,900 +113.5%
    2003-- $42,100 +110.5%
    2002-- $20,000

    Find assessor info on the county website

    Neighborhood: 48442

    Nearby schools

    GreatSchools rating
    Schools provided by the listing agent
    • District: Grand Blanc Comm Schools

    Source: MiRealSource. This data may not be complete. We recommend contacting the local school district to confirm school assignments for this home.

    Get a cash offer in 3 minutes
    Find out how much your home could sell for in as little as 3 minutes with a no-obligation cash offer.
    Estimated market value
    $351,200
    Get a cash offer in 3 minutes
    Find out how much your home could sell for in as little as 3 minutes with a no-obligation cash offer.
    Estimated market value
    $351,200