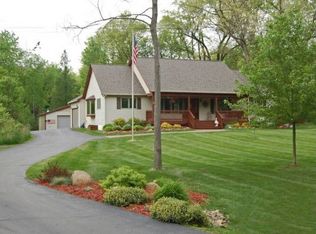
Nestled on 3.45 picturesque acres in highly desirable Rose Township, this charming bungalow offers the perfect blend of privacy, nature, and country living. Buckhorn Creek meanders through the property, complemented by tranquil pond views and abundant wildlife. A long and circular drive creates a welcoming approach while ensuring privacy. Relax on the covered front porch and enjoy peaceful views of nature instead of neighbors. Inside, you'll find cathedral ceiling, beautiful wood floors, and a practical mudroom that everyone will appreciate. The inviting living spaces feature a cozy wood stove with blower as well as a convenient electric fireplace, while an attic fan helps enhance the home's central air efficiency. The spacious primary suite includes a full bath with a walk-in shower and an impressive wall-length triple-door closet. The oversized upper-level bedroom offers endless possibilities and could easily be divided into two bedrooms or reconfigured to include a massive walk-in closet. Built-in cabinetry throughout adds charm and valuable storage. The Michigan basement provides a workshop area and plenty of additional storage space. A large shed can store your tools and toys. With ample room to add a garage, pole barn, or both, this property offers tremendous flexibility for future expansion. If you've been searching for a private country retreat with character, natural beauty, room to grow, (and no HOA!) - this property is must-see. *Note: taxes listed are non-homestead.* Bonus: adjacent 10+ acre parcels may also be available. See it, love it, live it!
For sale
Price cut: $19.1K (9/21)
$349,900
1275 Rosell Rd, Holly, MI 48442
2beds
1,737sqft
Single Family Residence
Built in 1901
3.45 Acres Lot
$474,800 Zestimate®
$201/sqft
$-- HOA
What's special
- 33 days
- 1,421
- 98
Zillow last checked:
Listing updated:
Listed by:
Lynn Swanson 248-330-8807,
Real Estate One 248-625-0200
Source: Realcomp II,MLS#: 20261065450
Facts & features
Interior
Bedrooms & bathrooms
- Bedrooms: 2
- Bathrooms: 2
- Full bathrooms: 2
Primary bedroom
- Level: Entry
- Area: 192
- Dimensions: 16 X 12
Bedroom
- Level: Second
- Area: 256
- Dimensions: 16 X 16
Primary bathroom
- Level: Entry
- Area: 77
- Dimensions: 11 X 7
Other
- Level: Entry
- Area: 40
- Dimensions: 8 X 5
Other
- Level: Entry
- Area: 132
- Dimensions: 12 X 11
Dining room
- Level: Entry
- Area: 130
- Dimensions: 13 X 10
Family room
- Level: Entry
- Area: 154
- Dimensions: 14 X 11
Flex room
- Level: Second
- Area: 96
- Dimensions: 16 X 6
Kitchen
- Level: Entry
- Area: 70
- Dimensions: 10 X 7
Living room
- Level: Entry
- Area: 273
- Dimensions: 21 X 13
Mud room
- Level: Entry
- Area: 77
- Dimensions: 11 X 7
Heating
- Forced Air, Propane
Cooling
- Attic Fan, Central Air
Appliances
- Included: Dishwasher, Dryer, Free Standing Electric Range, Free Standing Refrigerator, Washer
Features
- Jetted Tub
- Basement: Unfinished
- Has fireplace: Yes
- Fireplace features: Electric, Family Room, Living Room, Wood Burning Stove
Interior area
- Total interior livable area: 1,737 sqft
- Finished area above ground: 1,737
Property
Parking
- Parking features: Circular Driveway, No Garage
Features
- Levels: One And One Half
- Stories: 1.5
- Entry location: GroundLevel
- Exterior features: Lighting
- Pool features: None
- Fencing: Fencing Allowed
- Waterfront features: Creek
- Body of water: Buckhorn Creek
Lot
- Size: 3.45 Acres
- Dimensions: 211 x 475 x 102 x 192 x 316
Details
- Additional structures: Outbuildings Allowed, Sheds
- Parcel number: 0623100037
- Special conditions: Short Sale No,Standard
Construction
Type & style
- Home type: SingleFamily
- Architectural style: Bungalow
- Property subtype: Single Family Residence
Materials
- Cedar, Vinyl Siding
- Foundation: Michigan Basement, Sump Pump
- Roof: Asphalt
Condition
- New construction: No
- Year built: 1901
Utilities & green energy
- Sewer: Septic Tank
- Water: Well
Community & HOA
HOA
- Has HOA: No
Location
- Region: Holly
Financial & listing details
- Price per square foot: $201/sqft
- Tax assessed value: $92,920
- Annual tax amount: $4,418
- Date on market: 8/20/2026
- Cumulative days on market: 33 days
- Listing agreement: Exclusive Right To Sell
- Listing terms: Cash,Conventional,FHA,Va Loan
- Exclusions: Exclusion(s) Do Not Exist
Estimated market value
$474,800
$442,000 - $508,000
Not available
Price history
| Date | Event | Price |
|---|---|---|
| 9/21/2026 | Price change | $349,900-5.2%$201/sqft |
Source:  Realcomp II #20261065450 Report a problem Realcomp II #20261065450 Report a problem | ||
| 8/20/2026 | Listed for sale | $369,000-18%$212/sqft |
Source: Realcomp II #20261065450 Report a problem | ||
| 12/18/2021 | Listing removed | -- |
Source: Real Estate One Report a problem | ||
| 12/3/2021 | Pending sale | $449,900$259/sqft |
Source: Real Estate One #2210097670 Report a problem | ||
| 12/2/2021 | Listed for sale | $449,900$259/sqft |
Source: Real Estate One #2210097670 Report a problem | ||
| 12/2/2021 | Pending sale | $449,900$259/sqft |
Source: Realcomp II #2210097670 Report a problem | ||
| 12/2/2021 | Listed for sale | $449,900+21.6%$259/sqft |
Source: Realcomp II #2210097670 Report a problem | ||
| 8/15/2017 | Sold | $370,000-2.6%$213/sqft |
Source: Agent Provided Report a problem | ||
| 7/5/2017 | Pending sale | $380,000$219/sqft |
Source: Coldwell Banker Professionals #217044134 Report a problem | ||
| 6/20/2017 | Price change | $380,000-3.8%$219/sqft |
Source: Coldwell Banker Professionals #217044134 Report a problem | ||
| 5/27/2017 | Listed for sale | $395,000$227/sqft |
Source: Coldwell Banker Professionals #217044134 Report a problem | ||
Public tax history
| Year | Property taxes | Tax assessment |
|---|---|---|
| 2021 | $3,657 | $152,060 +7.7% |
| 2020 | -- | $141,150 +4.7% |
| 2019 | $3,585 +69.6% | $134,780 +27.6% |
| 2018 | $2,114 +0.6% | $105,650 |
| 2017 | $2,101 | $105,650 +2.9% |
| 2016 | $2,101 | $102,710 +5.4% |
| 2015 | -- | $97,430 +5.8% |
| 2014 | -- | $92,100 -20% |
| 2011 | -- | $115,100 -7.8% |
| 2010 | $1,801 +3.2% | $124,780 -20.7% |
| 2009 | $1,745 | $157,340 |
Find assessor info on the county website
Monthly payment
Est. payment
Payment breakdown
Explore the cost of this home by adjusting the details. Changes won't be saved.Climate risks
Neighborhood: 48442
Similar homes
- $335,0004 bd2 ba1.9k sqft403 East Rd, Holly, MI 48442For Sale

 MLS ID #20261032999, Sybil Cary, Cary Real Estate. Realcomp II
 - $--2 bd2 ba1.1k sqft4126 Stonebridge #71, Holly, MI 48442Auction
 Auction.com 2
 - $379,0003 bd3 ba1.8k sqft866 Canyon Creek Dr, Holly, MI 48442For Sale
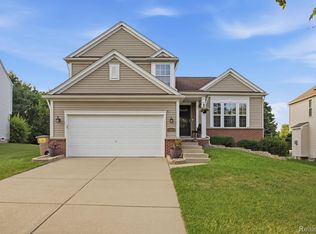 MLS ID #20261054959, Anthony Djon, Anthony Djon Luxury Real Estate. Realcomp II
 - $261,9003 bd1 ba1.5k sqft2021 W Rose Center Rd, Holly, MI 48442For Sale
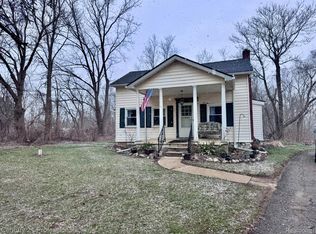 MLS ID #20261021392, Donald G Castelli, Century 21 Professionals Clarkston. Realcomp II
 - $319,9003 bd2 ba1.7k sqft16649 Dixie Hwy, Davisburg, MI 48350For SaleMLS ID #20261064212, Darin Ureche, KW Realty Livingston. Realcomp II
- $299,9994 bd2 ba2k sqft105 N Corbin St, Holly, MI 48442For SaleMLS ID #20261049801, Sunny Sky, Community Choice Realty Inc. Realcomp II
- $399,9003 bd1 ba1.4k sqft6429 Mabley Hill Rd, Fenton, MI 48430For SaleMLS ID #20261074849, Patrik J Welty, Legacy Realty Professionals. Realcomp II
- $240,0003 bd1 ba1.1k sqft416 Thomas St, Holly, MI 48442For SaleMLS ID #20261070225, Daniel P Gullion, Real Estate For A CAUSE. Realcomp II
- $385,0004 bd2 ba2.1k sqft206 Broadway Rd, Davisburg, MI 48350For SaleMLS ID #20261035921, Ann M Beard, Real Estate One-Milford. Realcomp II
- $379,9003 bd3 ba2k sqft997 River Rock Dr, Holly, MI 48442For SaleMLS ID #20261044762, Brandon Curry, Signature Sotheby's International Realty Bham. Realcomp II
- $249,9002 bd1 ba1.3k sqft17300 Hickory Ridge Rd, Fenton, MI 48430For SaleMLS ID #20261069331, Mary Ann Stadler, Real Estate Cousins. Realcomp II
- $369,9003 bd2 ba1.2k sqft322 Hidden Riv, Holly, MI 48442For SaleMLS ID #20261062974, Arius Richmond, Real Broker, LLC. Realcomp II
- $374,5005 bd3 ba2.5k sqft10055 Walnut Hill Dr, Davisburg, MI 48350For SaleMLS ID #20261052702, Christopher Mersino, MBA Real Estate Services. Realcomp II
- $269,9004 bd3 ba1.9k sqft8212 Tindall Rd, Davisburg, MI 48350For SaleMLS ID #20261061255, Ali Fawaz, Keller Williams Realty-Great Lakes. Realcomp II
- $359,0004 bd2 ba1.7k sqft807 S Oak St, Fenton, MI 48430For SaleMLS ID #20261072525, Ryan Scully, Tremaine Real Estate. Realcomp II
- $400,0003 bd3 ba1.5k sqft15175 Worden Rd, Holly, MI 48442New ConstructionMLS ID #20261052860, Alicia Cloutier, EXP Realty Rochester. Realcomp II
- $364,9003 bd2 ba1.7k sqft4069 Loch Dr, Highland, MI 48357For SaleMLS ID #20261050646, Carley R Page, Cary Real Estate. Realcomp II
