Immaculate with upgrades!! Ready to move in!! In a quiet village - is this very spacious 2000+ SQ ft. completely move in ready home. Oversized kitchen with new quartz countertops, party size dining room, hardwood floors and fenced yard for a pool with a custom built pergola and only minutes to I-75. All sizes are approximate.
For sale
$299,999
105 N Corbin St, Holly, MI 48442
4beds
2,075sqft
Single Family Residence
Built in 1961
9,583 Square Feet Lot
$297,000 Zestimate®
$145/sqft
$-- HOA
What's special
- 67 days
- 391
- 20
Zillow last checked:
Listing updated:
Listed by:
Sunny Sky 313-590-0434,
Community Choice Realty Inc 248-729-0011
Source: Realcomp II,MLS#: 20261049801
Facts & features
Interior
Bedrooms & bathrooms
- Bedrooms: 4
- Bathrooms: 2
- Full bathrooms: 1
- 1/2 bathrooms: 1
Primary bedroom
- Level: Upper
- Area: 110
- Dimensions: 11 X 10
Bedroom
- Level: Lower
- Area: 81
- Dimensions: 9 X 9
Bedroom
- Level: Upper
- Area: 110
- Dimensions: 11 X 10
Bedroom
- Level: Upper
- Area: 110
- Dimensions: 11 X 10
Other
- Level: Upper
- Area: 40
- Dimensions: 8 X 5
Other
- Level: Lower
- Area: 15
- Dimensions: 5 X 3
Dining room
- Level: Lower
- Area: 176
- Dimensions: 16 X 11
Family room
- Level: Lower
- Area: 297
- Dimensions: 33 X 9
Flex room
- Level: Lower
- Area: 60
- Dimensions: 12 X 5
Kitchen
- Level: Lower
- Area: 143
- Dimensions: 13 X 11
Laundry
- Level: Lower
- Area: 110
- Dimensions: 11 X 10
Living room
- Level: Upper
- Area: 135
- Dimensions: 15 X 9
Mud room
- Level: Lower
- Area: 70
- Dimensions: 10 X 7
Other
- Level: Lower
- Area: 18
- Dimensions: 6 X 3
Heating
- Forced Air, Natural Gas, Other Heating Source, Wall Furnace
Cooling
- Ceiling Fans, Central Air
Appliances
- Included: Dishwasher, Disposal, Free Standing Gas Range, Free Standing Refrigerator, Gas Cooktop, Microwave, Water Softener Owned
- Laundry: Laundry Room
Features
- Programmable Thermostat
- Has basement: No
- Has fireplace: No
Interior area
- Total interior livable area: 2,075 sqft
- Finished area above ground: 2,075
Video & virtual tour
Property
Parking
- Total spaces: 1
- Parking features: One Car Garage, Attached, Driveway, Electricityin Garage, Garage Faces Front, Garage Door Opener
- Attached garage spaces: 1
Features
- Levels: Bi Level
- Entry location: MidLevelwSteps
- Patio & porch: Covered, Enclosed, Porch
- Pool features: None
- Fencing: Back Yard,Fenced
Lot
- Size: 9,583 Square Feet
- Dimensions: 60 x 160.67
Details
- Additional structures: Sheds
- Parcel number: 0134252018
- Special conditions: Short Sale No,Standard
Construction
Type & style
- Home type: SingleFamily
- Architectural style: Split Level
- Property subtype: Single Family Residence
Materials
- Brick, Vinyl Siding
- Foundation: Block, Slab
- Roof: Asphalt
Condition
- New construction: No
- Year built: 1961
Utilities & green energy
- Electric: Circuit Breakers
- Sewer: Sewer At Street
- Water: Waterat Street
- Utilities for property: Above Ground Utilities
Community & HOA
Community
- Subdivision: MAPLEFIELD
HOA
- Has HOA: No
Location
- Region: Holly
Financial & listing details
- Price per square foot: $145/sqft
- Tax assessed value: $104,680
- Annual tax amount: $6,806
- Date on market: 8/3/2026
- Cumulative days on market: 67 days
- Listing agreement: Exclusive Agency
- Listing terms: Cash,Conventional,Warranty Deed
Estimated market value
$297,000
$282,000 - $312,000
$2,156/mo
Price history
| Date | Event | Price |
|---|---|---|
| 8/3/2026 | Listed for sale | $299,999+91.4%$145/sqft |
Source:  Realcomp II #20261049801 Report a problem Realcomp II #20261049801 Report a problem | ||
| 9/13/2024 | Sold | $156,750+13.7%$76/sqft |
Source: Public Record Report a problem | ||
| 4/5/2017 | Sold | $137,900$66/sqft |
Source: Agent Provided Report a problem | ||
| 3/17/2017 | Pending sale | $137,900$66/sqft |
Source: CENTURY 21 Today, Inc. #217008865 Report a problem | ||
| 3/1/2017 | Price change | $137,900-1.4%$66/sqft |
Source: CENTURY 21 Today, Inc. #217008865 Report a problem | ||
| 2/17/2017 | Price change | $139,900-2.1%$67/sqft |
Source: CENTURY 21 Today, Inc. #217008865 Report a problem | ||
| 2/13/2017 | Price change | $142,900-1.4%$69/sqft |
Source: CENTURY 21 Today, Inc. #217008865 Report a problem | ||
| 2/6/2017 | Listed for sale | $144,900-9.4%$70/sqft |
Source: Century 21 Today-Bloomfield Hills #217008865 Report a problem | ||
| 1/15/2016 | Listing removed | $159,900$77/sqft |
Source: CENTURY 21 Today, Inc. #216002840 Report a problem | ||
| 1/11/2016 | Listed for sale | $159,900+18.5%$77/sqft |
Source: Century 21 Today-Bloomfield Hills #216002840 Report a problem | ||
| 4/1/2015 | Listing removed | $134,900$65/sqft |
Source: RE/MAX Platinum #30045963 Report a problem | ||
| 3/27/2015 | Price change | $134,900-3.6%$65/sqft |
Source: RE/MAX Platinum #30045963 Report a problem | ||
| 3/20/2015 | Listed for sale | $139,900+34.5%$67/sqft |
Source: ReMax Platinum Fenton #5030045963 Report a problem | ||
| 9/15/1997 | Sold | $104,000$50/sqft |
Source: Public Record Report a problem | ||
Public tax history
| Year | Property taxes | Tax assessment |
|---|---|---|
| 2025 | $2,008 +6.7% | $104,680 +5.6% |
| 2024 | $1,882 +5% | $99,160 +10.4% |
| 2023 | $1,793 +7.3% | $89,780 +10.9% |
| 2022 | $1,671 +1.1% | $80,990 +9% |
| 2021 | $1,652 | $74,290 +7.7% |
| 2020 | -- | $69,000 +8.8% |
| 2019 | $2,558 +159.3% | $63,390 +7.4% |
| 2018 | $986 -40% | $59,020 +7.9% |
| 2017 | $1,644 | $54,690 +12.6% |
| 2016 | $1,644 | $48,580 +15.2% |
| 2015 | -- | $42,160 +12.2% |
| 2014 | -- | $37,570 +3.9% |
| 2011 | -- | $36,160 -7.3% |
| 2010 | $1,662 -23% | $39,000 -21.2% |
| 2009 | $2,159 | $49,520 |
Find assessor info on the county website
Monthly payment
Est. payment
Payment breakdown
Explore the cost of this home by adjusting the details. Changes won't be saved.Climate risks
Neighborhood: 48442
Similar homes
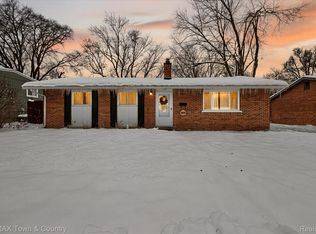
- $335,0004 bd2 ba1.9k sqft403 East Rd, Holly, MI 48442For Sale

 MLS ID #20261032999, Sybil Cary, Cary Real Estate. Realcomp II
 - $334,9004 bd3 ba2.8k sqft3333 Herrington Dr, Holly, MI 48442For Sale
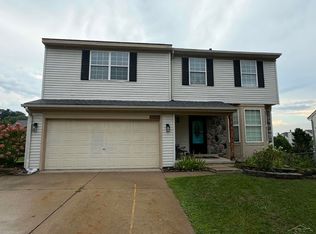
 MLS ID #50220376, Jeremy Owen, Bay Realty Michigan. MiRealSource
 - $330,0003 bd3 ba2.7k sqft15177 Seeley Dr, Holly, MI 48442For Sale
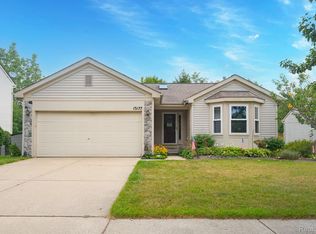 MLS ID #20261064648, Carley Pyle, Cary Real Estate. Realcomp II
 - $194,9004 bd2 ba1.2k sqft204 Oakland St, Holly, MI 48442For Sale
 MLS ID #20261064560, Carley Pyle, Cary Real Estate. Realcomp II
 - $295,5004 bd2 ba1.6k sqft12389 White Lake Rd, Fenton, MI 48430For SaleMLS ID #20261068218, Wally Schram, AmeriTrust Realty Corporation. Realcomp II
- $289,9004 bd2 ba1.7k sqft319 Sherman Ct, Ortonville, MI 48462For SaleMLS ID #20261065003, Patrik J Welty, Legacy Realty Professionals. Realcomp II
- $350,0003 bd3 ba2.4k sqft9371 Bennett Lake Rd, Fenton, MI 48430For SaleMLS ID #20261071540, Joseph Consiglio, Century 21 Curran & Oberski. Realcomp II
- $339,9004 bd2 ba1.7k sqft13305 Crane Ridge Dr, Fenton, MI 48430For SaleMLS ID #20261075856, Sarah Jones, Max Broock Realtors Oxford. Realcomp II
- $279,9003 bd2 ba2k sqft5032 Old Franklin Rd, Grand Blanc, MI 48439For SaleMLS ID #50218553, David M Donahue, REMAX Edge. MiRealSource
- $314,9003 bd2 ba2.1k sqft3825 Breaker St, Waterford, MI 48329For SaleMLS ID #20261080097, Fong Ngo, P & K Realty LLC. Realcomp II
- $339,0003 bd2 ba1.5k sqft8965 Van Gordon Ave, White Lake, MI 48386For SaleMLS ID #20261081894, Naeem Mumin, Amin Realty. Realcomp II
- $309,9004 bd3 ba2.6k sqft9438 W Shady Grove Ct, White Lake, MI 48386For SaleMLS ID #20261069943, J Michael Galinac, Exact Match Properties. Realcomp II
- $264,9003 bd1 ba1.5k sqft7304 Sharp Rd, Swartz Creek, MI 48473For SaleMLS ID #20261080041, Tommy McHale, The Sedlarik Group Realty LLC. Realcomp II
- $359,9004 bd3 ba2.7k sqft11462 Vista Dr, Fenton, MI 48430For SaleMLS ID #20261027444, Nancy J Hanks, House to Home Real Estate. Realcomp II
- $305,0003 bd2 ba2.3k sqft3090 Ripple Way, White Lake, MI 48383For SaleMLS ID #50216995, Charity Morris, JD & Associates Realtors. MiRealSource
- $315,0004 bd2 ba1.8k sqft5925 Strathdon Way, Waterford, MI 48327For SaleMLS ID #20261040566, Jagger Hamama, Oak and Stone Real Estate. Realcomp II
- $259,9004 bd2 ba2k sqft2451 Valleylane Dr, Grand Blanc, MI 48439For SaleMLS ID #20261060175, Jane Murphy, Berkshire Hathaway HomeServices Michigan Real Est. Realcomp II
- $290,0004 bd1 ba1.4k sqft1546 Zarieda St, Ortonville, MI 48462For Sale
 MLS ID #26031037, Mark Krysiak, Casablanca Real Estate LLC. MichRIC
 - $299,9003 bd3 ba1.9k sqft5251 Lin Hill Dr, Swartz Creek, MI 48473For SaleMLS ID #20261067997, Thomas C Farrell, Crown Real Estate Group. Realcomp II
- $299,9993 bd1 ba1.7k sqft4580 Chadsworth St, Commerce Township, MI 48382For SaleMLS ID #20261070502, Elijah Lucas, EXP Realty Main. Realcomp II
