Motivated seller! Welcome to 204 Oakland St., in the heart of downtown Holly! Move-in-ready home offers four bedrooms and two full bathrooms, with plenty of room to spread out, work from home, or create spaces that fit your lifestyle. At the front of the house, the enclosed sun porch is a bright, welcoming spot to relax and enjoy a little extra living space. The basement provides convenient storage. Recent mechanical updates include a newer furnace and hot water heater. Ice cold central air conditioning! The home has city water and sewer. Outside, the large, fully fenced backyard features a concrete slab perfect for summer barbecues, or a future garage. Enjoy being within walking distance of downtown Holly’s local shops, restaurants, parks, and community events. Come see all that 204 Oakland St. has to offer!
Accepting backups
Price cut: $15K (10/13)
$179,900
204 Oakland St, Holly, MI 48442
4beds
1,284sqft
Single Family Residence
Built in 1938
9,583 Square Feet Lot
$176,300 Zestimate®
$140/sqft
$-- HOA
What's special
- 84 days
- 2,280
- 265
Zillow last checked:
Listing updated:
Listed by:
Carley Pyle 248-909-9555,
Cary Real Estate 248-889-8040
Source: Realcomp II,MLS#: 20261064560
Facts & features
Interior
Bedrooms & bathrooms
- Bedrooms: 4
- Bathrooms: 2
- Full bathrooms: 2
Bedroom
- Level: Entry
- Area: 156
- Dimensions: 13 X 12
Bedroom
- Level: Entry
- Area: 99
- Dimensions: 11 X 9
Bedroom
- Level: Second
- Area: 169
- Dimensions: 13 X 13
Bedroom
- Level: Second
- Area: 208
- Dimensions: 16 X 13
Other
- Level: Second
- Area: 21
- Dimensions: 7 X 3
Other
- Level: Entry
- Area: 72
- Dimensions: 9 X 8
Dining room
- Level: Entry
- Area: 80
- Dimensions: 10 X 8
Kitchen
- Level: Entry
- Area: 130
- Dimensions: 10 X 13
Laundry
- Level: Entry
- Area: 42
- Dimensions: 6 X 7
Living room
- Level: Entry
- Area: 256
- Dimensions: 16 X 16
Heating
- Forced Air, Natural Gas
Cooling
- Ceiling Fans, Central Air
Appliances
- Included: Built In Refrigerator, Free Standing Gas Range
- Laundry: Laundry Room
Features
- Basement: Unfinished
- Has fireplace: No
Interior area
- Total interior livable area: 1,284 sqft
- Finished area above ground: 1,284
Property
Parking
- Parking features: No Garage
Features
- Levels: Two
- Stories: 2
- Entry location: GroundLevelwSteps
- Patio & porch: Enclosed, Patio, Porch
- Exterior features: Lighting
- Pool features: None
- Fencing: Back Yard,Fenced
Lot
- Size: 9,583 Square Feet
- Dimensions: 56 x 136 x 56 x 136
Details
- Parcel number: 0133278010
- Special conditions: Short Sale No,Standard
Construction
Type & style
- Home type: SingleFamily
- Architectural style: Farmhouse
- Property subtype: Single Family Residence
Materials
- Metal Siding
- Foundation: Basement, Stone, Sump Pump
- Roof: Asphalt
Condition
- New construction: No
- Year built: 1938
Utilities & green energy
- Sewer: Public Sewer
- Water: Public
Community & HOA
Community
- Subdivision: MITCHELLS ADD
HOA
- Has HOA: No
Location
- Region: Holly
Financial & listing details
- Price per square foot: $140/sqft
- Tax assessed value: $55,130
- Annual tax amount: $2,652
- Date on market: 8/13/2026
- Cumulative days on market: 84 days
- Listing agreement: Exclusive Right To Sell
- Listing terms: Cash,Conventional,FHA,Usda Loan,Va Loan
Estimated market value
$176,300
$167,000 - $185,000
$1,887/mo
Price history
| Date | Event | Price |
|---|---|---|
| 10/13/2026 | Price change | $179,900-7.7%$140/sqft |
Source:  Realcomp II #20261064560 Report a problem | ||
| 9/21/2026 | Price change | $194,900-7.1%$152/sqft |
Source: Realcomp II #20261064560 Report a problem | ||
| 8/27/2026 | Price change | $209,900-4.2%$163/sqft |
Source: Realcomp II #20261064560 Report a problem | ||
| 8/13/2026 | Listed for sale | $219,000+180.8%$171/sqft |
Source: Realcomp II #20261064560 Report a problem | ||
| 6/30/2016 | Sold | $78,000$61/sqft |
Source: Public Record Report a problem | ||
| 4/15/2016 | Listed for sale | $78,000$61/sqft |
Source: MBA Real Estate Services #215123057 Report a problem | ||
| 4/15/2016 | Pending sale | $78,000$61/sqft |
Source: MBA Real Estate Services #215123057 Report a problem | ||
| 4/15/2016 | Listed for sale | $78,000$61/sqft |
Source: MBA Real Estate Services #215123057 Report a problem | ||
| 3/7/2016 | Listing removed | $78,000$61/sqft |
Source: MBA Real Estate Services #215123057 Report a problem | ||
| 3/7/2016 | Pending sale | $78,000$61/sqft |
Source: MBA Real Estate Services #215123057 Report a problem | ||
| 2/22/2016 | Price change | $78,000-2.5%$61/sqft |
Source: MBA Real Estate Services #215123057 Report a problem | ||
| 11/22/2015 | Price change | $80,000-10.8%$62/sqft |
Source: MBA Real Estate Services #215123057 Report a problem | ||
| 10/24/2015 | Price change | $89,700-5.1%$70/sqft |
Source: Keller Williams - Northville #215108917 Report a problem | ||
| 8/4/2015 | Listed for sale | $94,477+62.9%$74/sqft |
Source: Keller Williams Rlty Northville Mkt Ctr #215083286 Report a problem | ||
| 10/8/2008 | Sold | $58,000-54.2%$45/sqft |
Source: Public Record Report a problem | ||
| 11/1/2007 | Sold | $126,573-13.3%$99/sqft |
Source: Public Record Report a problem | ||
| 10/19/2005 | Sold | $146,000+68.8%$114/sqft |
Source:  MiRealSource #480289 Report a problem | ||
| 9/20/1999 | Sold | $86,500$67/sqft |
Source: Public Record Report a problem | ||
Public tax history
| Year | Property taxes | Tax assessment |
|---|---|---|
| 2025 | $1,508 +7.2% | $86,200 +7.5% |
| 2024 | $1,407 +5% | $80,190 +12.8% |
| 2023 | $1,340 +6.8% | $71,080 +13.2% |
| 2022 | $1,255 +1.1% | $62,780 +10.5% |
| 2021 | $1,241 | $56,800 +8.9% |
| 2020 | -- | $52,150 +7.9% |
| 2019 | $1,969 +68.4% | $48,330 +8.4% |
| 2018 | $1,170 -12.8% | $44,570 +2.5% |
| 2017 | $1,342 | $43,500 +16.5% |
| 2016 | $1,342 | $37,340 +14.2% |
| 2015 | -- | $32,690 +11.1% |
| 2014 | -- | $29,420 +1.3% |
| 2011 | -- | $29,040 -9.8% |
| 2010 | $1,395 -22.3% | $32,190 -20.8% |
| 2009 | $1,795 | $40,650 -6.6% |
| 2003 | -- | $43,500 |
| 2002 | -- | $43,500 |
| 2001 | -- | $43,500 |
| 2000 | $2,553 | $43,500 |
Find assessor info on the county website
Monthly payment
Est. payment
Payment breakdown
Explore the cost of this home by adjusting the details. Changes won't be saved.Climate risks
Neighborhood: 48442


Similar homes
- $140,0003 bd2 ba1.2k sqft106 Cogshall St, Holly, MI 48442For Sale

 MLS ID #20261081872, Gerald Maliszewski, Tailored Real Estate Solutions. Realcomp II
- $169,9003 bd1 ba1.7k sqft3052 S Center Rd, Burton, MI 48519For Sale
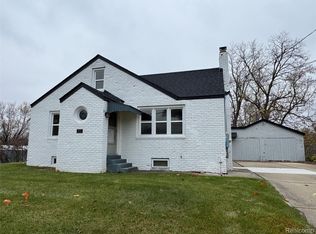 MLS ID #20261090482, Joshua Lewandowski, Keller Williams First. Realcomp II
- $225,0003 bd1 ba1.5k sqft301 N East St, Fenton, MI 48430For Sale
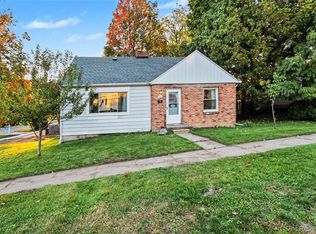 MLS ID #20261081210, John Wentworth, Wentworth Real Estate Group. Realcomp II
- $200,0002 bd1 ba1k sqft201 4th St, Fenton, MI 48430For Sale
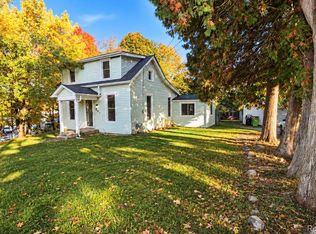 MLS ID #20261085443, Ashley M Provenzola, Tremaine Real Estate. Realcomp II
- $199,9003 bd2 ba1k sqft2316 Rollins St, Grand Blanc, MI 48439For SaleMLS ID #20261090267, Katherine Eich, Motivated Real Estate. Realcomp II
- $180,0003 bd1 ba1k sqft2427 S Vassar Rd, Davison, MI 48423For SaleMLS ID #20261060958, Rebecca Roth, Hamady Robinson, REALTORS®. Realcomp II
- $169,9003 bd2 ba1.4k sqft1449 Schafer Dr, Burton, MI 48509For Sale
 MLS ID #50226400, Jonathan Schlinker, REMAX Edge. MiRealSource
- $184,9002 bd2 ba1.2k sqft5199 Lapeer Rd, Burton, MI 48509For SaleMLS ID #20261053907, Chad Eldridge, Real Estate For A CAUSE. Realcomp II
- $249,9004 bd1 ba1.2k sqft413 5th St, Fenton, MI 48430For SaleMLS ID #20261083760, Blake A Burton, Keller Williams First. Realcomp II
- $139,9003 bd2 ba1.6k sqft2476 Voorheis Rd, Waterford, MI 48328For SaleMLS ID #20261090493, John Graham, John Graham Realty, LLC. Realcomp II
- $175,0003 bd1 ba1.5k sqft5426 Meadowcrest Dr, Flint, MI 48532For SaleMLS ID #50222365, Sue Novara-Reber, Piper Realty Company. MiRealSource
- $224,9002 bd2 ba1.2k sqft3198 E Grand Blanc Rd, Grand Blanc, MI 48439For SaleMLS ID #20261070235, Justin Hardy, Real Estate For A CAUSE. Realcomp II
- $174,9002 bd1 ba804 sqft2387 Wildwood Circle Dr, Grand Blanc, MI 48439For SaleMLS ID #50214668, Elpida Christakis, Burrell Real Estate Inc.. MiRealSource
- $205,0003 bd1 ba1.2k sqft11122 Davison Rd, Davison, MI 48423For SaleMLS ID #50225676, Jennifer L Johnston, Allstate Properties.com. MiRealSource
- $189,9003 bd1 ba1.2k sqft4042 Louella Dr, Waterford, MI 48329For SaleMLS ID #20261074038, Andreea Moldovan, DOBI Real Estate. Realcomp II
- $199,9002 bd1 ba1.4k sqft2327 Helen Ave, Grand Blanc, MI 48507For SaleMLS ID #20261083839, Michael Barrett, Max Broock, REALTORS®-Troy. Realcomp II
- $160,0003 bd1 ba1.2k sqft1198 Brabbs St, Burton, MI 48509For SaleMLS ID #20261065640, Tina Aginaga, Keller Williams Premier. Realcomp II
- $165,0003 bd1 ba1.1k sqft4441 E Court St, Burton, MI 48509For SaleMLS ID #20261079663, Dylan Schumacher, The Brand Real Estate. Realcomp II
- $169,9503 bd2 ba1.8k sqft1464 Brady Ave, Burton, MI 48529For SaleMLS ID #20261085407, Ryan M Newman, The Agency of Gateway. Realcomp II
- $209,9003 bd2 ba1.8k sqft6329 Springdale Blvd, Grand Blanc, MI 48439For SaleMLS ID #50217547, Shawn Rowden, REMAX Platinum Fenton. MiRealSource
