*Back On The Market* New Lothrop Charmer with Barn! Immediate Possession! Amazing updates include the Kitchen Cabinets that are Custom and Rustic Hickory(!). Quartz Countertops with matching Island, Ceramic Tile Backsplash and adjacent to a perfect dining area. Roof, Siding, Windows all replaced. New Boiler and AC, Water Heater. Well in 2005. New Carpet! Freshly stained Deck! The Primary Suite is very large and separate from the other two bedrooms (think split ranch), one bedroom includes a walk-in closet! The Primary Bath boasts a Cast Iron Tub with Ceramic Tile, and a gorgeous new Vanity and Fixtures! The second bath has also been remodeled! You'll enjoy the convenience of first-floor laundry in the Utility Room with tons of storage and two separate counters for folding and crafts! The step down Family Room is HUGE, but the Brick Fireplace steals the show! Large windows allow for natural lighting and expansive views of wildlife and farm life! All within a couple minutes of downtown. BATVAI
For sale
Price cut: $14.9K (9/16)
$325,000
6249 New Lothrop Rd, New Lothrop, MI 48460
3beds
1,900sqft
Single Family Residence
Built in 1969
1.1 Acres Lot
$333,400 Zestimate®
$171/sqft
$-- HOA
What's special
- 9 days
- 154
- 4
Likely to sell faster than
Zillow last checked:
Listing updated:
Listed by:
Ed R Fletcher 810-516-2281,
NextHome Great Lakes Realty 810-344-8083
Source: Realcomp II,MLS#: 20261058149
Facts & features
Interior
Bedrooms & bathrooms
- Bedrooms: 3
- Bathrooms: 2
- Full bathrooms: 2
Primary bedroom
- Level: Entry
- Area: 320
- Dimensions: 20 X 16
Bedroom
- Level: Entry
- Area: 110
- Dimensions: 11 X 10
Bedroom
- Level: Entry
- Area: 90
- Dimensions: 9 X 10
Primary bathroom
- Level: Entry
- Area: 80
- Dimensions: 10 X 8
Other
- Level: Entry
- Area: 40
- Dimensions: 8 X 5
Dining room
- Level: Entry
- Area: 100
- Dimensions: 10 X 10
Family room
- Level: Entry
- Area: 484
- Dimensions: 22 X 22
Kitchen
- Level: Entry
- Area: 180
- Dimensions: 15 X 12
Laundry
- Level: Entry
- Area: 66
- Dimensions: 11 X 6
Heating
- Hot Water, Propane, Zoned
Appliances
- Laundry: Laundry Room
Features
- Basement: Unfinished
- Has fireplace: Yes
- Fireplace features: Family Room, Wood Burning
Interior area
- Total interior livable area: 1,900 sqft
- Finished area above ground: 1,900
Video & virtual tour
Property
Parking
- Total spaces: 2
- Parking features: Two Car Garage, Attached, Electricityin Garage
- Attached garage spaces: 2
Features
- Levels: One
- Stories: 1
- Entry location: GroundLevelwSteps
- Pool features: None
Lot
- Size: 1.1 Acres
- Dimensions: 187 x 194
Details
- Parcel number: 0041540001300
- Special conditions: Short Sale No,Standard
Construction
Type & style
- Home type: SingleFamily
- Architectural style: Ranch
- Property subtype: Single Family Residence
Materials
- Vinyl Siding
- Foundation: Basement, Poured, Sump Pump
- Roof: Asphalt
Condition
- New construction: No
- Year built: 1969
Utilities & green energy
- Sewer: Septic Tank
- Water: Well
Community & HOA
HOA
- Has HOA: No
Location
- Region: New Lothrop
Financial & listing details
- Price per square foot: $171/sqft
- Tax assessed value: $70,836
- Annual tax amount: $2,772
- Date on market: 7/30/2026
- Cumulative days on market: 9 days
- Listing agreement: Exclusive Right To Sell
- Listing terms: Cash,Conventional,Va Loan
Estimated market value
$333,400
$317,000 - $350,000
$1,729/mo
Price history
| Date | Event | Price |
|---|---|---|
| 9/16/2026 | Price change | $325,000-4.4%$171/sqft |
Source:  Realcomp II #20261058149 Report a problem Realcomp II #20261058149 Report a problem | ||
| 9/12/2026 | Pending sale | $339,900$179/sqft |
Source: Realcomp II #20261058149 Report a problem | ||
| 8/5/2026 | Contingent | $339,900$179/sqft |
Source: Realcomp II #20261058149 Report a problem | ||
| 7/30/2026 | Listed for sale | $339,900+175.2%$179/sqft |
Source: Realcomp II #20261058149 Report a problem | ||
| 4/4/2003 | Sold | $123,500$65/sqft |
Source:  MiRealSource #20211741 Report a problem MiRealSource #20211741 Report a problem | ||
Public tax history
| Year | Property taxes | Tax assessment |
|---|---|---|
| 2025 | $2,659 +8.1% | $113,800 +11.5% |
| 2024 | $2,459 +4.2% | $102,100 +6.7% |
| 2023 | $2,360 +6.5% | $95,700 +11% |
| 2022 | $2,217 +17.7% | $86,200 +5.8% |
| 2021 | $1,883 +2.1% | $81,500 +8.1% |
| 2020 | $1,844 | $75,400 +9.9% |
| 2019 | -- | $68,600 +0.9% |
| 2018 | -- | $68,000 +32.8% |
| 2017 | -- | $51,200 |
| 2016 | $20 | $51,200 +5.3% |
| 2015 | $20 +256.5% | $48,600 +7% |
| 2014 | $6 | $45,400 -11.3% |
| 2012 | $6 -99% | $51,200 +0.4% |
| 2011 | $573 | $51,000 -9.6% |
| 2010 | -- | $56,400 -11% |
| 2009 | -- | $63,400 -8.1% |
| 2008 | -- | $69,000 -0.6% |
| 2007 | -- | $69,400 -2% |
| 2006 | -- | $70,800 +12.2% |
| 2005 | -- | $63,100 |
| 2004 | -- | $63,100 +2.9% |
| 2002 | -- | $61,300 +9.1% |
| 2001 | -- | $56,200 +2.6% |
| 2000 | -- | $54,800 |
Find assessor info on the county website
Monthly payment
Est. payment
Payment breakdown
Explore the cost of this home by adjusting the details. Changes won't be saved.Climate risks
Neighborhood: 48460
- $229,200-- bd-- ba-- sqft6215 New Lothrop Rd, New Lothrop, MI 48460Off Market
- $250,700-- bd-- ba-- sqft6254 New Lothrop Rd, New Lothrop, MI 48460Off Market
- $288,700-- bd-- ba-- sqft6254 New Lothrop Rd, New Lothrop, MI 48460Off Market
- $408,200-- bd-- ba-- sqft6261 New Lothrop Rd, New Lothrop, MI 48460Off Market
Similar homes
- $300,0003 bd2 ba2.2k sqft10361 Coldwater Rd, Flushing, MI 48433For Sale
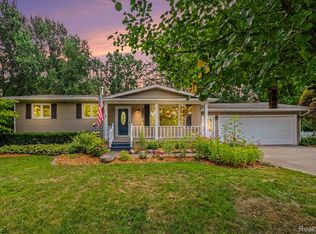
 MLS ID #20261062564, Tammy L Corbat, New Nest Realty. Realcomp II
 - $304,9004 bd2 ba1.9k sqft5140 N McKinley Rd, Flushing, MI 48433For Sale
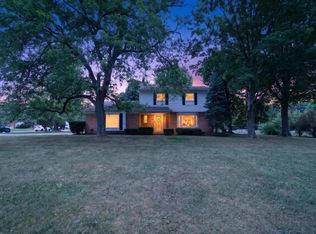
 MLS ID #50218729, Kraig A Kuehnemund, Dane Seltzer Real Estate Group. MiRealSource
 - $295,0003 bd3 ba2.1k sqft9800 Ferden Rd, Chesaning, MI 48616For Sale
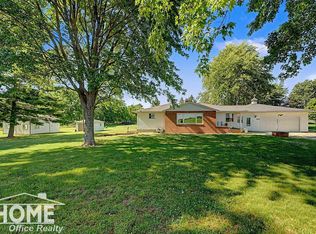 MLS ID #50216959, Morgan Beilfuss, The Home Office Realty LLC. MiRealSource
 - $229,5004 bd2 ba1.8k sqft428 Carrie Dr, Flushing, MI 48433For Sale
 MLS ID #20261074319, Christopher Deighton, EXP Realty Main. Realcomp II
 - $329,0004 bd3 ba1.9k sqft4877 Orchard Ln, Owosso, MI 48867For SaleMLS ID #20261046830, Kristy Mohr, Red Fox Realty LLC. Realcomp II
- $319,9003 bd2 ba2.2k sqft2046 Inglewood Ter, Owosso, MI 48867For SaleMLS ID #50219425, Leonard Lindquist, The Home Office Realty LLC. MiRealSource
- $279,0003 bd2 ba1.8k sqft6500 N Seymour Rd, Flushing, MI 48433For SaleMLS ID #20261044905, Shane Adams, RE/MAX Select. Realcomp II
- $399,9004 bd3 ba2.6k sqft11042 W Mount Morris Rd, Flushing, MI 48433For SaleMLS ID #20261062735, Jodie Morgan, Vylla Home. Realcomp II
- $289,9004 bd2 ba2.1k sqft15151 Bishop Rd, Chesaning, MI 48616For SaleMLS ID #50212947, Howard D Ebenhoeh, REMAX Tri County. MiRealSource
- $269,9003 bd1 ba1.3k sqft541 Warren Ave, Flushing, MI 48433For SaleMLS ID #50220467, Matthew E Rau, Century 21 Signature Realty. MiRealSource
- $280,0003 bd1 ba1.4k sqft14481 Duffield Rd, Montrose, MI 48457For SaleMLS ID #20261070486, Candace Smith, Real Estate For A CAUSE. Realcomp II
- $344,9003 bd3 ba1.9k sqft5251 Lin Hill Dr, Swartz Creek, MI 48473For SaleMLS ID #20261067997, Thomas C Farrell, Crown Real Estate Group. Realcomp II
- $314,9004 bd1 ba1.5k sqft1056 E Vienna Rd, Clio, MI 48420For SaleMLS ID #20261058590, Bradley LaBrie, Keller Williams First. Realcomp II
- $239,9003 bd2 ba1.9k sqft10215 W Frances Rd, Flushing, MI 48433For SaleMLS ID #20261064290, Christopher G Gustafson, Rise Realty. Realcomp II
- $359,9004 bd3 ba2.6k sqft6235 Flushing Rd, Flushing, MI 48433For SaleMLS ID #20261036399, Taylor Roland, Cary Real Estate. Realcomp II
- $300,0002 bd1 ba1.2k sqft7369 N Webster Rd, Mount Morris, MI 48458For SaleMLS ID #20261064888, Crystal Hines, Red Fox Realty LLC. Realcomp II
- $259,9003 bd1 ba1.5k sqft4099 E Atherton Rd, Burton, MI 48519For SaleMLS ID #20261072998, Jeremy Hoover, Keller Williams First. Realcomp II
- $379,9003 bd2 ba1.1k sqft10131 Sharp Rd, Swartz Creek, MI 48473For SaleMLS ID #20261072423, Geri Schnekenburger, Prime Real Estate & Associates. Realcomp II
- $319,0003 bd2 ba1.3k sqft7223 Windbury Ln, Flint, MI 48507For SaleMLS ID #20261047479, Amanda DeFord, Real Estate For A CAUSE. Realcomp II
