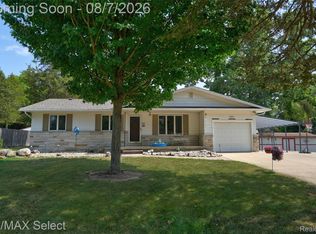
Welcome to this move-in ready ranch plenty of peace of mind! This 4 bed, 2 bath home on over half an acre has done the hard work for you: new roof (2024), new furnace (2024), new water heater (2023), whole home Generac generator with a 9 year warranty, and a filtration system already in place. Outside you'll find a fenced yard, deck, garden box, and a 30x16 shed for extra storage. Inside, a wood burning fireplace sets the mood in the living room while the partially finished basement gives you room to grow. The attached 2 car garage brings direct access, 220V power, and a workshop for hobbies or projects. Quiet street, close to parks and shopping, and amazing curb appeal. Schedule your showing before its gone!
Accepting backups
$285,000
4474 Cedardale Ln, Flushing, MI 48433
4beds
2,080sqft
Single Family Residence
Built in 1965
0.53 Acres Lot
$270,000 Zestimate®
$137/sqft
$-- HOA
What's special
- 4 days |
- 432 |
- 39 |
Zillow last checked:
Listing updated:
Listed by:
Bethany A Brokaw 810-600-2060,
The Brokaw Group 810-600-2060,
Constance Ovesen 248-830-4713,
The Brokaw Group
Source: Realcomp II,MLS#: 20261065247
Facts & features
Interior
Bedrooms & bathrooms
- Bedrooms: 4
- Bathrooms: 2
- Full bathrooms: 2
Primary bedroom
- Level: Entry
- Area: 336
- Dimensions: 14 X 24
Bedroom
- Level: Entry
- Area: 143
- Dimensions: 13 X 11
Bedroom
- Level: Entry
- Area: 100
- Dimensions: 10 X 10
Bedroom
- Level: Entry
- Area: 140
- Dimensions: 14 X 10
Other
- Level: Entry
- Area: 64
- Dimensions: 8 X 8
Other
- Level: Entry
- Area: 45
- Dimensions: 5 X 9
Dining room
- Level: Entry
- Area: 176
- Dimensions: 11 X 16
Kitchen
- Level: Entry
- Area: 168
- Dimensions: 12 X 14
Laundry
- Level: Entry
- Area: 98
- Dimensions: 14 X 7
Living room
- Level: Entry
- Area: 324
- Dimensions: 18 X 18
Other
- Level: Entry
- Area: 176
- Dimensions: 16 X 11
Heating
- Forced Air, Natural Gas
Cooling
- Central Air
Appliances
- Included: Dishwasher, Dryer, Free Standing Electric Oven, Free Standing Refrigerator, Microwave, Washer
Features
- Basement: Partially Finished
- Has fireplace: Yes
- Fireplace features: Living Room, Wood Burning
Interior area
- Total interior livable area: 2,080 sqft
- Finished area above ground: 1,680
- Finished area below ground: 400
Property
Parking
- Total spaces: 2
- Parking features: Two Car Garage, Attached, Direct Access, Electricityin Garage, Garage Door Opener
- Attached garage spaces: 2
Features
- Levels: One
- Stories: 1
- Entry location: GroundLevelwSteps
- Patio & porch: Deck, Porch
- Pool features: None
Lot
- Size: 0.53 Acres
- Dimensions: 140 x 70
Details
- Additional structures: Sheds
- Parcel number: 0827501020
- Special conditions: Short Sale No,Standard
Construction
Type & style
- Home type: SingleFamily
- Architectural style: Ranch
- Property subtype: Single Family Residence
Materials
- Vinyl Siding
- Foundation: Basement, Block
- Roof: Asphalt
Condition
- New construction: No
- Year built: 1965
- Major remodel year: 2019
Utilities & green energy
- Sewer: Sewer At Street
- Water: Public
Community & HOA
Community
- Subdivision: GRANRICH ESTATES
HOA
- Has HOA: No
Location
- Region: Flushing
Financial & listing details
- Price per square foot: $137/sqft
- Tax assessed value: $114,317
- Annual tax amount: $3,974
- Date on market: 8/20/2026
- Cumulative days on market: 4 days
- Listing agreement: Exclusive Right To Sell
- Listing terms: Cash,Conventional,FHA
Estimated market value
Zestimate®
$270,000
Estimated sales range
$257,000 - $284,000
Rent Zestimate®
$1,557/mo
Price history
| Date | Event | Price |
|---|---|---|
| 8/20/2026 | Listed for sale | $285,000+18.3%$137/sqft |
Source: | ||
| 7/5/2022 | Sold | $241,000+9.5%$116/sqft |
Source: | ||
| 6/8/2022 | Pending sale | $220,000$106/sqft |
Source: | ||
| 6/4/2022 | Listed for sale | $220,000$106/sqft |
Source: | ||
Public tax history
| Year | Property taxes | Tax assessment |
|---|---|---|
| 2025 | $3,878 +4.5% | $120,200 +2.3% |
| 2024 | $3,712 | $117,500 +11.3% |
| 2023 | -- | $105,600 +21.8% |
| 2022 | -- | $86,700 +7.3% |
| 2021 | -- | $80,800 +4% |
| 2020 | -- | $77,700 +7.9% |
| 2019 | -- | $72,000 +12.3% |
| 2018 | $2,168 +17.6% | $64,100 |
| 2017 | $1,843 +0.3% | $64,100 +2.7% |
| 2016 | $1,838 | $62,400 +1.1% |
| 2015 | $1,838 +71.1% | $61,700 +2.3% |
| 2014 | $1,074 | $60,300 +8.3% |
| 2012 | -- | $55,700 -1.2% |
| 2011 | -- | $56,400 -23% |
| 2010 | -- | $73,200 -7.3% |
| 2008 | $832 | $79,000 -0.6% |
| 2006 | -- | $79,500 +5.2% |
| 2005 | -- | $75,600 +1.3% |
| 2004 | -- | $74,600 +5.2% |
| 2003 | -- | $70,900 |
| 2002 | -- | $70,900 +1.4% |
| 2001 | -- | $69,900 +4% |
| 2000 | -- | $67,200 |
Find assessor info on the county website
Monthly payment
Est. payment
Payment breakdown
Explore the cost of this home by adjusting the details. Changes won't be saved.Climate risks
Neighborhood: 48433
Nearby schools
GreatSchools rating
- NAFlushing Early Childhood CenterGrades: PK-KDistance: 1.1 mi
- 7/10Flushing High SchoolGrades: 8-12Distance: 1.2 mi
- 6/10Central Elementary SchoolGrades: 1-6Distance: 1.2 mi
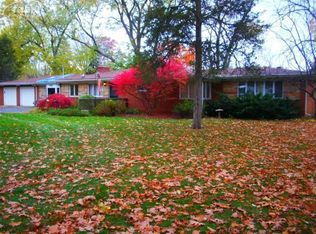
- $279,9003 bd3 ba1.9k sqft4484 Cedardale Ln, Flushing, MI 48433For Sale
Save 
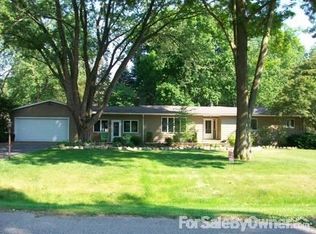
- $259,9003 bd3 ba2.3k sqft9416 Sprucedale Dr, Flushing, MI 48433Off Market
Save 
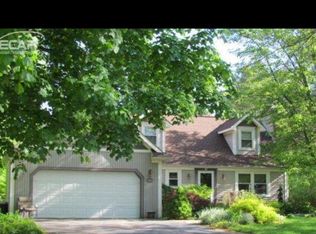
- $254,2003 bd2 ba1.8k sqft4460 Cedardale Ln, Flushing, MI 48433Off Market
Save 
- $236,5004 bd2 ba1.4k sqft9404 Sprucedale Dr, Flushing, MI 48433Off Market
Save 
- $261,5003 bd3 ba-- sqft9405 Sprucedale, Flushing, MI 48433Off Market
Save - $242,0003 bd2 ba1.8k sqft4494 Cedardale Ln, Flushing, MI 48433Off Market
Save - $279,9003 bd3 ba2k sqft4473 Cedardale Ln, Flushing, MI 48433Sold
Save - $386,0004 bd3 ba2.1k sqft4485 Cedardale Ln, Flushing, MI 48433Off Market
Save
A local agent can set up tours, give advice and negotiate with sellers.