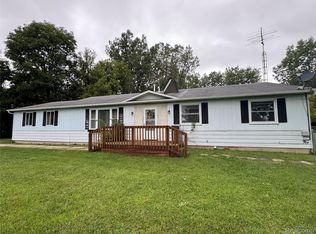
Welcome to 3458 Seymour Road in Swartz Creek! Situated on a spacious .98-acre parcel, this approximately 1,200 sq. ft. modular home offers comfortable single-level living with the added benefit of a full poured-wall basement, providing plenty of room for storage and future possibilities. Inside, you'll find a functional, open layout with a generous living area, dining space, and a well-equipped kitchen featuring abundant cabinetry, plenty of counter space, stainless appliances, and a gas range. Outside, enjoy the large 12' x 30' deck overlooking the expansive backyard with plenty of room to relax, garden, entertain, or simply enjoy the extra space. A detached two-car garage and additional storage shed provide plenty of room for vehicles, tools, and outdoor equipment. The home is serviced by natural gas, private well, and septic. With nearly an acre, mature trees, a wide-open backyard, full basement, and plenty of storage, this property offers a great combination of space, practicality, and country-style living while still being conveniently located in the Swartz Creek area.
Pending
Price cut: $20.1K (8/13)
$189,900
3458 Seymour Rd, Swartz Creek, MI 48473
3beds
1,700sqft
Single Family Residence
Built in 1973
0.98 Acres Lot
$183,500 Zestimate®
$112/sqft
$-- HOA
What's special
- 46 days
- 538
- 51
Zillow last checked:
Listing updated:
Listed by:
Christopher Brady 810-516-7115,
Exit Ahead Realty 810-354-8066,
Ryan Long 810-516-9664,
Exit Ahead Realty
Source: Realcomp II,MLS#: 20261062720
Facts & features
Interior
Bedrooms & bathrooms
- Bedrooms: 3
- Bathrooms: 2
- Full bathrooms: 1
- 1/2 bathrooms: 1
Primary bedroom
- Level: Entry
- Area: 144
- Dimensions: 12 X 12
Bedroom
- Level: Entry
- Area: 90
- Dimensions: 9 X 10
Bedroom
- Level: Entry
- Area: 144
- Dimensions: 12 X 12
Other
- Level: Entry
- Area: 72
- Dimensions: 12 X 6
Other
- Level: Entry
- Area: 30
- Dimensions: 6 X 5
Dining room
- Level: Entry
- Area: 108
- Dimensions: 12 X 9
Kitchen
- Level: Entry
- Area: 90
- Dimensions: 10 X 9
Living room
- Level: Entry
- Area: 240
- Dimensions: 12 X 20
Mud room
- Level: Entry
- Area: 54
- Dimensions: 9 X 6
Heating
- Forced Air, Natural Gas
Cooling
- Central Air
Features
- Basement: Full,Interior Entry,Partially Finished
- Has fireplace: No
Interior area
- Total interior livable area: 1,700 sqft
- Finished area above ground: 1,200
- Finished area below ground: 500
Video & virtual tour
Property
Parking
- Total spaces: 2
- Parking features: Two Car Garage, Detached
- Garage spaces: 2
Features
- Levels: One
- Stories: 1
- Entry location: GroundLevelwSteps
- Patio & porch: Deck, Porch
- Pool features: None
Lot
- Size: 0.98 Acres
- Dimensions: 131 x 296
Details
- Additional structures: Sheds
- Parcel number: 0427400007
- Special conditions: Short Sale No,Standard
Construction
Type & style
- Home type: SingleFamily
- Architectural style: Modular Home,Ranch
- Property subtype: Single Family Residence
Materials
- Vinyl Siding
- Foundation: Basement, Poured, Sump Pump
- Roof: Asphalt
Condition
- New construction: No
- Year built: 1973
Utilities & green energy
- Sewer: Septic Tank
- Water: Well
Community & HOA
HOA
- Has HOA: No
Location
- Region: Swartz Creek
Financial & listing details
- Price per square foot: $112/sqft
- Tax assessed value: $50,876
- Annual tax amount: $2,135
- Date on market: 8/11/2026
- Cumulative days on market: 46 days
- Listing agreement: Exclusive Right To Sell
- Listing terms: Cash,Conventional,FHA,Va Loan
Estimated market value
$183,500
$174,000 - $193,000
$1,794/mo
Price history
| Date | Event | Price |
|---|---|---|
| 9/3/2026 | Pending sale | $189,900$112/sqft |
Source:  Realcomp II #20261062720 Report a problem Realcomp II #20261062720 Report a problem | ||
| 8/13/2026 | Price change | $189,900-9.6%$112/sqft |
Source: Realcomp II #20261062720 Report a problem | ||
| 8/11/2026 | Listed for sale | $210,000+636.8%$124/sqft |
Source: Realcomp II #20261062720 Report a problem | ||
| 4/5/2012 | Sold | $28,500-49.9%$17/sqft |
Source:  MiRealSource #20144810 Report a problem MiRealSource #20144810 Report a problem | ||
| 1/8/1992 | Sold | $56,850$33/sqft |
Source: MiRealSource #20160657 Report a problem | ||
Public tax history
Tax history is unavailable.
Monthly payment
Est. payment
Payment breakdown
Explore the cost of this home by adjusting the details. Changes won't be saved.Climate risks
Neighborhood: 48473
Similar homes
- $194,9004 bd2 ba1.4k sqft5347 Mapletree Dr, Flint, MI 48532For Sale
 MLS ID #20261064251, Anthony Misplon, Real Estate For A CAUSE. Realcomp II
 - $165,0004 bd2 ba1.6k sqft4272 Reid Rd, Swartz Creek, MI 48473For Sale
 MLS ID #20261071305, Judy Cox, American Associates Inc. Realcomp II
 - $190,0003 bd2 ba1.9k sqft1490 Autumn Dr, Flint, MI 48532For Sale
 MLS ID #20261073928, Manya Triplett, Burrell Real Estate. Realcomp II
 - $199,9003 bd2 ba1k sqft8119 Van Vleet Rd, Gaines, MI 48436For Sale

 MLS ID #50220665, Shawn Rowden, REMAX Platinum Fenton. MiRealSource
 - $189,9003 bd2 ba1.4k sqft5168 Woodcliff Dr, Flint, MI 48504For Sale
 MLS ID #26048241, Ricky Jordan, RL Jordan Real Estate PC. MichRIC
 - $139,9003 bd2 ba1.1k sqft7556 Church St, Swartz Creek, MI 48473For SaleMLS ID #26038743, Allison Krause, Essential Real Estate. MichRIC
- $180,0003 bd1 ba864 sqft2383 Miami Beach Dr, Flint, MI 48507For SaleMLS ID #50219583, Matthew C Henry, Banacki Properties. MiRealSource
- $159,9003 bd1 ba1.1k sqft2116 Noble Ave, Flint, MI 48532For SaleMLS ID #20261074157, Thomas C Farrell, Crown Real Estate Group. Realcomp II
- $174,9003 bd1 ba954 sqft2222 Francisco St, Flushing, MI 48433For SaleMLS ID #50222354, Lilian Hanna, Keller Williams First. MiRealSource
- $169,9003 bd2 ba1.5k sqft10340 Farrand Rd, Montrose, MI 48457For SaleMLS ID #20261065015, Keri VanDyke, Crown Real Estate Group. Realcomp II
- $199,0003 bd2 ba1.5k sqft14053 Elms Rd, Montrose, MI 48457For SaleMLS ID #50221579, Karen L Jones, White Oaks Realty LLC. MiRealSource
- $190,0003 bd2 ba1.2k sqft328 W Mount Morris St, Mount Morris, MI 48458For SaleMLS ID #20251048801, Joshua Ferguson, Real Estate For A CAUSE. Realcomp II
- $159,9003 bd2 ba1.2k sqft3153 Oleary Rd, Flint, MI 48504For SaleMLS ID #20261072984, Terry Asmar, My Realty LLC. Realcomp II
- $210,0003 bd2 ba1.9k sqft439 Windmill Point Dr, Flushing, MI 48433For SaleMLS ID #20261048184, Amber Chambers, NextHome Inspire. Realcomp II
- $200,0003 bd2 ba1.2k sqft1254 Arrowhead Dr, Burton, MI 48509For SaleMLS ID #20261073270, Janice Stuckey, American Associates Inc. Realcomp II
- $179,9002 bd2 ba1.6k sqft2173 W Mount Morris Rd, Mount Morris, MI 48458For SaleMLS ID #20261061154, Thomas C Farrell, Crown Real Estate Group. Realcomp II
- $189,9004 bd2 ba1.9k sqft5577 Peet Rd, Chesaning, MI 48616For SaleMLS ID #50213146, Howard D Ebenhoeh, REMAX Tri County. MiRealSource
- $209,9003 bd2 ba1.5k sqft3283 E Dodge Rd, Clio, MI 48420For SaleMLS ID #50217331, Jennifer Nemitz, ERA Prime Real Estate Group. MiRealSource
- $180,0003 bd1 ba1k sqft2427 S Vassar Rd, Davison, MI 48423For SaleMLS ID #20261060958, Rebecca Roth, Hamady Robinson, REALTORS®. Realcomp II
- $249,9002 bd1 ba1k sqft5088 W Grand Blanc Rd, Swartz Creek, MI 48473For SaleMLS ID #20261058960, Steven W Melchor, Berkshire Hathaway HomeServices Michigan Real Est. Realcomp II
