More space. More yard. More possibilities. Easy to manage + keys before the holidays. This 1,400 sq ft ranch punches above its weight with 3 bedrooms plus a spacious 4th room that offers incredible flexibility for a large primary bedroom or family room, a 2-car attached garage, half-acre fenced yard, and an open field behind you. That’s a lot of house without a lot of house to take care of. The kitchen has updated cabinetry, RO water system, appliances that stay, and a cute eat-in dining area and slider leading to the backyard. No basement? No problem. The attached garage fits two cars and offers plenty of additional storage. The full bath has been updated with a newer shower insert, and two of the big-ticket items are already handled: roof by Chuck Bell in 2024 and septic installed by Brad Long 2019. Add township taxes, Latham Park just down the road, downtown Millington nearby, and you’ve got a home that makes a lot of sense for a first-time buyer, downsizer, or anyone looking for more breathing room without a giant house to maintain. And just in time for the holidays…because turkey tastes better in your new home.
For sale
$179,000
5075 Millington Rd, Millington, MI 48746
4beds
1,415sqft
Single Family Residence
Built in 1965
0.45 Acres Lot
$178,400 Zestimate®
$127/sqft
$-- HOA
What's special
- 9 days
- 553
- 59
Likely to sell faster than
Zillow last checked:
Listing updated:
Listed by:
Rachel M Opperman Clark 989-385-1959,
Knockout Real Estate 989-652-6300
Source: Realcomp II,MLS#: 20261079377
Facts & features
Interior
Bedrooms & bathrooms
- Bedrooms: 4
- Bathrooms: 1
- Full bathrooms: 1
Primary bedroom
- Level: Entry
- Area: 132
- Dimensions: 11 X 12
Bedroom
- Level: Entry
- Area: 299
- Dimensions: 23 X 13
Bedroom
- Level: Entry
- Area: 96
- Dimensions: 8 X 12
Bedroom
- Level: Entry
- Area: 108
- Dimensions: 12 X 9
Other
- Level: Entry
- Area: 45
- Dimensions: 5 X 9
Dining room
- Level: Entry
- Area: 81
- Dimensions: 9 X 9
Kitchen
- Level: Entry
- Area: 72
- Dimensions: 8 X 9
Laundry
- Level: Entry
- Area: 126
- Dimensions: 6 X 21
Living room
- Level: Entry
- Area: 192
- Dimensions: 12 X 16
Heating
- Forced Air, Natural Gas
Cooling
- Ceiling Fans
Appliances
- Included: Dishwasher, Dryer, Free Standing Electric Range, Free Standing Refrigerator, Microwave, Washer
- Laundry: Laundry Room
Features
- Has basement: No
- Has fireplace: No
Interior area
- Total interior livable area: 1,415 sqft
- Finished area above ground: 1,415
Property
Parking
- Total spaces: 2.5
- Parking features: Twoand Half Car Garage, Attached
- Attached garage spaces: 2.5
Features
- Levels: One
- Stories: 1
- Entry location: GroundLevelwSteps
- Patio & porch: Patio
- Pool features: None
- Fencing: Back Yard,Fenced
Lot
- Size: 0.45 Acres
- Dimensions: 100 x 198
Details
- Additional structures: Sheds
- Parcel number: 017017400090000
- Special conditions: Short Sale No,Standard
Construction
Type & style
- Home type: SingleFamily
- Architectural style: Ranch
- Property subtype: Single Family Residence
Materials
- Vinyl Siding
- Foundation: Crawl Space, Slab
Condition
- New construction: No
- Year built: 1965
Utilities & green energy
- Sewer: Septic Tank
- Water: Well
Community & HOA
Community
- Subdivision: MILLER SUB
HOA
- Has HOA: No
Location
- Region: Millington
Financial & listing details
- Price per square foot: $127/sqft
- Tax assessed value: $45,249
- Annual tax amount: $2,220
- Date on market: 10/7/2026
- Cumulative days on market: 9 days
- Listing agreement: Exclusive Right To Sell
- Listing terms: Cash,Conventional,FHA,Usda Loan,Va Loan
- Exclusions: Exclusion(s) Do Not Exist
Estimated market value
$178,400
$169,000 - $187,000
$1,551/mo
Price history
| Date | Event | Price |
|---|---|---|
| 10/8/2026 | Listed for sale | $179,000$127/sqft |
Source:  Realcomp II #20261079377 Report a problem Realcomp II #20261079377 Report a problem | ||
Public tax history
| Year | Property taxes | Tax assessment |
|---|---|---|
| 2025 | $2,163 +18.8% | $73,000 +4.6% |
| 2024 | $1,820 +52.8% | $69,800 +11.5% |
| 2023 | $1,191 +16.3% | $62,600 +2.6% |
| 2022 | $1,024 | $61,000 +10.1% |
| 2021 | -- | $55,400 +14.7% |
| 2020 | $1,122 | $48,300 +7.8% |
| 2019 | $1,122 +29.1% | $44,800 +3.2% |
| 2018 | $870 +62915.2% | $43,400 -1.1% |
| 2017 | $1 -84.5% | $43,900 +11.7% |
| 2016 | $9 +8.3% | $39,300 +7.7% |
| 2015 | $8 | $36,500 +10.9% |
| 2014 | $8 +44.1% | $32,900 -2.1% |
| 2013 | $6 | $33,600 |
Find assessor info on the county website
Monthly payment
Est. payment
Payment breakdown
Explore the cost of this home by adjusting the details. Changes won't be saved.Climate risks
Neighborhood: 48746
- $189,600-- bd-- ba-- sqft5065 Millington Rd, Millington, MI 48746Off Market
- $269,500-- bd-- ba-- sqft5085 Millington Rd, Millington, MI 48746Off Market
- $214,300-- bd-- ba-- sqft5095 Millington Rd, Millington, MI 48746Off Market
- $160,100-- bd-- ba-- sqft5072 Millington Rd, Millington, MI 48746Off Market
Similar homes
- $153,9003 bd1 ba1.1k sqft8821 Barnes Rd, Millington, MI 48746For Sale
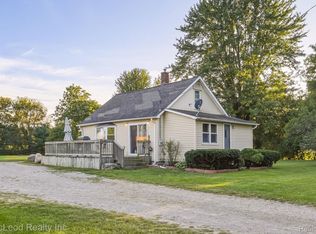
 MLS ID #20261074556, Nancy Fritz, J McLeod Realty Inc. Realcomp II
 - $199,9003 bd1 ba1.4k sqft8368 Vassar Rd, Millington, MI 48746For Sale
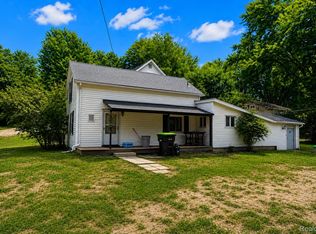 MLS ID #20261069786, Amy L Loomis, Five Star Real Estate Davison. Realcomp II
 - $180,0004 bd2 ba1.5k sqft3047 Courtesy Dr, Flint, MI 48506For Sale
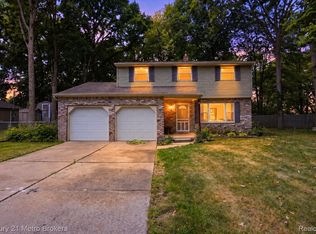 MLS ID #20261079854, Jaime Vasquez, Century 21 Metro Brokers. Realcomp II
 - $189,9003 bd2 ba1.2k sqft642 Westchester Dr, Caro, MI 48723For Sale
 MLS ID #20261080677, Elizabeth Bice, B & B Realty Solutions. Realcomp II
 - $175,0004 bd1 ba1.5k sqft6082 Thomas St, Davison, MI 48423For SaleMLS ID #20261066204, Don Von, RE/MAX Platinum. Realcomp II
- $254,9003 bd1 ba1.4k sqft8075 Caine Rd, Millington, MI 48746For Sale
 MLS ID #50179472, Lynn M Borcherding, Area Wide Real Estate. MiRealSource
 - $169,0003 bd2 ba1.5k sqft3063 Stockbridge Ave, Flint, MI 48506For SaleMLS ID #20261064248, Keegan G Garrow, Century 21 Metro Brokers. Realcomp II
- $180,0004 bd1 ba1.8k sqft7660 Junction Rd, Frankenmuth, MI 48734For SaleMLS ID #20261067528, Jacob Worthington, Wentworth Real Estate Group. Realcomp II
- $179,9004 bd2 ba1.8k sqft4350 Huron St, North Branch, MI 48461For SaleMLS ID #20261078667, Salwan Salmo, Golden Key Realty Group LLC. Realcomp II
- $179,9003 bd1 ba1.2k sqft13080 N Saginaw Rd, Clio, MI 48420For SaleMLS ID #20261062610, Alisha Stanton, The Sedlarik Group Realty LLC. Realcomp II
- $145,0002 bd2 ba1k sqft4455 Burgundy Dr, Flint, MI 48506For SaleMLS ID #20261082603, Zack Lessner, New Michigan Realty. Realcomp II
- $199,9003 bd1 ba1k sqft721 Richard St, Vassar, MI 48768For SaleMLS ID #50220883, Sue McKnight, DeMark Real Estate. MiRealSource
- $189,9993 bd1 ba1.5k sqft5457 E Frances Rd, Mount Morris, MI 48458For SaleMLS ID #20261030166, Leanne Johnson, Real Estate For A CAUSE. Realcomp II
- $179,9003 bd1 ba2k sqft3350 N Belsay Rd, Flint, MI 48506For SaleMLS ID #50213320, Bina Zuccaro, REMAX Plus. MiRealSource
- $239,9003 bd3 ba1.4k sqft2649 Brown Rd, Millington, MI 48746For SaleMLS ID #20261056322, Amy L Loomis, Five Star Real Estate Davison. Realcomp II
- $179,0002 bd2 ba1.4k sqft1157 Kra Nur Dr, Burton, MI 48509For SaleMLS ID #20261063274, Ronald Walczak, RE/MAX Platinum - Grand Blanc. Realcomp II
- $165,0003 bd1 ba1.1k sqft4441 E Court St, Burton, MI 48509For SaleMLS ID #20261079663, Dylan Schumacher, The Brand Real Estate. Realcomp II
- $199,8993 bd2 ba1.4k sqft2071 E Dodge Rd, Clio, MI 48420For SaleMLS ID #20261069787, Miranda Peterfi, Exclusive House of Real Estate. Realcomp II
