Welcome to Otter Lake! This three bedroom, 2 full bath home has everything you're looking for! With recent improvements, including new flooring and paint throughout the living room, dining area, and kitchen and new countertops and backsplash in the kitchen, as well as updated appliances, this one is turn-key, completely ready for you! The home is filled with open, inviting spaces with plenty of natural light pouring in. The kitchen is large and open, with plenty of storage and tons of counter space, and the attached dining area provides access to the deck, making summertime entertaining seamless. The living room is big, with more than enough space for colder weather entertaining or smaller get-togethers. The primary bedroom features an en-suite full bath and oversize closet, while the remaining two bedrooms are spacious, with ample closets. A big back deck completes the package, letting you sit and relax while watching the kids or pets run and play. Don't miss out on this one, schedule your private showing today!
For sale
$249,900
5607 Genesee Ave, Otter Lake, MI 48464
3beds
1,392sqft
Single Family Residence
Built in 1974
10,018 Square Feet Lot
$243,200 Zestimate®
$180/sqft
$-- HOA
What's special
- 82 days
- 281
- 9
Zillow last checked:
Listing updated:
Listed by:
Bradley LaBrie 810-515-1503,
Keller Williams First 810-515-1503,
Lilli Modreski 810-515-1503,
Keller Williams First
Source: Realcomp II,MLS#: 20261046505
Facts & features
Interior
Bedrooms & bathrooms
- Bedrooms: 3
- Bathrooms: 2
- Full bathrooms: 2
Bedroom
- Level: Entry
- Area: 154
- Dimensions: 14 X 11
Bedroom
- Level: Entry
- Area: 112
- Dimensions: 14 X 8
Bedroom
- Level: Entry
- Area: 96
- Dimensions: 12 X 8
Other
- Level: Entry
Other
- Level: Entry
Dining room
- Level: Entry
- Area: 72
- Dimensions: 8 X 9
Kitchen
- Level: Entry
- Area: 144
- Dimensions: 12 X 12
Living room
- Level: Entry
- Area: 304
- Dimensions: 19 X 16
Heating
- Forced Air, Natural Gas
Cooling
- Central Air
Features
- Has basement: No
- Has fireplace: No
Interior area
- Total interior livable area: 1,392 sqft
- Finished area above ground: 1,392
Property
Parking
- Total spaces: 2
- Parking features: Two Car Garage, Attached
- Attached garage spaces: 2
Features
- Levels: One
- Stories: 1
- Entry location: GroundLevel
- Pool features: None
Lot
- Size: 10,018 Square Feet
- Dimensions: 100 x 100
Details
- Parcel number: 04761400700
- Special conditions: Short Sale No,Standard
Construction
Type & style
- Home type: SingleFamily
- Architectural style: Ranch
- Property subtype: Single Family Residence
Materials
- Vinyl Siding
- Foundation: Crawl Space
Condition
- New construction: No
- Year built: 1974
Utilities & green energy
- Sewer: Septic Tank
- Water: Well
Community & HOA
Community
- Subdivision: VILLAGE OF OTTER LAKE ORIGINAL
HOA
- Has HOA: No
Location
- Region: Otter Lake
Financial & listing details
- Price per square foot: $180/sqft
- Tax assessed value: $87,700
- Annual tax amount: $2,191
- Date on market: 6/19/2026
- Cumulative days on market: 82 days
- Listing agreement: Exclusive Right To Sell
- Listing terms: Cash,Conventional,FHA,Usda Loan,Va Loan
Estimated market value
$243,200
$231,000 - $255,000
$1,726/mo
Price history
| Date | Event | Price |
|---|---|---|
| 6/19/2026 | Listed for sale | $249,900+34.4%$180/sqft |
Source:  Realcomp II #20261046505 Report a problem Realcomp II #20261046505 Report a problem | ||
| 11/17/2023 | Sold | $186,000+6.3%$134/sqft |
Source: Realcomp II #20230078069 Report a problem | ||
| 9/22/2023 | Pending sale | $174,900$126/sqft |
Source: Realcomp II #20230078069 Report a problem | ||
| 9/14/2023 | Listed for sale | $174,900+16.6%$126/sqft |
Source: Realcomp II #20230078069 Report a problem | ||
| 2/8/2021 | Sold | $150,000-9%$108/sqft |
Source:  MiRealSource #50031067 Report a problem MiRealSource #50031067 Report a problem | ||
| 1/5/2021 | Pending sale | $164,900$118/sqft |
Source:  MiRealSource #50031067 Report a problem MiRealSource #50031067 Report a problem | ||
| 12/29/2020 | Contingent | $164,900$118/sqft |
Source: MiRealSource #50031067 Report a problem | ||
| 12/29/2020 | Pending sale | $164,900$118/sqft |
Source: Rooms Realty Inc. #50031067 Report a problem | ||
| 12/20/2020 | Listed for sale | $164,900+35.2%$118/sqft |
Source: Rooms Realty Inc. #50031067 Report a problem | ||
| 5/16/2019 | Sold | $122,000-0.7%$88/sqft |
Source: Public Record Report a problem | ||
| 4/2/2019 | Price change | $122,888-4.7%$88/sqft |
Source: Sunshine Real Estate Co #219021513 Report a problem | ||
| 3/20/2019 | Price change | $128,888-3%$93/sqft |
Source: Sunshine Real Estate Co #219021513 Report a problem | ||
| 3/15/2019 | Listed for sale | $132,888+401.5%$95/sqft |
Source: Sunshine Real Estate Co #219021513 Report a problem | ||
| 9/28/2018 | Sold | $26,500-19.5%$19/sqft |
Source: Public Record Report a problem | ||
| 9/4/2018 | Pending sale | $32,900$24/sqft |
Source: RE/MAX Right Choice #100003066 Report a problem | ||
| 7/30/2018 | Price change | $32,900-17.5%$24/sqft |
Source: RE/MAX Right Choice #100003066 Report a problem | ||
| 7/13/2018 | Listed for sale | $39,900+2.6%$29/sqft |
Source: REMAX Right Choice #100003066 Report a problem | ||
| 11/7/2016 | Listing removed | $38,900$28/sqft |
Source: RE/MAX Right Choice #30057868 Report a problem | ||
| 6/7/2016 | Price change | $38,900-13.4%$28/sqft |
Source: RE/MAX Right Choice #30057868 Report a problem | ||
| 5/9/2016 | Listed for sale | $44,900+76.4%$32/sqft |
Source: RE/MAX Right Choice #30057868 Report a problem | ||
| 12/3/2013 | Sold | $25,460-9.1%$18/sqft |
Source: Agent Provided Report a problem | ||
| 10/16/2013 | Listed for sale | $28,000-85%$20/sqft |
Source: REALTY EXECUTIVES FIVE LAKES #213105963 Report a problem | ||
| 5/29/2012 | Sold | $186,842$134/sqft |
Source: Public Record Report a problem | ||
Public tax history
| Year | Property taxes | Tax assessment |
|---|---|---|
| 2025 | $2,197 -18.7% | $86,500 -0.7% |
| 2024 | $2,704 +5.1% | $87,100 +6.5% |
| 2023 | $2,574 +17.1% | $81,800 +32.6% |
| 2022 | $2,197 +51.4% | $61,700 -3% |
| 2021 | $1,452 | $63,600 -1.1% |
| 2020 | -- | $64,300 +115.8% |
| 2018 | $1,106 -1.2% | $29,800 -0.3% |
| 2017 | $1,120 | $29,900 +2.7% |
| 2016 | -- | $29,100 +0.3% |
| 2015 | -- | $29,000 +0.3% |
| 2014 | -- | $28,900 +2.1% |
| 2013 | -- | $28,300 -2.4% |
| 2012 | -- | $29,000 -14.5% |
| 2011 | -- | $33,900 -11.3% |
| 2010 | -- | $38,200 -15.3% |
| 2009 | -- | $45,100 -20% |
| 2008 | -- | $56,400 |
| 2007 | -- | $56,400 -0.9% |
| 2006 | -- | $56,900 +1.4% |
| 2005 | -- | $56,100 +26.1% |
| 2004 | -- | $44,500 +4% |
| 2003 | -- | $42,800 +8.4% |
| 2002 | -- | $39,500 +6.5% |
| 2001 | -- | $37,100 |
Find assessor info on the county website
Monthly payment
Est. payment
Payment breakdown
Explore the cost of this home by adjusting the details. Changes won't be saved.Climate risks
Neighborhood: 48464
Similar homes
- $243,0003 bd1 ba1.1k sqft4855 Briggs Rd, Otter Lake, MI 48464For Sale
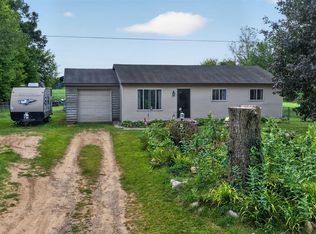
 MLS ID #20261069327, Samantha Broughman, Motivated Real Estate. Realcomp II
 - $249,9003 bd1 ba1.4k sqft4411 Huckleberry Cir, Columbiaville, MI 48421For Sale
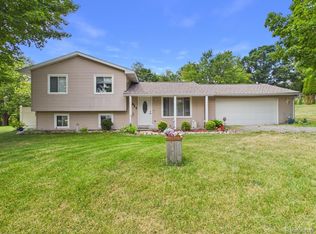 MLS ID #20261069543, William J Ruhlman, MBA Real Estate Services. Realcomp II
 - $225,0003 bd1 ba1.5k sqft1279 Burnside Rd, North Branch, MI 48461For Sale
 MLS ID #20261057572, Ria Lester, eXp Realty Best Life and Company. Realcomp II
 - $282,9003 bd1 ba1.1k sqft8491 E Mount Morris Rd, Otisville, MI 48463For Sale
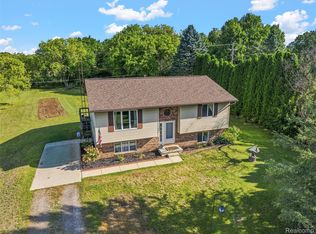 MLS ID #20261069072, Ashley Haldy, ERA Prime Real Estate Group. Realcomp II
 - $214,9003 bd2 ba1.1k sqft11391 N Genesee Rd, Clio, MI 48420For Sale
 MLS ID #50220087, Bina Zuccaro, REMAX Plus. MiRealSource
 - $229,9003 bd2 ba1.3k sqft3363 E Pierson Rd, Flint, MI 48506For SaleMLS ID #20261069367, Pedro A Salinas, Salinas Real Estate Group. Realcomp II
- $239,9003 bd3 ba1.4k sqft2649 Brown Rd, Millington, MI 48746For SaleMLS ID #20261056322, Amy L Loomis, Five Star Real Estate Davison. Realcomp II
- $259,9003 bd1 ba1.4k sqft8075 Caine Rd, Millington, MI 48746For SaleMLS ID #50179472, Lynn M Borcherding, Area Wide Real Estate. MiRealSource
- $249,9003 bd1 ba1.2k sqft4467 Kings Mill Rd, North Branch, MI 48461For SaleMLS ID #20261055686, William J Ruhlman, MBA Real Estate Services. Realcomp II
- $229,9003 bd2 ba1.6k sqft5388 Davison Rd, Lapeer, MI 48446For SaleMLS ID #20261043153, Debbie Caldwell, American Associates Inc. Realcomp II
- $244,9004 bd2 ba1.5k sqft6136 Hugh St, Burton, MI 48509For SaleMLS ID #50218749, Jack C Walker III, American Associates REALTORS. MiRealSource
- $299,9003 bd2 ba1.9k sqft7800 Oak Rd, Millington, MI 48746For SaleMLS ID #20261062339, Amy L Loomis, Five Star Real Estate Davison. Realcomp II
- $249,9003 bd2 ba1.9k sqft11394 Sunset Dr, Clio, MI 48420For SaleMLS ID #50218617, Todd Richards, REMAX Prime Properties. MiRealSource
- $295,0003 bd2 ba1.6k sqft6324 Lucas Rd, Flint, MI 48506For SaleMLS ID #20261058998, Amanda DeFord, Real Estate For A CAUSE. Realcomp II
- $279,9003 bd2 ba1.9k sqft3775 W Saginaw Rd, Vassar, MI 48768For SaleMLS ID #20261059902, Justin S Ford, EXP Realty Plymouth. Realcomp II
- $280,0002 bd1 ba813 sqft3097 Muntin Dr, Millington, MI 48746For SaleMLS ID #50207533, Lynn M Borcherding, Area Wide Real Estate. MiRealSource
- $210,0003 bd1 ba1k sqft721 Richard St, Vassar, MI 48768For SaleMLS ID #50220883, Sue McKnight, DeMark Real Estate. MiRealSource
- $269,9002 bd1 ba950 sqft6163 N State Rd, Davison, MI 48423For SaleMLS ID #20261062186, Candace Smith, Real Estate For A CAUSE. Realcomp II
