This home is not Forsale...Waiting for a Conditional withdrawal to be signed by Seller.
For sale
Price cut: $15K (7/29)
$160,000
6406 12th St, Otter Lake, MI 48464
4beds
1,424sqft
Single Family Residence
Built in 1900
1.38 Acres Lot
$153,500 Zestimate®
$112/sqft
$-- HOA
What's special
- 63 days
- 1,053
- 29
Zillow last checked:
Listing updated:
Listed by:
Amy L Loomis 989-493-0613,
Five Star Real Estate Davison 810-991-9260
Source: Realcomp II,MLS#: 20261052022
Facts & features
Interior
Bedrooms & bathrooms
- Bedrooms: 4
- Bathrooms: 1
- Full bathrooms: 1
Primary bedroom
- Level: Entry
- Area: 150
- Dimensions: 15 X 10
Bedroom
- Level: Entry
- Area: 96
- Dimensions: 12 X 8
Bedroom
- Level: Entry
- Area: 108
- Dimensions: 12 X 9
Bedroom
- Level: Entry
- Area: 96
- Dimensions: 12 X 8
Other
- Level: Entry
- Area: 72
- Dimensions: 9 X 8
Heating
- Forced Air, Natural Gas
Features
- Basement: Interior Entry,Unfinished
- Has fireplace: No
Interior area
- Total interior livable area: 1,424 sqft
- Finished area above ground: 1,424
Property
Parking
- Total spaces: 1
- Parking features: One Car Garage, Detached, Side Entrance
- Garage spaces: 1
Features
- Levels: One
- Stories: 1
- Entry location: GroundLevelwSteps
- Pool features: None
Lot
- Size: 1.38 Acres
Details
- Parcel number: 04761500100
- Special conditions: Short Sale No,Standard
Construction
Type & style
- Home type: SingleFamily
- Architectural style: Ranch
- Property subtype: Single Family Residence
Materials
- Vinyl Siding
- Foundation: Michigan Basement
Condition
- New construction: No
- Year built: 1900
Utilities & green energy
- Sewer: Public Sewer
- Water: Well
Community & HOA
Community
- Subdivision: VILLAGE OF OTTER LAKE ORIGINAL
HOA
- Has HOA: No
Location
- Region: Otter Lake
Financial & listing details
- Price per square foot: $112/sqft
- Tax assessed value: $68,500
- Annual tax amount: $1,730
- Date on market: 7/8/2026
- Cumulative days on market: 63 days
- Listing agreement: Exclusive Right To Sell
- Listing terms: Cash,Conventional,FHA 203K
Estimated market value
$153,500
$146,000 - $161,000
$1,683/mo
Price history
| Date | Event | Price |
|---|---|---|
| 7/29/2026 | Price change | $160,000-8.6%$112/sqft |
Source:  Realcomp II #20261052022 Report a problem Realcomp II #20261052022 Report a problem | ||
| 7/13/2026 | Price change | $175,000+9.4%$123/sqft |
Source: Realcomp II #20261052022 Report a problem | ||
| 7/8/2026 | Listed for sale | $160,000+45.5%$112/sqft |
Source: Realcomp II #20261052022 Report a problem | ||
| 9/1/2023 | Sold | $110,000+111.5%$77/sqft |
Source: Public Record Report a problem | ||
| 3/2/2017 | Sold | $52,000-12.9%$37/sqft |
Source: Public Record Report a problem | ||
| 1/6/2017 | Price change | $59,700-8.9%$42/sqft |
Source: Creative Investment Brokers In #217001179 Report a problem | ||
| 7/2/2016 | Listed for sale | $65,500$46/sqft |
Source: Creative Investment Brokers In #216065593 Report a problem | ||
Public tax history
| Year | Property taxes | Tax assessment |
|---|---|---|
| 2025 | $1,712 +64.1% | $66,900 +0.3% |
| 2024 | $1,043 +5.1% | $66,700 +6.4% |
| 2023 | $993 -29.1% | $62,700 +24.7% |
| 2022 | $1,400 +55.2% | $50,300 -1.4% |
| 2021 | $902 | $51,000 |
| 2020 | -- | $51,000 +33.2% |
| 2018 | $1,058 -32.7% | $38,300 -0.5% |
| 2017 | $1,573 | $38,500 -14.3% |
| 2016 | -- | $44,900 -0.7% |
| 2015 | -- | $45,200 +1.1% |
| 2014 | -- | $44,700 +4.7% |
| 2013 | -- | $42,700 -5.9% |
| 2012 | -- | $45,400 -11% |
| 2011 | -- | $51,000 -7.3% |
| 2010 | -- | $55,000 -10.7% |
| 2009 | -- | $61,600 +44.9% |
| 2008 | -- | $42,500 |
| 2007 | -- | $42,500 -0.7% |
| 2006 | -- | $42,800 +1.4% |
| 2005 | -- | $42,200 +26% |
| 2004 | -- | $33,500 +4% |
| 2003 | -- | $32,200 +8.4% |
| 2002 | -- | $29,700 +6.5% |
| 2001 | -- | $27,900 |
Find assessor info on the county website
Monthly payment
Est. payment
Payment breakdown
Explore the cost of this home by adjusting the details. Changes won't be saved.Climate risks
Neighborhood: 48464
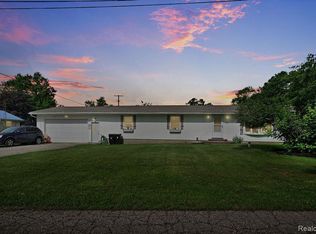
Similar homes
- $179,8883 bd2 ba1.8k sqft(Undisclosed Address), Otter Lake, MI 48464For Sale
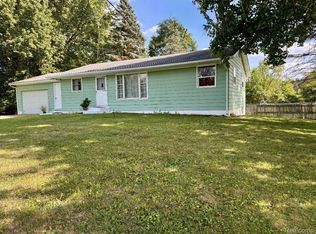
 MLS ID #20261066993, Sherise M Thomas, Sunshine Real Estate Co. Realcomp II
 - $209,9003 bd2 ba1k sqft6283 Hart Lake Rd, Otter Lake, MI 48464For Sale

 MLS ID #50210736, Michael A Sanchez, REMAX Edge. MiRealSource
 - $159,9003 bd1 ba1.5k sqft5960 Trend St, Mayville, MI 48744For Sale
 MLS ID #869-26-0014, Corey Michalski, Living The Dream Real Estate Team. RMLS Multi-List
 - $--2 bd1 ba912 sqft5717 Southwood St, North Branch, MI 48461Auction
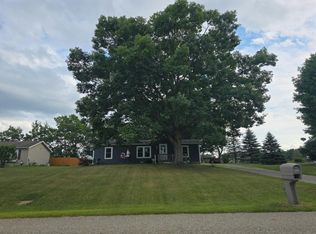 Auction.com 2
 - $157,0004 bd2 ba1.5k sqft117 E Main St, Otisville, MI 48463For SaleMLS ID #20261052676, Ray Megie, Realty Executives Main St LLC. Realcomp II
- $170,0003 bd1 ba1k sqft9115 N Vassar Rd, Mount Morris, MI 48458For SaleMLS ID #50213573, John Good, REMAX Edge. MiRealSource
- $160,0003 bd2 ba1.1k sqft13148 N Saginaw Rd, Clio, MI 48420For SaleMLS ID #50201438, Kelsi V Long, Century 21 Signature Realty - Bay City. MiRealSource
- $162,5003 bd1 ba1.4k sqft574 Wilson Ave, Mount Morris, MI 48458For SaleMLS ID #20261060822, Sonny Kaushik, Ikon Property Group. Realcomp II
- $175,0002 bd1 ba1k sqft12189 Davison Rd, Davison, MI 48423For SaleMLS ID #20261067933, Debbie Caldwell, American Associates Inc. Realcomp II
- $179,9003 bd1 ba1k sqft4743 Brown Rd, Vassar, MI 48768For SaleMLS ID #50218265, Johnny Y Zarka, Piper Realty Company. MiRealSource
- $159,9003 bd2 ba1.4k sqft227 S Main St, Vassar, MI 48768For SaleMLS ID #50219548, Michael Meehleder, Ayre/Rhinehart Bay REALTORS. MiRealSource
- $185,9003 bd1 ba1.2k sqft13080 N Saginaw Rd, Clio, MI 48420For SaleMLS ID #20261062610, Alisha Stanton, The Sedlarik Group Realty LLC. Realcomp II
- $124,9002 bd1 ba840 sqft360 S State Rd, Otisville, MI 48463For SaleMLS ID #20261049496, Eric Stamm, Eric Stamm Team Real Estate. Realcomp II
- $180,0002 bd1 ba1.1k sqft8294 Davison Rd, Davison, MI 48423For SaleMLS ID #20261049218, Austin Pariseau, Century 21 Metro Brokers. Realcomp II
