This cute little downsize or a dream first time home is close to the Genesee county border, yet located in rural Tuscola county on 1 acre. Simple living can be yours, with a rural country feel, and an easy commute. 3 bedroom, 1 bath home features cathedral ceilings, making it feel roomy. Roof is only 10 years old, newer windows, newer flooring, new well head & asphalt drive. Put this one on your list.
For sale
$229,900
10083 Lewis Rd, Millington, MI 48746
3beds
1,120sqft
Single Family Residence
Built in ----
1 Acres Lot
$226,100 Zestimate®
$205/sqft
$-- HOA
What's special
Asphalt driveCathedral ceilingsNew well headNewer flooringNewer windows
- 49 days
- 217
- 4
Zillow last checked:
Listing updated:
Listed by:
Sherry Morris 810-223-6291,
Remax Prime Properties 989-652-7653
Source: MiRealSource,MLS#: 50216480 Originating MLS: Saginaw Board of REALTORS
Originating MLS: Saginaw Board of REALTORSFacts & features
Interior
Bedrooms & bathrooms
- Bedrooms: 3
- Bathrooms: 1
- Full bathrooms: 1
Rooms
- Room types: Bedroom, Living Room, Laundry, Utility/Laundry Room, Master Bedroom, Bathroom
Bedroom 1
- Features: Carpet
- Level: Entry
- Area: 143
- Dimensions: 13 x 11
Bedroom 2
- Features: Carpet
- Level: Entry
- Area: 117
- Dimensions: 13 x 9
Bedroom 3
- Features: Carpet
- Level: Entry
- Area: 128
- Dimensions: 16 x 8
Bathroom 1
- Features: Vinyl
- Level: Entry
- Area: 70
- Dimensions: 10 x 7
Kitchen
- Features: Vinyl
- Level: Entry
- Area: 225
- Dimensions: 15 x 15
Living room
- Features: Laminate
- Level: Entry
- Area: 380
- Dimensions: 20 x 19
Heating
- Forced Air, Propane
Cooling
- Ceiling Fan(s), Central Air
Appliances
- Included: Range/Oven, Refrigerator, Gas Water Heater
- Laundry: Lower Level, Laundry Room
Features
- High Ceilings, Cathedral/Vaulted Ceiling, Eat-in Kitchen
- Flooring: Carpet, Laminate, Vinyl
- Basement: Full,Unfinished
- Has fireplace: No
Interior area
- Total structure area: 2,240
- Total interior livable area: 1,120 sqft
- Finished area above ground: 1,120
- Finished area below ground: 0
Property
Parking
- Total spaces: 3
- Parking features: 3 or More Spaces, Unassigned
Features
- Levels: One
- Stories: 1
- Patio & porch: Porch
- Fencing: Fenced
- Frontage type: Road
- Frontage length: 161
Lot
- Size: 1 Acres
- Dimensions: 161 x 281
- Features: Deep Lot - 150+ Ft., Rural
Details
- Parcel number: 003032200085000
- Zoning description: Residential
- Special conditions: Private
Construction
Type & style
- Home type: SingleFamily
- Architectural style: Ranch
- Property subtype: Single Family Residence
Materials
- Vinyl Siding, Vinyl Trim
- Foundation: Basement
Condition
- New construction: No
Utilities & green energy
- Sewer: Septic Tank
- Water: Private Well
Community & HOA
Community
- Subdivision: 0
HOA
- Has HOA: No
Location
- Region: Millington
Financial & listing details
- Price per square foot: $205/sqft
- Tax assessed value: $116,200
- Annual tax amount: $1,361
- Date on market: 7/28/2026
- Cumulative days on market: 51 days
- Listing agreement: Exclusive Right To Sell
- Listing terms: Cash,Conventional,FHA,VA Loan,USDA Loan
- Road surface type: Paved
Estimated market value
$226,100
$215,000 - $237,000
$1,264/mo
Price history
| Date | Event | Price |
|---|---|---|
| 7/28/2026 | Listed for sale | $229,900+206.5%$205/sqft |
Source:  MiRealSource #50216480 Report a problem MiRealSource #50216480 Report a problem | ||
| 2/10/2017 | Sold | $75,000+0.1%$67/sqft |
Source: MiRealSource #21242563 Report a problem | ||
| 1/4/2017 | Pending sale | $74,900$67/sqft |
Source: REMAX Right Choice #30063433 Report a problem | ||
| 12/5/2016 | Listed for sale | $74,900+274.5%$67/sqft |
Source: REMAX Right Choice #30063433 Report a problem | ||
| 6/7/2016 | Sold | $20,000-33.3%$18/sqft |
Source: MiRealSource #20457977 Report a problem | ||
| 3/28/2016 | Price change | $29,999-10.5%$27/sqft |
Source: RE/MAX Right Choice #30054986 Report a problem | ||
| 3/1/2016 | Price change | $33,500-10.6%$30/sqft |
Source: RE/MAX Right Choice #30054986 Report a problem | ||
| 1/20/2016 | Listed for sale | $37,490-31.7%$33/sqft |
Source: Remax Right Choice #30054986 Report a problem | ||
| 11/17/1994 | Sold | $54,900$49/sqft |
Source: MiRealSource #20163776 Report a problem | ||
Public tax history
| Year | Property taxes | Tax assessment |
|---|---|---|
| 2025 | $1,350 +32% | $58,100 +6.6% |
| 2024 | $1,023 -16% | $54,500 +9% |
| 2023 | $1,218 +28.8% | $50,000 +13.1% |
| 2022 | $946 | $44,200 +11.3% |
| 2021 | -- | $39,700 +12.5% |
| 2020 | $1,095 | $35,300 +7% |
| 2019 | $1,095 +36.3% | $33,000 +4.4% |
| 2018 | $803 | $31,600 -0.9% |
| 2017 | -- | $31,900 +8.1% |
| 2016 | -- | $29,500 +3.5% |
| 2015 | $6 | $28,500 +65.7% |
| 2014 | $6 | $17,200 -8% |
| 2013 | -- | $18,700 |
Find assessor info on the county website
Monthly payment
Est. payment
Payment breakdown
Explore the cost of this home by adjusting the details. Changes won't be saved.Climate risks
Neighborhood: 48746
Nearby schools
Schools provided by the listing agent
- District: Millington Community School
Source: MiRealSource. This data may not be complete. We recommend contacting the local school district to confirm school assignments for this home.
Similar homes
- $239,9003 bd2 ba1.3k sqft9384 Birch Run Rd, Millington, MI 48746For Sale

 MLS ID #20261064754, Don Seaman, DLS Realty. Realcomp II
 - $225,0003 bd2 ba1.3k sqft517 Clarion St, Clio, MI 48420For Sale
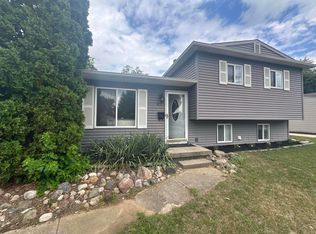
 MLS ID #26046851, Mark L Haddock, RE/MAX Perrett Associates. MichRIC
 - $--3 bd2 ba1.1k sqft6146 Thomas St, Davison, MI 48423Auction
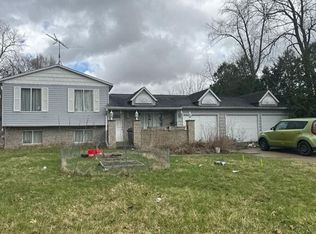 Auction.com 2
 - $145,0002 bd1 ba896 sqft12365 Burt Rd, Birch Run, MI 48415For Sale

 MLS ID #50221519, Quinton Bartlett, REMAX Town & Country. MiRealSource
 - $209,9003 bd2 ba1.5k sqft3283 E Dodge Rd, Clio, MI 48420For SaleMLS ID #50217331, Jennifer Nemitz, ERA Prime Real Estate Group. MiRealSource
- $259,0003 bd2 ba1.4k sqft1444 Carrigan Ct, Mount Morris, MI 48458For SaleMLS ID #50217363, Jonny P Mydock, REMAX Prime Properties. MiRealSource
- $199,0003 bd1 ba1.1k sqft13021 N Saginaw Rd, Clio, MI 48420For SaleMLS ID #20251059800, Aaron C Adkins, Brookstone, Realtors LLC. Realcomp II
- $224,9003 bd2 ba1.5k sqft4203 Gregor St, Mount Morris, MI 48458For SaleMLS ID #20261070541, Thomas C Farrell, Crown Real Estate Group. Realcomp II
- $259,9003 bd1 ba1.4k sqft8075 Caine Rd, Millington, MI 48746For SaleMLS ID #50179472, Lynn M Borcherding, Area Wide Real Estate. MiRealSource
- $183,4003 bd1 ba1.2k sqft13080 N Saginaw Rd, Clio, MI 48420For SaleMLS ID #20261062610, Alisha Stanton, The Sedlarik Group Realty LLC. Realcomp II
- $209,9002 bd1 ba832 sqft9205 Neff Rd, Clio, MI 48420For SaleMLS ID #20261049079, Tara McNamara, Crown Real Estate Group. Realcomp II
- $229,0003 bd2 ba1.4k sqft626 S McKinley Rd, Flushing, MI 48433For SaleMLS ID #50220416, Lisa Brotherton, REMAX Town & Country. MiRealSource
- $199,9003 bd1 ba1k sqft1365 E Burt Rd, Burt, MI 48417For SaleMLS ID #50217995, Lucinda M Dewar, REMAX Right Choice. MiRealSource
- $199,0002 bd1 ba1.1k sqft7230 N McKinley Rd, Flushing, MI 48433For SaleMLS ID #20261073277, Corey Spohn, Sellers Realty. Realcomp II
