Country living with the ultimate workshop setup! Approx. 1,500 sq. ft. farmhouse featuring 3 bedrooms, 2 bathrooms on a 2-acre tree lined setting! Inside the main floor you'll find a spacious dining room, kitchen, living room, full bath, den/office and laundry with the upper-level 3 bedrooms and full bath. Numerous updates including newer roofs, furnace, fresh interior paint, flooring, well head, water softener, and more. Step outside and enjoy the charm of the wraparound porch. The property boasts 3 outbuildings- perfect for the mechanic, car enthusiast, hobbyist, or anyone needing extra space to work, create, and enjoy the outdoors: 30' x 40' pole barn w/concrete floors, insulated and heated, and 220-amp electrical service. 24' x 25' newer metal garage/paint booth with LED lighting, concrete floors, and 220-amp electrical service plus a 20' x 25' detached garage/storage. Situated on a corner lot with two driveways offering plenty of parking and convenient access to the outbuildings. A rare opportunity to find a home at this price with so much workspace, storage, versatility and just minutes from conveniences. Bring your hobbies, your tools, and your imagination. More photos to follow. Seller requires 24 hour notice to show.
For sale
$229,900
8114 E Wilson Rd, Otisville, MI 48463
3beds
1,472sqft
Single Family Residence
Built in 1900
2.01 Acres Lot
$-- Zestimate®
$156/sqft
$-- HOA
What's special
Wraparound porchSpacious dining room
- 1 day
- 203
- 26
Zillow last checked:
Listing updated:
Listed by:
Bina Zuccaro 810-691-1339,
REMAX Plus 810-969-4445
Source: MiRealSource,MLS#: 50228148 Originating MLS: East Central Association of REALTORS
Facts & features
Interior
Bedrooms & bathrooms
- Bedrooms: 3
- Bathrooms: 2
- Full bathrooms: 2
Rooms
- Room types: Den/Study/Lib, Laundry, Dining Room
Bedroom 1
- Features: Carpet
- Level: Second
- Area: 156
- Dimensions: 12 x 13
Bedroom 2
- Features: Carpet
- Level: Second
- Area: 99
- Dimensions: 9 x 11
Bedroom 3
- Features: Carpet
- Level: Second
- Area: 99
- Dimensions: 9 x 11
Bathroom 1
- Features: Laminate
- Level: Entry
- Area: 35
- Dimensions: 7 x 5
Bathroom 2
- Features: Laminate
- Level: Second
- Area: 35
- Dimensions: 5 x 7
Dining room
- Features: Laminate
- Level: Entry
- Area: 182
- Dimensions: 13 x 14
Kitchen
- Features: Laminate
- Level: First
- Area: 70
- Dimensions: 10 x 7
Living room
- Features: Laminate
- Level: Entry
- Area: 224
- Dimensions: 14 x 16
Heating
- Forced Air, Natural Gas, Electric
Cooling
- Ceiling Fan(s), Central Air
Appliances
- Included: Water Softener Owned, Gas Water Heater
- Laundry: First Floor Laundry
Features
- Sump Pump, Pantry
- Flooring: Carpet, Laminate
- Basement: MI Basement,Exterior Entry,Sump Pump,Crawl Space,Michigan Basement,Partial
- Has fireplace: No
Interior area
- Total structure area: 1,472
- Total interior livable area: 1,472 sqft
- Finished area above ground: 1,472
- Finished area below ground: 0
Property
Parking
- Total spaces: 1
- Parking features: Garage, Detached, Electric in Garage, Garage Door Opener, Heated Garage, Workshop in Garage
- Garage spaces: 1
Features
- Levels: Two
- Stories: 2
- Patio & porch: Porch
- Has private pool: Yes
- Pool features: Above Ground
- Frontage type: Road
- Frontage length: 364
Lot
- Size: 2.01 Acres
- Dimensions: 364 x 270 x 351 x 183 irreg
- Features: Deep Lot - 150+ Ft., Large Lot - 65+ Ft., Rural
Details
- Parcel number: 0929100006
- Special conditions: Private
Construction
Type & style
- Home type: SingleFamily
- Architectural style: Farm House
- Property subtype: Single Family Residence
Materials
- Vinyl Siding
Condition
- New construction: No
- Year built: 1900
Utilities & green energy
- Electric: 220 Volts in Garage, Circuit Breakers
- Sewer: Septic Tank
- Water: Private Well
- Utilities for property: Cable Connected
Community & HOA
Community
- Subdivision: 0
HOA
- Has HOA: No
Location
- Region: Otisville
Financial & listing details
- Price per square foot: $156/sqft
- Annual tax amount: $1,734
- Date on market: 11/20/2026
- Listing agreement: Exclusive Right To Sell
- Listing terms: Cash,Conventional
- Road surface type: Paved
Estimated market value
Not available
Estimated sales range
Not available
Not available
Price history
| Date | Event | Price |
|---|---|---|
| 11/20/2026 | Listed for sale | $229,900$156/sqft |
Source:  MiRealSource #50228148 Report a problem | ||
Public tax history
Tax history is unavailable.
Monthly payment
Est. payment
Payment breakdown
Explore the cost of this home by adjusting the details. Changes won't be saved.Climate risks
Neighborhood: 48463
Nearby schools
Schools provided by the listing agent
- District: Lakeville Comm School District
Source: MiRealSource. This data may not be complete. We recommend contacting the local school district to confirm school assignments for this home.
Similar homes
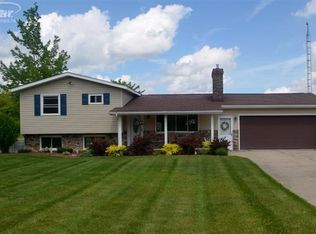
- $229,9003 bd2 ba1.5k sqft8114 Wilson Rd, Otisville, MI 48463For Sale
 MLS ID #20261093059, Bina Zuccaro, RE/MAX Plus. Realcomp II
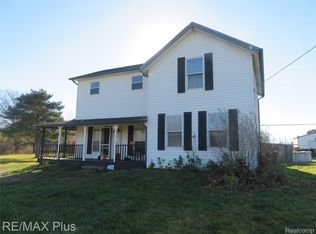
- $239,9005 bd4 ba1.9k sqft7528 Wilson Rd, Otisville, MI 48463For Sale
 MLS ID #20261089155, Donald Covert, Real Estate For A CAUSE. Realcomp II
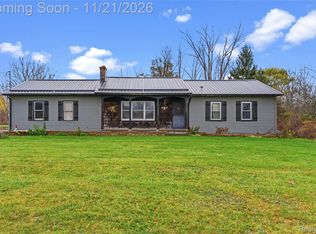
- $224,9003 bd1 ba1.3k sqft9415 Oak Rd, Otisville, MI 48463For Sale
 MLS ID #50224750, David A Taljonick, REMAX Right Choice. MiRealSource
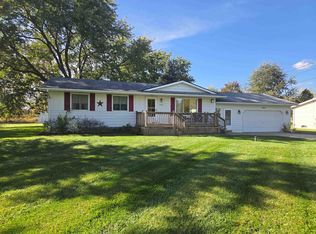
- $199,0002 bd2 ba1.4k sqft12406 Wilson Rd, Otisville, MI 48463For Sale
 MLS ID #20261088742, Rachel Rosencrants, Brookstone, Realtors LLC. Realcomp II
- $209,9003 bd2 ba1.2k sqft8439 State Rd, Millington, MI 48746For SaleMLS ID #20261093527, Danielle Manchester, J McLeod Realty Inc. Realcomp II
- $283,9002 bd1 ba1k sqft10400 Cemetery Rd, Otisville, MI 48463For SaleMLS ID #20261087905, Julie Gould, Red Fox Realty LLC. Realcomp II
- $169,9953 bd2 ba1.4k sqft8173 Lewis Rd, Mount Morris, MI 48458For SaleMLS ID #20261093293, Steve Koleno, Beycome Brokerage Realty LLC. Realcomp II
- $219,9504 bd1 ba1.8k sqft10174 N Lewis Rd, Clio, MI 48420For SaleMLS ID #50226886, Kris P Stratman, Century 21 Signature Realty. MiRealSource
- $220,0003 bd2 ba1.3k sqft9395 N Bray Rd, Clio, MI 48420For SaleMLS ID #50226327, Jessica Wray, Century 21 Signature Realty. MiRealSource
- $224,9003 bd1 ba2.2k sqft14394 Belsay Rd, Millington, MI 48746For SaleMLS ID #20261082813, Amy L Loomis, Five Star Real Estate Davison. Realcomp II
- $199,9003 bd2 ba1.4k sqft3169 E Vienna Rd, Clio, MI 48420For SaleMLS ID #20261088959, Debbie Caldwell, American Associates Inc. Realcomp II
- $224,9003 bd2 ba1.5k sqft6316 Nightingale Dr, Flint, MI 48506For Sale
 MLS ID #26056063, Todd Trowbridge Jr, Real Estate Warehouse L.L.C.. MichRIC
- $219,9003 bd2 ba1.3k sqft7138 N Center Rd, Mount Morris, MI 48458For SaleMLS ID #20261087360, Jeremy Lotter, Crown Real Estate Group. Realcomp II
- $209,9003 bd2 ba1.5k sqft3283 E Dodge Rd, Clio, MI 48420For SaleMLS ID #50217331, Jennifer Nemitz, ERA Prime Real Estate Group. MiRealSource
- $319,0004 bd2 ba1.7k sqft14250 Taylor Rd, Millington, MI 48746For SaleMLS ID #26059786, Cole W Strange, Edison Brokers & Co LLC. MichRIC
- $249,9003 bd2 ba1.8k sqft2330 Downpatrick St, Davison, MI 48423For SaleMLS ID #50227552, Eric M McBride, American Associates REALTORS. MiRealSource
