Welcome home to this charming, well-maintained 3-bedroom, 1-bath ranch offering comfortable living inside and plenty of space for your hobbies outside! Step inside to discover a bright, inviting floor plan featuring a spacious dining area, beautiful wood cabinetry, convenient first-floor laundry, and a cozy wood-burning stove perfect for Michigan winters. The kitchen offers plenty of cabinet and counter space, while the large windows bring in an abundance of natural light. Major updates include a newer furnace and central air (2022), newer sump pump, and updated water softener. Outside, enjoy a beautifully landscaped yard with mature trees, a crabapple tree. Car enthusiasts and hobbyists will love the impressive garage space, including a heated garage, and a mini-split for added comfort. Additional features include a paved driveway, security system, and septic system in good working order. With room to relax, entertain, and work on your favorite projects, this property offers a wonderful combination of comfort, functionality, and outdoor enjoyment. (Pool is not staying with purchase of home) Schedule your private showing today!
For sale
Price cut: $15K (10/27)
$224,900
14394 Belsay Rd, Millington, MI 48746
3beds
2,200sqft
Single Family Residence
Built in 1972
0.92 Acres Lot
$222,100 Zestimate®
$102/sqft
$-- HOA
What's special
- 29 days
- 1,014
- 105
Zillow last checked:
Listing updated:
Listed by:
Amy L Loomis 989-493-0613,
Five Star Real Estate Davison 810-991-9260,
Jason Loomis 989-493-0613,
Five Star Real Estate Davison
Source: Realcomp II,MLS#: 20261082813
Facts & features
Interior
Bedrooms & bathrooms
- Bedrooms: 3
- Bathrooms: 1
- Full bathrooms: 1
Bedroom
- Level: Entry
- Area: 80
- Dimensions: 8 X 10
Bedroom
- Level: Entry
- Area: 120
- Dimensions: 12 X 10
Bedroom
- Level: Entry
- Area: 132
- Dimensions: 11 X 12
Other
- Level: Entry
- Area: 77
- Dimensions: 11 X 7
Heating
- Forced Air, Propane, Wood
Features
- Basement: Partially Finished
- Has fireplace: No
Interior area
- Total interior livable area: 2,200 sqft
- Finished area above ground: 1,300
- Finished area below ground: 900
Property
Parking
- Total spaces: 1.5
- Parking features: Oneand Half Car Garage, Detached
- Garage spaces: 1.5
Features
- Levels: One
- Stories: 1
- Entry location: GroundLevelwSteps
- Pool features: None
Lot
- Size: 0.92 Acres
- Dimensions: 100 x 366
Details
- Parcel number: 1701100008
- Special conditions: Short Sale No,Standard
Construction
Type & style
- Home type: SingleFamily
- Architectural style: Ranch
- Property subtype: Single Family Residence
Materials
- Aluminum Siding
- Foundation: Basement, Block
Condition
- New construction: No
- Year built: 1972
Utilities & green energy
- Sewer: Septic Tank
- Water: Well
Community & HOA
HOA
- Has HOA: No
Location
- Region: Millington
Financial & listing details
- Price per square foot: $102/sqft
- Tax assessed value: $92,709
- Annual tax amount: $2,689
- Date on market: 10/13/2026
- Cumulative days on market: 29 days
- Listing agreement: Exclusive Right To Sell
- Listing terms: Cash,Conventional,FHA,Usda Loan,Va Loan
Estimated market value
$222,100
$211,000 - $233,000
$1,387/mo
Price history
| Date | Event | Price |
|---|---|---|
| 10/27/2026 | Price change | $224,900-6.3%$102/sqft |
Source:  Realcomp II #20261082813 Report a problem | ||
| 10/13/2026 | Listed for sale | $239,900+26.3%$109/sqft |
Source: Realcomp II #20261082813 Report a problem | ||
| 9/22/2021 | Sold | $190,000+70.4%$86/sqft |
Source: Public Record Report a problem | ||
| 10/5/2000 | Sold | $111,500$51/sqft |
Source: Public Record Report a problem | ||
Public tax history
| Year | Property taxes | Tax assessment |
|---|---|---|
| 2025 | $2,634 +5% | $104,100 |
| 2024 | $2,507 | $104,100 +6.1% |
| 2023 | -- | $98,100 +34.8% |
| 2022 | -- | $72,800 +10.5% |
| 2021 | -- | $65,900 +10.9% |
| 2020 | -- | $59,400 +0.3% |
| 2019 | -- | $59,200 -1.3% |
| 2018 | $1,831 | $60,000 +4.2% |
| 2017 | $1,831 +0.1% | $57,600 +12.5% |
| 2016 | $1,829 | $51,200 +5.3% |
| 2015 | $1,829 +292% | $48,600 +14.4% |
| 2014 | $466 | $42,500 -3.6% |
| 2012 | -- | $44,100 -2.4% |
| 2011 | -- | $45,200 -15.7% |
| 2010 | -- | $53,600 -14.9% |
| 2008 | $1,004 | $63,000 -4.7% |
| 2006 | -- | $66,100 |
| 2005 | -- | $66,100 +6.4% |
| 2004 | -- | $62,100 |
| 2003 | -- | $62,100 +9.1% |
| 2002 | -- | $56,900 +7.4% |
| 2001 | -- | $53,000 +10.2% |
| 2000 | -- | $48,100 |
Find assessor info on the county website
Monthly payment
Est. payment
Payment breakdown
Explore the cost of this home by adjusting the details. Changes won't be saved.Climate risks
Neighborhood: 48746

Similar homes
- $229,9003 bd2 ba1.3k sqft9384 Birch Run Rd, Millington, MI 48746For Sale

 MLS ID #50224718, Lynn M Borcherding, Area Wide Real Estate. MiRealSource
- $219,9003 bd2 ba1.6k sqft9284 Bray Rd, Millington, MI 48746For Sale
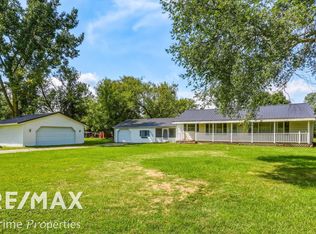 MLS ID #50221232, Sherry L Morris, REMAX Prime Properties. MiRealSource
- $219,9504 bd1 ba1.8k sqft10174 N Lewis Rd, Clio, MI 48420For Sale
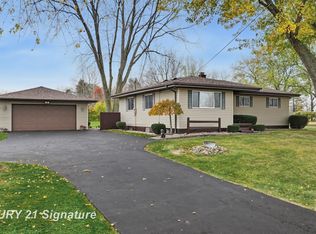 MLS ID #50226886, Kris P Stratman, Century 21 Signature Realty. MiRealSource
- $225,0003 bd2 ba1.4k sqft3169 E Vienna Rd, Clio, MI 48420For Sale

 MLS ID #20261088959, Debbie Caldwell, American Associates Inc. Realcomp II
- $229,0003 bd1 ba3k sqft2066 W Lake Rd, Clio, MI 48420For SaleMLS ID #20261086242, Tonia Moss, The Brand Real Estate. Realcomp II
- $220,0003 bd2 ba1.3k sqft9395 N Bray Rd, Clio, MI 48420For SaleMLS ID #50226327, Jessica Wray, Century 21 Signature Realty. MiRealSource
- $250,0003 bd2 ba2.1k sqft12271 Burt Rd, Birch Run, MI 48415For SaleMLS ID #50224016, Abbrie Aldrich, BOMIC Real Estate. MiRealSource
- $219,9003 bd2 ba1.3k sqft7138 N Center Rd, Mount Morris, MI 48458For SaleMLS ID #20261087360, Jeremy Lotter, Crown Real Estate Group. Realcomp II
- $208,0002 bd1 ba1.3k sqft5612 Hasco Rd, Millington, MI 48746For SaleMLS ID #50200903, Jessica Weeks, Keller Williams First. MiRealSource
- $224,9003 bd1 ba1.3k sqft9415 Oak Rd, Otisville, MI 48463For SaleMLS ID #50224750, David A Taljonick, REMAX Right Choice. MiRealSource
- $229,9004 bd2 ba2.9k sqft6420 Oxbow Ln, Flint, MI 48506For SaleMLS ID #50222078, Marvin J Riley, REMAX Edge. MiRealSource
- $224,9003 bd2 ba2.8k sqft2501 Bingham Rd, Clio, MI 48420For SaleMLS ID #50225250, Brittany A Walls, Pinnacle Realty. MiRealSource
- $189,9002 bd1 ba1.1k sqft9204 Bray Rd, Millington, MI 48746For SaleMLS ID #20261053928, Michael Roos, Keller Williams First. Realcomp II
- $279,0004 bd2 ba1.7k sqft13125 N Genesee Rd, Clio, MI 48420For SaleMLS ID #20261088082, Kathleen B Raby Walker, Hand Map Real Estate LLC. Realcomp II
- $249,9003 bd1 ba1.9k sqft12967 Cimarron Dr, Birch Run, MI 48415For SaleMLS ID #50225291, David O'Toole, REMAX Prime Properties. MiRealSource
- $254,9003 bd1 ba1.4k sqft8075 Caine Rd, Millington, MI 48746For SaleMLS ID #50179472, Lynn M Borcherding, Area Wide Real Estate. MiRealSource
- $275,0003 bd2 ba1.9k sqft7800 Oak Rd, Millington, MI 48746For SaleMLS ID #20261062339, Amy L Loomis, Five Star Real Estate Davison. Realcomp II
