Move right into this beautifully updated 2-bedroom, 1-bath condo tucked away at the back of the association for added privacy! This turn-key home has been extensively updated over the past five years, including a gorgeous kitchen with soft-close cabinets and drawers, granite countertops, and all appliances included. Additional updates include LifeProof flooring, newer carpet, fresh paint (2026), updated trim, all new interior doors, new entry door, reglazed tub, newer furnace, hot water heater, and a new electrical panel to be installed within 30 days. The spacious primary bedroom features two walk-in closets, while the second bedroom offers an oversized closet. Relax on your private deck with a high privacy railing overlooking beautiful perennial landscaping. The attached garage includes built-in shelving for extra storage. Low HOA dues of just $180 per month include water, sewer, and exterior maintenance. (Owner is responsible for the deck and flower beds.) This move-in-ready condo offers comfort, quality, and a peaceful setting—schedule your showing today!
For sale
$149,900
1093 Green Meadows Dr, Grand Blanc, MI 48439
2beds
1,056sqft
:
Get pre-qualified$1,343/mo
Condominium
Built in 1972
-- sqft lot
$143,700 Zestimate®
$142/sqft
$180/mo HOA
What's special
Fresh paintUpdated trimOverlooking beautiful perennial landscapingGranite countertopsNewer carpetReglazed tubTwo walk-in closets
- 15 days |
- 802 |
- 60 |
Likely to sell faster than
Zillow last checked:
Listing updated:
Listed by:
Pagi LeGrow 810-691-4816,
Five Star Real Estate 248-313-2880
Source: MiRealSource,MLS#: 50215416 Originating MLS: East Central Association of REALTORS
Originating MLS: East Central Association of REALTORSFacts & features
Interior
Bedrooms & bathrooms
- Bedrooms: 2
- Bathrooms: 1
- Full bathrooms: 1
- Main level bathrooms: 1
- Main level bedrooms: 2
Bedroom 1
- Features: Carpet
- Level: Main
- Area: 168
- Dimensions: 14 x 12
Bedroom 2
- Features: Carpet
- Level: Main
- Area: 130
- Dimensions: 10 x 13
Bathroom 1
- Features: Ceramic
- Level: Main
Dining room
- Level: Main
- Area: 90
- Dimensions: 9 x 10
Kitchen
- Level: Main
- Area: 90
- Dimensions: 10 x 9
Living room
- Features: Luxury Vinyl
- Level: Main
- Area: 192
- Dimensions: 16 x 12
Heating
- Forced Air, Natural Gas
Cooling
- Central Air
Appliances
- Included: Gas Water Heater
Features
- Flooring: Carpet, Ceramic Tile
- Has basement: No
- Has fireplace: No
Interior area
- Total structure area: 1,056
- Total interior livable area: 1,056 sqft
- Finished area above ground: 1,056
- Finished area below ground: 0
Property
Parking
- Total spaces: 1
- Parking features: Attached
- Attached garage spaces: 1
Features
- Frontage type: Road
- Frontage length: 1
Details
- Parcel number: 1218601009
- Special conditions: Private
Construction
Type & style
- Home type: Condo
- Architectural style: Other
- Property subtype: Condominium
Materials
- Vinyl Siding, Vinyl Trim, Wood Siding
- Foundation: Slab
Condition
- New construction: No
- Year built: 1972
Utilities & green energy
- Sewer: Public Sanitary
- Water: Public
Community & HOA
Community
- Subdivision: Prado Condo
HOA
- Has HOA: Yes
- HOA fee: $180 monthly
- HOA name: Prado Condo Association
Location
- Region: Grand Blanc
Financial & listing details
- Price per square foot: $142/sqft
- Tax assessed value: $18,900
- Annual tax amount: $1,057
- Date on market: 7/19/2026
- Cumulative days on market: 16 days
- Listing agreement: Exclusive Right To Sell
- Listing terms: Cash,Conventional,FHA,VA Loan
Estimated market value
$143,700
$137,000 - $151,000
$1,305/mo
Price history
| Date | Event | Price |
|---|---|---|
| 7/19/2026 | Listed for sale | $149,900+233.1%$142/sqft |
Source:  MiRealSource #50215416 Report a problem MiRealSource #50215416 Report a problem | ||
| 10/3/2017 | Sold | $45,000-24.9%$43/sqft |
Source: MiRealSource #21345740 Report a problem | ||
| 8/10/2017 | Pending sale | $59,900$57/sqft |
Source: Real Living Tremaine Real Est. #30068043 Report a problem | ||
| 7/24/2017 | Listed for sale | $59,900+172.3%$57/sqft |
Source: Real Living Tremaine Real Est. #30068043 Report a problem | ||
| 7/27/2011 | Sold | $22,000-11.6%$21/sqft |
Source: MiRealSource #20124831 Report a problem | ||
| 6/18/2011 | Price change | $24,900-16.7%$24/sqft |
Source: INCA Realty, L.L.C. #30004857 Report a problem | ||
| 5/20/2011 | Price change | $29,900-62.6%$28/sqft |
Source: foreclosure.com Report a problem | ||
| 5/12/2011 | Listed for sale | -- |
Source: foreclosure.com Report a problem | ||
| 5/30/2003 | Sold | $80,000+1.3%$76/sqft |
Source: MiRealSource #20175197 Report a problem | ||
| 2/7/2003 | Sold | $79,000$75/sqft |
Source: Agent Provided Report a problem | ||
Public tax history
| Year | Property taxes | Tax assessment |
|---|---|---|
| 2015 | $1,158 | $18,900 -33.5% |
| 2012 | -- | $28,400 -2.4% |
| 2011 | -- | $29,100 +0.7% |
| 2010 | -- | $28,900 -21.7% |
| 2008 | $483 | $36,900 -3.7% |
| 2006 | -- | $38,300 +1.3% |
| 2005 | -- | $37,800 |
Find assessor info on the county website
Monthly payment
Est. payment
Payment breakdown
Explore the cost of this home by adjusting the details. Changes won't be saved.Climate risks
Neighborhood: 48439
Nearby schools
GreatSchools rating
- NAAnderson Elementary SchoolGrades: PK-1Distance: 2 mi
- 7/10Grand Blanc Middle School WestGrades: 6-8Distance: 0.9 mi
- NAPerry Learning CenterGrades: PK-12Distance: 3 mi
Schools provided by the listing agent
- District: Grand Blanc Comm Schools
Source: MiRealSource. This data may not be complete. We recommend contacting the local school district to confirm school assignments for this home.
- $134,5003 bd1 ba1k sqft1093 Green Meadows Dr, Grand Blanc, MI 48439Off Market
- $22,1002 bd1 ba985 sqft1095 Green Meadows Dr, Grand Blanc, MI 48439Off Market
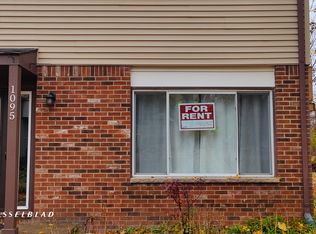
- $121,5003 bd1 ba960 sqft1095 Green Meadows Dr, Grand Blanc, MI 48439Off Market
- $121,2002 bd1 ba960 sqft1097 Green Meadows Dr, Grand Blanc, MI 48439Off Market
- $109,9002 bd1 ba770 sqft1099 Green Meadows Dr, Grand Blanc, MI 48439Off Market
- $116,2003 bd1 ba1k sqft1085 Greenmeadow Dr, Grand Blanc, MI 48439Off Market
- $103,4003 bd1 ba960 sqft1089 Greenmeadow Dr, Grand Blanc, MI 48439Off Market
- $88,3002 bd1 ba770 sqft1107 Green Meadows Dr, Grand Blanc, MI 48439Off Market
A local agent can set up tours, give advice and negotiate with sellers.
Similar homes
- $--2 bd1 ba880 sqft1093 Lake Park Cir, Grand Blanc, MI 48439AuctionXome
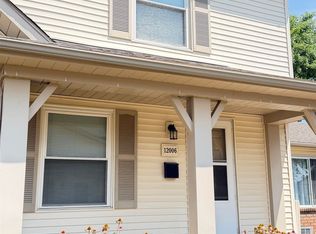
- $137,5002 bd1 ba968 sqft12006 Juniper Way, Grand Blanc, MI 48439For Sale
 MLS ID #50216893, Catherine Gothro, RE/MAX First. MiRealSource
 - $184,9002 bd1 ba804 sqft2387 Wildwood Circle Dr, Grand Blanc, MI 48439For Sale
 MLS ID #50214668, Elpida Christakis, Burrell Real Estate Inc.. MiRealSource
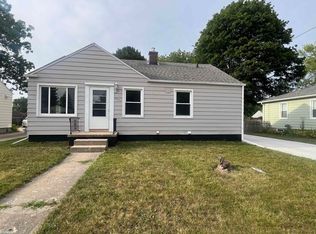
 - $149,9003 bd1 ba910 sqft3922 Hogarth Ave, Flint, MI 48532For Sale
 MLS ID #50216970, Lilian Hanna, Keller Williams First. MiRealSource
 - $164,9002 bd2 ba980 sqft1474 Ward St, Fenton, MI 48430For Sale
 MLS ID #20261058854, Alton Lifsey, Real Estate Cousins. Realcomp II
 - $139,9002 bd1 ba810 sqft7492 Hampton Dr, Davison, MI 48423For SaleMLS ID #20261060121, Jackie Stratton, Keller Williams First. Realcomp II
- $--2 bd1 ba1.2k sqft7220 Bluewater Dr, Clarkston, MI 48348AuctionAuction.com 2
- $204,9003 bd3 ba1.5k sqft3504 Kirkey Dr, Grand Blanc, MI 48439For SaleMLS ID #50214191, Colton Rine, Five Star Real Estate. MiRealSource
- $159,9003 bd2 ba1.5k sqft2037 Seymour Ave, Flint, MI 48503For SaleMLS ID #50216498, Cherry ONeal, Keller Williams First. MiRealSource
- $159,9003 bd2 ba1.3k sqft714 Country Club Ln, Flint, MI 48507For SaleMLS ID #20261058050, Debbie Caldwell, American Associates Inc. Realcomp II
- $133,9002 bd2 ba1.4k sqft4413 Greenbrook Ln, Flint, MI 48507For SaleMLS ID #20261045397, Lena Hunter, Century 21 Signature Realty. Realcomp II
- $122,5003 bd1 ba1.1k sqft1346 Connell St, Burton, MI 48529For SaleMLS ID #50212168, John Good, REMAX Edge. MiRealSource
- $--2 bd2 ba1.1k sqft530 Coutant St, Flushing, MI 48433AuctionAuction.com 2
- $186,0002 bd2 ba1.4k sqft7300 Bluewater Dr APT 105, Clarkston, MI 48348For Sale
 MLS ID #26038314, Chen Young, Community Choice Realty. MichRIC
 - $199,0003 bd1 ba880 sqft1271 S Dye Rd, Flint, MI 48532For SaleMLS ID #50217006, Lori Hackett, Michigan Homes Real Estate. MiRealSource
- $138,2002 bd2 ba1.1k sqft214 N Hazelton St, Flushing, MI 48433For SaleMLS ID #50216657, Lucy W Ham, Ham Group Realty. MiRealSource
- $119,0003 bd2 ba1k sqft3116 Norwood Dr, Flint, MI 48503For SaleMLS ID #50215876, Carol J Scharrer, ERA Prime Real Estate Group. MiRealSource
- $136,9003 bd1 ba888 sqft3157 Ludwig St, Burton, MI 48529For SaleMLS ID #26035704, Colin Kozma, Clients First, REALTORS®. MichRIC
- $179,9003 bd1 ba1.2k sqft1380 Audrey St, Burton, MI 48509For SaleMLS ID #20261059468, Jocelyn Tucker, The Brand Real Estate. Realcomp II
- $127,5002 bd1 ba904 sqft3730 Holly Ave, Flint, MI 48506For SaleMLS ID #50215634, Amy Garza, HamadyRobinson, REALTORS®. MiRealSource
