Welcome home to this spacious and beautifully designed split-level condo in the desirable Lake Fenton School District! Offering 2 generous bedrooms, 3 full bathrooms, and a flexible lower-level living space, this home provides plenty of room to spread out and make it your own. The main level features an inviting open floor plan with the living room, dining area, and kitchen flowing seamlessly together, perfect for everyday living and entertaining, with plenty of storage closet space. Two spacious bedrooms each feature walk-in closets, while two full bathrooms provide comfort and convenience. The lower level adds even more versatility with a large living area that could easily serve as a third bedroom, home office, recreation room, or guest suite. With a walkout and its own private full bathroom, this level offers an ideal space for guests or additional living accommodations. An attached 2-car garage provides convenient parking and extra storage. Conveniently located with easy access to US-23, making commuting and getting around a breeze. Enjoy the space and flexibility of condo living in a great location close to everything!
For sale
$199,900
9362 Lake Park Dr, Grand Blanc, MI 48439
2beds
1,800sqft
Condominium, Townhouse
Built in 1996
-- sqft lot
$195,900 Zestimate®
$111/sqft
$275/mo HOA
What's special
Inviting open floor planFlexible lower-level living space
- 5 days |
- 228 |
- 14 |
Zillow last checked:
Listing updated:
Listed by:
Michael J Davidson 810-397-3000,
REMAX Right Choice 810-686-8667
Source: MiRealSource,MLS#: 50218914 Originating MLS: East Central Association of REALTORS
Originating MLS: East Central Association of REALTORSFacts & features
Interior
Bedrooms & bathrooms
- Bedrooms: 2
- Bathrooms: 3
- Full bathrooms: 3
Bedroom 1
- Level: Upper
- Area: 221
- Dimensions: 17 x 13
Bedroom 2
- Level: Upper
- Area: 156
- Dimensions: 13 x 12
Bathroom 1
- Level: Upper
- Area: 63
- Dimensions: 9 x 7
Bathroom 2
- Level: Upper
- Area: 50
- Dimensions: 10 x 5
Bathroom 3
- Level: Lower
- Area: 45
- Dimensions: 9 x 5
Dining room
- Level: Upper
- Area: 100
- Dimensions: 10 x 10
Family room
- Level: Lower
- Area: 435
- Dimensions: 29 x 15
Kitchen
- Level: Upper
- Area: 100
- Dimensions: 10 x 10
Living room
- Level: Upper
- Area: 340
- Dimensions: 20 x 17
Heating
- Forced Air, Natural Gas
Cooling
- Ceiling Fan(s), Central Air
Appliances
- Laundry: Lower Level
Features
- Basement: Daylight,Finished,Walk-Out Access
- Has fireplace: No
Interior area
- Total structure area: 1,927
- Total interior livable area: 1,800 sqft
- Finished area above ground: 1,800
- Finished area below ground: 0
Property
Parking
- Total spaces: 2
- Parking features: Electric in Garage, Garage Door Opener, Direct Access
- Attached garage spaces: 2
Features
- Levels: Bi-Level
Details
- Parcel number: 1525676099
- Special conditions: Private
Construction
Type & style
- Home type: Townhouse
- Property subtype: Condominium, Townhouse
Materials
- Vinyl Siding, Vinyl Trim
- Foundation: Basement
Condition
- Year built: 1996
Utilities & green energy
- Sewer: Public Sanitary
- Water: Private Well
Community & HOA
Community
- Subdivision: Lake Park Village
HOA
- Has HOA: Yes
- HOA fee: $275 monthly
- HOA name: Lake Park Village
- HOA phone: 810-715-5486
Location
- Region: Grand Blanc
Financial & listing details
- Price per square foot: $111/sqft
- Tax assessed value: $217,800
- Annual tax amount: $1,824
- Date on market: 8/18/2026
- Cumulative days on market: 6 days
- Listing agreement: Exclusive Right To Sell
- Listing terms: Cash,Conventional,FHA,VA Loan
Estimated market value
$195,900
$186,000 - $206,000
$1,769/mo
Price history
| Date | Event | Price |
|---|---|---|
| 8/18/2026 | Listed for sale | $199,900$111/sqft |
Source:  MiRealSource #50218914 Report a problem MiRealSource #50218914 Report a problem | ||
Public tax history
| Year | Property taxes | Tax assessment |
|---|---|---|
| 2025 | $1,816 +8.4% | $108,900 +11.6% |
| 2024 | $1,674 | $97,600 +16.2% |
| 2023 | -- | $84,000 +16% |
| 2022 | -- | $72,400 +6.9% |
| 2021 | -- | $67,700 +11.5% |
| 2020 | -- | $60,700 +13.5% |
| 2019 | -- | $53,500 +5.7% |
| 2018 | $1,515 +16.3% | $50,600 +10.5% |
| 2017 | $1,302 +1.7% | $45,800 +8% |
| 2016 | $1,280 | $42,400 +4.4% |
| 2015 | $1,280 +201.6% | $40,600 +5.2% |
| 2014 | $424 | $38,600 +8.7% |
| 2012 | -- | $35,500 -18.9% |
| 2011 | -- | $43,800 -15.4% |
| 2010 | -- | $51,800 -17.4% |
| 2008 | $1,400 | $62,700 -16.2% |
| 2006 | -- | $74,800 +4.6% |
| 2005 | -- | $71,500 +11.9% |
| 2004 | -- | $63,900 +5.3% |
| 2003 | -- | $60,700 -1% |
| 2002 | -- | $61,300 +0.3% |
| 2001 | -- | $61,100 -2.7% |
| 2000 | -- | $62,800 |
Find assessor info on the county website
Monthly payment
Est. payment
Payment breakdown
Explore the cost of this home by adjusting the details. Changes won't be saved.Climate risks
Neighborhood: 48439
Nearby schools
GreatSchools rating
- 8/10Torrey Hill Intermediate SchoolGrades: 3-5Distance: 3.6 mi
- 6/10Lake Fenton Middle SchoolGrades: 6-8Distance: 2.7 mi
- NALake Fenton High SchoolGrades: 9-12Distance: 4.4 mi
Schools provided by the listing agent
- District: Lake Fenton Schools
Source: MiRealSource. This data may not be complete. We recommend contacting the local school district to confirm school assignments for this home.
- $195,0003 bd3 ba1.7k sqft9360 Lake Park Dr, Grand Blanc, MI 48439For Sale

- $189,5003 bd2 ba1.8k sqft9368 Lake Park Dr, Grand Blanc, MI 48439Sold

- $201,9003 bd3 ba1.8k sqft9370 Lake Park Dr, Grand Blanc, MI 48439Off Market

- $187,8003 bd2 ba1.8k sqft1165 Parklane Cir, Grand Blanc, MI 48439Off Market
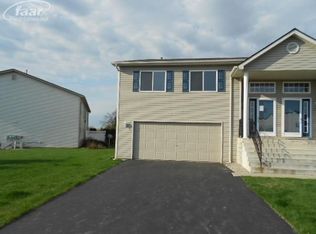
- $213,5003 bd3 ba1.8k sqft1167 Parklane Cir, Grand Blanc, MI 48439Off Market
- $185,400-- bd-- ba1.8k sqft1171 Parklane Cir, Grand Blanc, MI 48439Off Market
- $205,800-- bd-- ba1.8k sqft9376 Lake Park Dr, Grand Blanc, MI 48439Off Market
- $200,0002 bd2 ba1.8k sqft1173 Parklane Cir, Grand Blanc, MI 48439Off Market
A local agent can set up tours, give advice and negotiate with sellers.
Similar homes
- $204,9003 bd3 ba2.2k sqft1014 Timber Ridge Ct, Grand Blanc, MI 48439For Sale

 MLS ID #50218413, Jonny P Mydock, REMAX Prime Properties. MiRealSource
 - $195,0003 bd3 ba1.7k sqft9360 Lake Park Dr, Grand Blanc, MI 48439For SaleMLS ID #50217346, Jennifer Oliver, Elite Real Estate Professionals, Inc.. MiRealSource
- $199,9002 bd1 ba1k sqft1049 E Hill Rd, Grand Blanc, MI 48439For Sale

 MLS ID #20261065857, Luke McLean, The Brokerage Real Estate Enthusiasts. Realcomp II
 - $194,9003 bd2 ba1.1k sqft1254 W Grand Blanc Rd, Grand Blanc, MI 48439For Sale
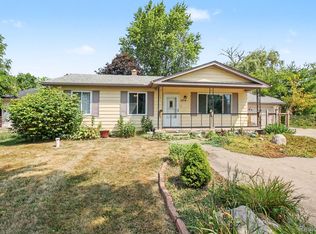 MLS ID #20261059997, Ronald Walczak, RE/MAX Platinum - Grand Blanc. Realcomp II
 - $209,9003 bd2 ba1k sqft6117 Westdale Dr, Grand Blanc, MI 48439For SaleMLS ID #20261065562, Jeanna Gooch, The Brokerage Real Estate Enthusiasts. Realcomp II
- $234,9002 bd2 ba2.1k sqft17010 Wilson St, Grand Blanc, MI 48439For SaleMLS ID #50218813, Ryan M Eashoo, REMAX Edge. MiRealSource
- $285,0003 bd3 ba1.9k sqft9224 Timberline Ct, Grand Blanc, MI 48439For SaleMLS ID #50219428, Elizabeth Boggs, John Biff Snyder Real Estate. MiRealSource
- $230,0002 bd2 ba2k sqft42010 Williams St, Grand Blanc, MI 48439For SaleMLS ID #20261063548, Melissa Hartman, C2C Real Estate Group. Realcomp II
- $200,0003 bd1 ba938 sqft5176 Ray Rd, Linden, MI 48451For SaleMLS ID #20261060540, Erica West, KW Showcase Realty. Realcomp II
- $--3 bd3 ba1.7k sqft757 Ridgecrest Dr, Fenton, MI 48430AuctionAuction.com 2
- $--3 bd2 ba1.7k sqft12303 Torrey Rd, Fenton, MI 48430AuctionXome
- $219,9003 bd2 ba1.8k sqft6329 Springdale Blvd, Grand Blanc, MI 48439For SaleMLS ID #50217547, Shawn Rowden, REMAX Platinum Fenton. MiRealSource
- $230,0002 bd1 ba1k sqft7330 Embury Rd, Grand Blanc, MI 48439For SaleMLS ID #20261058357, Katie Nedeau, Real Estate One-Ortonville. Realcomp II
- $235,0003 bd2 ba2.3k sqft1073 Sarah St, Grand Blanc, MI 48439For SaleMLS ID #20261028958, Antonio Deleone, The Brand Real Estate. Realcomp II
- $250,0002 bd2 ba1.3k sqft619 Perry Creek Dr #48, Grand Blanc, MI 48439For SaleMLS ID #20261066528, Carol Ray, Berkshire Hathaway HomeServices Michigan Real Est. Realcomp II
- $179,9002 bd2 ba1.3k sqft12354 Saint Andrews Way, Fenton, MI 48430For SaleMLS ID #20261066511, Jeanna Gooch, The Brokerage Real Estate Enthusiasts. Realcomp II
- $229,9002 bd2 ba1.8k sqft448 Sandehurst Dr, Grand Blanc, MI 48439For SaleMLS ID #20261064870, Patrik J Welty, Legacy Realty Professionals. Realcomp II
- $225,0003 bd2 ba1.1k sqft5143 Todd St, Grand Blanc, MI 48439For SaleMLS ID #20261046291, Romani Jackson, Keller Williams Paint Creek. Realcomp II
- $275,0003 bd2 ba2k sqft9497 McWain Rd, Grand Blanc, MI 48439For SaleMLS ID #50215240, Christina Schultz, Realteam Real Estate. MiRealSource
- $--3 bd1 ba1.3k sqft1100 Kingston Ave, Flint, MI 48507AuctionAuction.com 2
