Welcome to 12354 Saint Andrews Way in Fenton! This immaculate 2-bedroom, 2-full-bath ground-floor condo offers the perfect combination of comfort, convenience and location, all while bordering beautiful Fenton Farms Golf Course. The spacious, beautifully appointed interior is completely move-in ready with a fantastic floor plan and plenty of natural light. Step outside to the screened-in porch, the perfect spot for morning coffee, evening cocktails or simply enjoying the peaceful golf course setting. Two generous bedrooms, two full baths and the convenience of ground-floor living make this home an excellent option for a variety of lifestyles. Best of all—you have your own garage! Conveniently located near everything Fenton has to offer, including shopping, dining, recreation and expressways. Immaculate, spacious and move-in ready at an incredible $179,900!
For sale
$179,900
12354 Saint Andrews Way, Fenton, MI 48430
2beds
1,338sqft
Condominium
Built in 1996
-- sqft lot
$185,300 Zestimate®
$134/sqft
$385/mo HOA
What's special
- 1 day |
- 167 |
- 9 |
Zillow last checked:
Listing updated:
Listed by:
Jeanna Gooch 810-397-0500,
The Brokerage Real Estate Enthusiasts 248-297-5551
Source: Realcomp II,MLS#: 20261066511
Facts & features
Interior
Bedrooms & bathrooms
- Bedrooms: 2
- Bathrooms: 2
- Full bathrooms: 2
Primary bedroom
- Level: Entry
- Area: 252
- Dimensions: 12 X 21
Bedroom
- Level: Entry
- Area: 121
- Dimensions: 11 X 11
Primary bathroom
- Level: Entry
- Area: 121
- Dimensions: 11 X 11
Other
- Level: Entry
- Area: 40
- Dimensions: 8 X 5
Bonus room
- Level: Entry
- Area: 98
- Dimensions: 14 X 7
Dining room
- Level: Entry
- Area: 143
- Dimensions: 11 X 13
Kitchen
- Level: Entry
- Area: 90
- Dimensions: 10 X 9
Laundry
- Level: Entry
- Area: 15
- Dimensions: 3 X 5
Living room
- Level: Entry
- Area: 266
- Dimensions: 19 X 14
Heating
- Forced Air, Natural Gas
Appliances
- Laundry: Laundry Room
Features
- Has basement: No
- Has fireplace: Yes
- Fireplace features: Living Room
Interior area
- Total interior livable area: 1,338 sqft
- Finished area above ground: 1,338
Property
Parking
- Total spaces: 1
- Parking features: One Car Garage, Detached
- Garage spaces: 1
Features
- Levels: One
- Stories: 1
- Entry location: GroundLevel
Details
- Parcel number: 0610676074
- Special conditions: Short Sale No,Standard
Construction
Type & style
- Home type: Condo
- Architectural style: Ranch
- Property subtype: Condominium
Materials
- Vinyl Siding
- Foundation: Slab
- Roof: Asphalt
Condition
- New construction: No
- Year built: 1996
Utilities & green energy
- Sewer: Public Sewer
- Water: Well
Community & HOA
Community
- Subdivision: GLEN DEVON CONDO
HOA
- Has HOA: Yes
- Services included: Maintenance Grounds, Sewer, Snow Removal, Water
- HOA fee: $385 monthly
Location
- Region: Fenton
Financial & listing details
- Price per square foot: $134/sqft
- Tax assessed value: $38,024
- Annual tax amount: $1,648
- Date on market: 8/20/2026
- Cumulative days on market: 1 day
- Listing agreement: Exclusive Right To Sell
- Listing terms: Cash,Conventional
Estimated market value
$185,300
$170,000 - $200,000
$1,902/mo
Price history
| Date | Event | Price |
|---|---|---|
| 8/20/2026 | Listed for sale | $179,900+45.1%$134/sqft |
Source:  Realcomp II #20261066511 Report a problem Realcomp II #20261066511 Report a problem | ||
| 8/17/1999 | Sold | $124,000$93/sqft |
Source: Public Record Report a problem | ||
Public tax history
| Year | Property taxes | Tax assessment |
|---|---|---|
| 2025 | $1,206 +4.3% | $89,900 +7.9% |
| 2024 | $1,157 | $83,300 +10.8% |
| 2023 | -- | $75,200 +3.4% |
| 2022 | -- | $72,700 +28% |
| 2021 | -- | $56,800 +7.4% |
| 2020 | -- | $52,900 +8.4% |
| 2019 | -- | $48,800 +11.9% |
| 2018 | $1,065 +15.1% | $43,600 +6.6% |
| 2017 | $925 -7.2% | $40,900 +14.2% |
| 2016 | $997 | $35,800 +7.5% |
| 2015 | $997 +197.3% | $33,300 +12.1% |
| 2014 | $336 | $29,700 -7.8% |
| 2012 | -- | $32,200 -6.1% |
| 2011 | -- | $34,300 -23.1% |
| 2010 | -- | $44,600 -20.1% |
| 2008 | $1,027 | $55,800 -11.1% |
| 2006 | -- | $62,800 +0.3% |
| 2005 | -- | $62,600 +0.6% |
| 2004 | -- | $62,200 +4.7% |
| 2003 | -- | $59,400 +0.7% |
| 2002 | -- | $59,000 +0.2% |
| 2001 | -- | $58,900 +2.8% |
| 2000 | -- | $57,300 |
Find assessor info on the county website
Monthly payment
Est. payment
Payment breakdown
Explore the cost of this home by adjusting the details. Changes won't be saved.Climate risks
Neighborhood: 48430
Nearby schools
GreatSchools rating
- NAWest Shore Elementary SchoolGrades: PK-2Distance: 0.2 mi
- 6/10Lake Fenton Middle SchoolGrades: 6-8Distance: 1.1 mi
- NALake Fenton High SchoolGrades: 9-12Distance: 0.9 mi
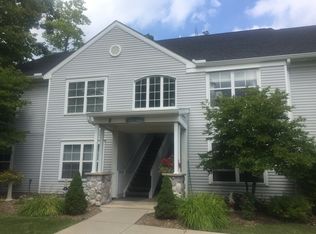
- $192,0002 bd2 ba1.3k sqft12358 Saint Andrews Way, Fenton, MI 48430Off Market
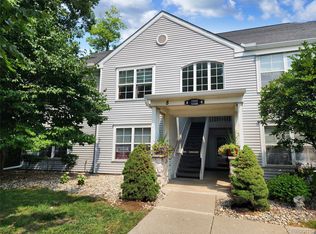
- $198,0002 bd2 ba1.3k sqft12352 Saint Andrews Way, Fenton, MI 48430Sold
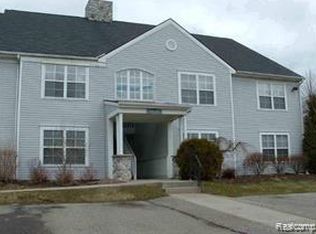
- $190,0002 bd2 ba1.3k sqft12342 Saint Andrews Way #75, Fenton, MI 48430Sold
- $190,0002 bd2 ba1.4k sqft12342 Saint Andrews Way, Fenton, MI 48430Sold
- $192,3002 bd2 ba1.3k sqft12356 Saint Andrews Way, Fenton, MI 48430Off Market
- $186,1002 bd2 ba1.3k sqft12346 Saint Andrews Way, Fenton, MI 48430Off Market
- $189,5002 bd2 ba1.3k sqft12344 Saint Andrews Way, Fenton, MI 48430Off Market
- $196,6002 bd2 ba1.3k sqft12348 Saint Andrews Way, Fenton, MI 48430Off Market
A local agent can set up tours, give advice and negotiate with sellers.
Similar homes
- $184,9003 bd2 ba1.3k sqft12536 Saint Andrews Way, Fenton, MI 48430For Sale

 MLS ID #50213407, Jessica Wray, Century 21 Signature Realty. MiRealSource
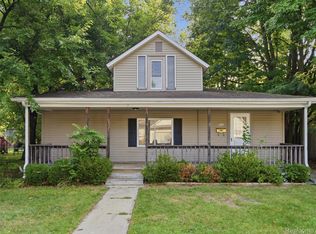
 - $185,0003 bd1 ba1.1k sqft511 Riggs St, Fenton, MI 48430For Sale
 MLS ID #20261063525, Simon Joseph, Wentworth Real Estate Group. Realcomp II
 - $200,0003 bd1 ba938 sqft5176 Ray Rd, Linden, MI 48451For Sale
 MLS ID #20261060540, Erica West, KW Showcase Realty. Realcomp II
 - $199,9002 bd3 ba1.8k sqft9362 Lake Park Dr, Grand Blanc, MI 48439For Sale
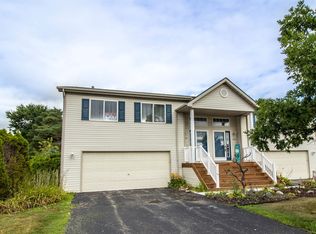 MLS ID #50218914, Michael J Davidson, REMAX Right Choice. MiRealSource
 - $249,9003 bd2 ba1.6k sqft804 Eagle Dr, Fenton, MI 48430For SaleMLS ID #50219196, Shannon Jones, ERA Prime Real Estate Group. MiRealSource
- $--2 bd1 ba880 sqft1093 Lake Park Cir, Grand Blanc, MI 48439AuctionXome
- $199,9002 bd1 ba1k sqft1049 E Hill Rd, Grand Blanc, MI 48439For SaleMLS ID #20261065857, Luke McLean, The Brokerage Real Estate Enthusiasts. Realcomp II
- $185,0003 bd1 ba1k sqft4465 S Center Rd, Burton, MI 48519For SaleMLS ID #20261065160, David Keller, Vision Realty Centers. Realcomp II
- $250,0003 bd2 ba1.8k sqft836 W Silver Lake Rd, Fenton, MI 48430For SaleMLS ID #20261060360, Heather Covell, Good Company. Realcomp II
- $205,0003 bd1 ba1k sqft14506 Eddy Lake Rd, Fenton, MI 48430For SaleMLS ID #20261055186, Jack Gosselin, Five Star Real Estate-Commerce. Realcomp II
- $209,9003 bd2 ba1k sqft6117 Westdale Dr, Grand Blanc, MI 48439For SaleMLS ID #20261065562, Jeanna Gooch, The Brokerage Real Estate Enthusiasts. Realcomp II
- $195,0003 bd3 ba1.7k sqft9360 Lake Park Dr, Grand Blanc, MI 48439For SaleMLS ID #50217346, Jennifer Oliver, Elite Real Estate Professionals, Inc.. MiRealSource
- $194,9003 bd2 ba1.1k sqft1254 W Grand Blanc Rd, Grand Blanc, MI 48439For SaleMLS ID #20261059997, Ronald Walczak, RE/MAX Platinum - Grand Blanc. Realcomp II
- $179,9002 bd1 ba1k sqft7449 Jennings Rd, Swartz Creek, MI 48473For SaleMLS ID #20261052689, Paul Raymond, RE/MAX Select. Realcomp II
- $225,0003 bd2 ba1.3k sqft880 N East St, Fenton, MI 48430For SaleMLS ID #50213327, Lindsey Olrich, Keller Williams First. MiRealSource
- $200,0003 bd1 ba1k sqft312 Fairfield Ave, Holly, MI 48442For SaleMLS ID #50219134, Connor S Holzwarth, Keller Williams First. MiRealSource
- $149,9004 bd2 ba1.9k sqft9668 Townsquare Blvd, Fenton, MI 48430For Sale By Owner
- $200,0002 bd1 ba1.1k sqft503 Bush St, Linden, MI 48451For SaleMLS ID #20261062052, Simon Joseph, Wentworth Real Estate Group. Realcomp II
- $250,0002 bd2 ba1.3k sqft619 Perry Creek Dr #48, Grand Blanc, MI 48439For SaleMLS ID #20261066528, Carol Ray, Berkshire Hathaway HomeServices Michigan Real Est. Realcomp II
- $--3 bd2 ba1.1k sqft4461 Stoney Ridge Rd, Flint, MI 48507AuctionXome
