Welcome home to this charming 2 bedroom, 3 full bath end unit ranch condo in Grand Blanc’s Sleepy Hollow Condominiums! The open concept floor plan features hardwood floors throughout most of the home, along with a living room complete with a gas fireplace, skylights, and sliding door leading to the deck. The primary suite offers two closets and a private full bathroom, while the finished basement provides even more living space with a large recreation room, plenty of storage, and a third full bathroom. HVAC and water heater were replaced in 2024. With its convenient ranch style layout, finished basement, and end unit location, this condo is ready to welcome its next owner. Schedule your showing today!
Pending
Price cut: $10K (8/28)
$224,900
17010 Wilson St, Grand Blanc, MI 48439
2beds
2,176sqft
Condominium
Built in 2002
-- sqft lot
$221,000 Zestimate®
$103/sqft
$275/mo HOA
What's special
Large recreation roomPlenty of storageOpen concept floor plan
- 56 days
- 91
- 0
Zillow last checked:
Listing updated:
Listed by:
Ryan M Eashoo 810-234-1234,
REMAX Edge 810-653-5020
Source: MiRealSource,MLS#: 50218813 Originating MLS: East Central Association of REALTORS
Originating MLS: East Central Association of REALTORSFacts & features
Interior
Bedrooms & bathrooms
- Bedrooms: 2
- Bathrooms: 2
- Full bathrooms: 2
Rooms
- Room types: Bedroom, Laundry, Master Bedroom, Living Room, Recreation Room, Utility/Laundry Room, Master Bathroom, Basement Full Bath, Bathroom
Primary bedroom
- Level: First
Bedroom 1
- Level: Entry
- Area: 180
- Dimensions: 15 x 12
Bedroom 2
- Level: Entry
- Area: 143
- Dimensions: 13 x 11
Bathroom 1
- Level: Entry
- Area: 30
- Dimensions: 6 x 5
Bathroom 2
- Level: Entry
- Area: 72
- Dimensions: 9 x 8
Dining room
- Level: Entry
- Area: 110
- Dimensions: 11 x 10
Kitchen
- Level: Entry
- Area: 81
- Dimensions: 9 x 9
Living room
- Level: Entry
- Area: 180
- Dimensions: 15 x 12
Heating
- Forced Air, Natural Gas
Cooling
- Ceiling Fan(s), Central Air
Appliances
- Included: Gas Water Heater
- Laundry: First Floor Laundry, Laundry Room, Entry
Features
- Flooring: Hardwood
- Basement: Concrete,Sump Pump
- Number of fireplaces: 1
- Fireplace features: Gas, Living Room
- Common walls with other units/homes: End Unit
Interior area
- Total structure area: 2,341
- Total interior livable area: 2,176 sqft
- Finished area above ground: 1,176
- Finished area below ground: 1,000
Property
Parking
- Total spaces: 2
- Parking features: Garage, Attached, Electric in Garage, Garage Door Opener
- Attached garage spaces: 2
Features
- Levels: One
- Stories: 1
- Frontage type: Road
- Frontage length: 0
Lot
- Size: 1,742 Square Feet
Details
- Parcel number: 1513651102
- Zoning description: Residential
- Special conditions: Private
Construction
Type & style
- Home type: Condo
- Architectural style: Ranch
- Property subtype: Condominium
Materials
- Brick, Vinyl Siding
- Foundation: Basement, Concrete Perimeter
Condition
- Year built: 2002
Utilities & green energy
- Sewer: Public At Street
- Water: Public
- Utilities for property: Cable/Internet Avail.
Community & HOA
Community
- Subdivision: Sleepy Hollow Condo
HOA
- Has HOA: Yes
- HOA fee: $275 monthly
- HOA name: Cummings
- HOA phone: 810-715-5310
Location
- Region: Grand Blanc
Financial & listing details
- Price per square foot: $103/sqft
- Tax assessed value: $190,800
- Annual tax amount: $2,317
- Date on market: 8/17/2026
- Cumulative days on market: 28 days
- Listing agreement: Exclusive Right To Sell
- Listing terms: Cash,Conventional,Conventional Blend,FHA,VA Loan,MIStateHsDevAuthority
- Road surface type: Paved
Estimated market value
$221,000
$210,000 - $232,000
$2,186/mo
Price history
| Date | Event | Price |
|---|---|---|
| 9/28/2026 | Pending sale | $224,900$103/sqft |
Source:  MiRealSource #50218813 Report a problem MiRealSource #50218813 Report a problem | ||
| 8/28/2026 | Price change | $224,900-4.3%$103/sqft |
Source: MiRealSource #50218813 Report a problem | ||
| 8/17/2026 | Listed for sale | $234,900$108/sqft |
Source: MiRealSource #50218813 Report a problem | ||
Public tax history
| Year | Property taxes | Tax assessment |
|---|---|---|
| 2025 | $2,298 +8.9% | $95,400 +3.8% |
| 2024 | $2,111 | $91,900 +12.2% |
| 2023 | -- | $81,900 +10.1% |
| 2022 | -- | $74,400 +7.5% |
| 2021 | -- | $69,200 +7.5% |
| 2020 | -- | $64,400 +8.6% |
| 2019 | -- | $59,300 +7% |
| 2018 | $1,800 +15.4% | $55,400 +1.7% |
| 2017 | $1,560 +4.4% | $54,500 +7.7% |
| 2016 | $1,495 | $50,600 +3.7% |
| 2015 | $1,495 +46.3% | $48,800 +9.2% |
| 2014 | $1,022 | $44,700 +8.5% |
| 2012 | -- | $41,200 -6.4% |
| 2011 | -- | $44,000 -21.6% |
| 2010 | -- | $56,100 -15.6% |
| 2008 | $754 | $66,500 -4.2% |
| 2006 | -- | $69,400 -5.4% |
| 2005 | -- | $73,400 +102.2% |
| 2004 | -- | $36,300 +54.5% |
| 2003 | -- | $23,500 |
Find assessor info on the county website
Monthly payment
Est. payment
Payment breakdown
Explore the cost of this home by adjusting the details. Changes won't be saved.Climate risks
Neighborhood: 48439
Nearby schools
Schools provided by the listing agent
- District: Grand Blanc Comm Schools
Source: MiRealSource. This data may not be complete. We recommend contacting the local school district to confirm school assignments for this home.

Similar homes
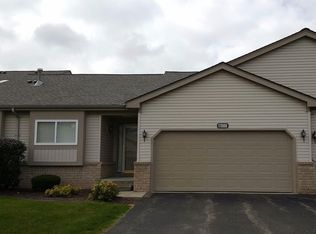
- $214,9992 bd3 ba1.8k sqft1116 Lakeview Cir, Grand Blanc, MI 48439For Sale

 MLS ID #20261080970, Lynne Gebski, EXP Realty Main. Realcomp II
 - $255,0002 bd2 ba1.1k sqft31003 Gregory St, Grand Blanc, MI 48439For Sale

 MLS ID #50221095, Lynn M Mattila, Keller Williams First. MiRealSource
 - $217,9003 bd2 ba1.9k sqft13049 Lockmoor Dr, Grand Blanc, MI 48439For Sale
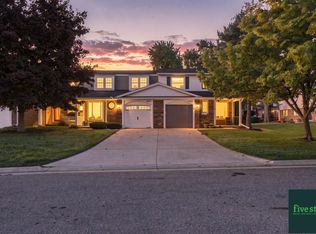 MLS ID #50223909, Pagi LeGrow, Five Star Real Estate. MiRealSource
 - $224,9002 bd2 ba1.2k sqft3198 E Grand Blanc Rd, Grand Blanc, MI 48439For Sale
 MLS ID #20261070235, Justin Hardy, Real Estate For A CAUSE. Realcomp II
 - $209,9003 bd2 ba1.8k sqft6329 Springdale Blvd, Grand Blanc, MI 48439For SaleMLS ID #50217547, Shawn Rowden, REMAX Platinum Fenton. MiRealSource
- $259,9004 bd2 ba2k sqft2451 Valleylane Dr, Grand Blanc, MI 48439For SaleMLS ID #20261060175, Jane Murphy, Berkshire Hathaway HomeServices Michigan Real Est. Realcomp II
- $234,0002 bd2 ba1.3k sqft10174 Sunrise Dr, Grand Blanc, MI 48439For SaleMLS ID #50190697, Kathy T Quayle, Coldwell Banker Kuehnle & Associates. MiRealSource
- $225,0003 bd1 ba1.5k sqft301 N East St, Fenton, MI 48430For SaleMLS ID #20261081210, John Wentworth, Wentworth Real Estate Group. Realcomp II
- $279,9003 bd2 ba1.8k sqft5045 Rockwood Dr, Grand Blanc, MI 48439For SaleMLS ID #50221270, Hollie Bendall, House Smitten In The Mitten. MiRealSource
- $229,0003 bd3 ba2.9k sqft3216 Circle Dr, Flint, MI 48507For SaleMLS ID #20261081800, Ali Nasser, Keller Williams Legacy. Realcomp II
- $219,9002 bd2 ba1.1k sqft4440 Springbrook Dr #72, Swartz Creek, MI 48473For SaleMLS ID #50219942, David A Taljonick, REMAX Right Choice. MiRealSource
- $239,9003 bd2 ba1.2k sqft1093 W Maple Ave, Burton, MI 48507For SaleMLS ID #20261036562, Kristen Valade, EXP Realty - Fenton. Realcomp II
- $270,0004 bd2 ba1.5k sqft10356 Linden Rd, Grand Blanc, MI 48439For SaleMLS ID #20261061776, Quinton Foster, Outlier Real Estate LLC. Realcomp II
- $225,0003 bd2 ba1.3k sqft880 N East St, Fenton, MI 48430For SaleMLS ID #50213327, Lindsey Olrich, Keller Williams First. MiRealSource
- $265,0003 bd2 ba1.5k sqft5521 Independence Colony Rd, Grand Blanc, MI 48439For SaleMLS ID #20261045871, Sheree Smith, America's Premiere Realty Inc. Realcomp II
- $219,0003 bd1 ba1.2k sqft4499 S Linden Rd, Flint, MI 48507For SaleMLS ID #20261079823, Joseph Ayers, 3DX Real Estate LLC. Realcomp II
- $225,7503 bd2 ba2.1k sqft6499 Bristol Rd, Swartz Creek, MI 48473For SaleMLS ID #50212027, Rose Ann Anderson, Allstate Properties.com. MiRealSource
- $224,9003 bd2 ba2.6k sqft6357 N State Rd, Davison, MI 48423For SaleMLS ID #20261069279, Kathleen B Raby Walker, Hand Map Real Estate LLC. Realcomp II
- $229,9003 bd2 ba2.6k sqft501 Dale St, Flushing, MI 48433For SaleMLS ID #20261065166, Kristina Cantleberry, Golden Key Realty Group LLC. Realcomp II
