Okemos, off the beaten path! Fabulous Mid-Century Walkout Ranch nestled on 2.19 acres that slopes to the Red Cedar River with rustic setting, great views and privacy. Property backs up to large nature center off Van Atta Rd. Hardwood flooring throughout most of the main floor. Updated kitchen With bamboo cabinets & cement counter tops. Stainless-Steel appliances, subway tile, eating bar plus more. Floor to ceiling windows with fabulous views! Brick fireplace, seller has had chimney serviced. Updated baths, one on the 1st floor(new floor) & one in the walkout lower level. Walkout lower level offers family room with fireplace, 3rd bedroom, updated full bath & laundry area! Replacement windows and door in lower-level 2020! 200-amp electric panel 2019. Boiler furnace serviced/maintained annually by Northwind. Water softener 5-6+- years ago. Seller added 2 Mini splits 2019. Reverse osmosis system remains. Roof replaced on house portion(not attached garage which is rolled roofing) 2+- years ago. Deep 1.5 attached 14'x30' w/240 for car has new door and wifi capability opener(seller hasn't set up) and a separate storage shed. Lot extends to a portion across road also. Lot dimensions 197 x 728 x 191 x 644 per appraisal. Point Of Sale underway. Seller has loved living here they just need a larger home for growing family. Reserved: charger in garage; mirror above fireplace on first floor; stand-up freezer and bookcase in main room of basement; mirror in primary bedroom. No road sign for Red Cedar
For sale
$364,500
4161 Red Cedar Rd, Okemos, MI 48864
3beds
1,887sqft
Single Family Residence
Built in 1955
2.19 Acres Lot
$350,800 Zestimate®
$193/sqft
$-- HOA
What's special
Brick fireplaceRustic settingGreat viewsReverse osmosis system remainsSeparate storage shedStainless-steel appliancesSubway tile
- 1 day
- 1,157
- 162
Zillow last checked:
Listing updated:
Listed by:
Janice Ruhala 517-881-8064,
Coldwell Banker Professionals -Okemos 517-349-4406
Source: Greater Lansing AOR,MLS#: 300085
Facts & features
Interior
Bedrooms & bathrooms
- Bedrooms: 3
- Bathrooms: 2
- Full bathrooms: 2
Primary bedroom
- Level: First
- Area: 94.6 Square Feet
- Dimensions: 11 x 8.6
Bedroom 2
- Level: First
- Area: 160.74 Square Feet
- Dimensions: 14.1 x 11.4
Bedroom 3
- Level: Basement
- Area: 247 Square Feet
- Dimensions: 19 x 13
Dining room
- Description: Combo
- Level: First
- Area: 0 Square Feet
- Dimensions: 0 x 0
Family room
- Level: Basement
- Area: 429.4 Square Feet
- Dimensions: 22.6 x 19
Kitchen
- Level: First
- Area: 123.24 Square Feet
- Dimensions: 15.8 x 7.8
Living room
- Level: First
- Area: 312 Square Feet
- Dimensions: 20 x 15.6
Heating
- Hot Water, Natural Gas
Cooling
- Other
Appliances
- Included: Dishwasher, Disposal, Gas Range, Oven, Refrigerator, Washer/Dryer, Water Softener Owned
- Laundry: Lower Level
Features
- Beamed Ceilings, Cathedral Ceiling(s), Entrance Foyer, Primary Downstairs
- Flooring: Carpet, Hardwood, Tile, Varies
- Basement: Daylight,Egress Windows,Exterior Entry,Finished,Full,Walk-Out Access
- Number of fireplaces: 2
- Fireplace features: Family Room, Great Room, Wood Burning
Interior area
- Total structure area: 1,996
- Total interior livable area: 1,887 sqft
- Finished area above ground: 998
- Finished area below ground: 889
Property
Parking
- Total spaces: 1
- Parking features: Attached, Detached, Driveway, Electric Vehicle Charging Station(s), Garage, Garage Door Opener, Garage Faces Front, Parking Pad, Tandem
- Attached garage spaces: 1
- Has uncovered spaces: Yes
Features
- Levels: One
- Stories: 1
- Patio & porch: Deck, Patio
- Has view: Yes
- View description: See Remarks
- Waterfront features: River Front
- Frontage type: River
Lot
- Size: 2.19 Acres
- Dimensions: 197 x 728 x 191 x 644
- Features: Cul-De-Sac, Few Trees, Front Yard, Sloped, Views, See Remarks
Details
- Additional structures: Shed(s)
- Foundation area: 998
- Parcel number: 33020225327007
- Zoning description: Zoning
Construction
Type & style
- Home type: SingleFamily
- Architectural style: Mid Century Modern,Ranch
- Property subtype: Single Family Residence
Materials
- Wood Siding
- Roof: Shingle,See Remarks
Condition
- Updated/Remodeled
- New construction: No
- Year built: 1955
Utilities & green energy
- Electric: 200+ Amp Service, 220 Volts in Garage, Circuit Breakers
- Sewer: Septic Tank
- Water: Well
Community & HOA
Community
- Security: Carbon Monoxide Detector(s)
- Subdivision: None
Location
- Region: Okemos
Financial & listing details
- Price per square foot: $193/sqft
- Tax assessed value: $147,600
- Annual tax amount: $5,519
- Date on market: 10/21/2026
- Listing terms: Cash,Conventional
Estimated market value
$350,800
$333,000 - $368,000
$2,249/mo
Price history
| Date | Event | Price |
|---|---|---|
| 10/21/2026 | Listed for sale | $364,500+64.2%$193/sqft |
Source:  Greater Lansing AOR #300085 Report a problem | ||
| 5/6/2019 | Sold | $222,000-1.3%$118/sqft |
Source: Greater Lansing AOR #234280 Report a problem | ||
| 4/12/2019 | Pending sale | $224,900$119/sqft |
Source: Coldwell Banker Hubbell BriarWood-Okemos #234280 Report a problem | ||
| 3/5/2019 | Listed for sale | $224,900+45.1%$119/sqft |
Source: Coldwell Banker Hubbell BriarWood-Okemos #234280 Report a problem | ||
| 1/19/2016 | Sold | $155,000-4.6%$82/sqft |
Source: Agent Provided Report a problem | ||
| 1/19/2016 | Pending sale | $162,500$86/sqft |
Source: Smeak Real Estate Company #76642 Report a problem | ||
| 11/14/2015 | Listed for sale | $162,500$86/sqft |
Source: Smeak Real Estate Company #76642 Report a problem | ||
Public tax history
| Year | Property taxes | Tax assessment |
|---|---|---|
| 2025 | $5,307 +6.5% | $147,600 +16.6% |
| 2024 | $4,983 | $126,600 +10.6% |
| 2023 | -- | $114,500 +13.8% |
| 2022 | -- | $100,600 +6.9% |
| 2021 | -- | $94,100 +5.8% |
| 2020 | -- | $88,900 +13.5% |
| 2019 | $4,006 | $78,300 -5.4% |
| 2018 | $4,006 +151% | $82,800 +0.5% |
| 2017 | $1,596 | $82,400 +1.6% |
| 2016 | $1,596 | $81,100 +5.2% |
| 2015 | $1,596 | $77,100 -8.1% |
| 2014 | $1,596 | $83,900 +2.6% |
| 2013 | -- | $81,800 -2.9% |
| 2012 | -- | $84,200 -5.1% |
| 2011 | -- | $88,700 +12.7% |
| 2010 | -- | $78,700 -15.6% |
| 2009 | -- | $93,300 -0.1% |
| 2008 | -- | $93,400 -4.6% |
| 2007 | -- | $97,900 -0.1% |
| 2006 | -- | $98,000 +1.2% |
| 2005 | -- | $96,800 +7.9% |
| 2004 | -- | $89,700 +9.4% |
| 2003 | -- | $82,000 +8.2% |
| 2002 | -- | $75,800 +3.3% |
| 2001 | -- | $73,400 +33.2% |
| 2000 | -- | $55,100 |
Find assessor info on the county website
Monthly payment
Est. payment
Payment breakdown
Explore the cost of this home by adjusting the details. Changes won't be saved.Climate risks
Neighborhood: 48864
Nearby schools
Schools provided by the listing agent
- High: Okemos
Source: Greater Lansing AOR. This data may not be complete. We recommend contacting the local school district to confirm school assignments for this home.
Similar homes
- $369,5003 bd3 ba2k sqft1842 Jolly Rd, Okemos, MI 48864For Sale
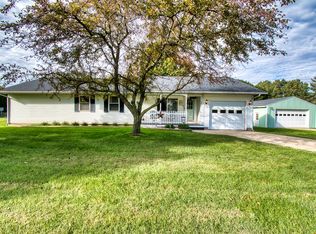
 MLS ID #201843118, Jodi Kay Chambers, EXP Realty, LLC. WWMLS
- $280,0003 bd2 ba1.6k sqft4746 Ottawa Dr, Okemos, MI 48864For Sale
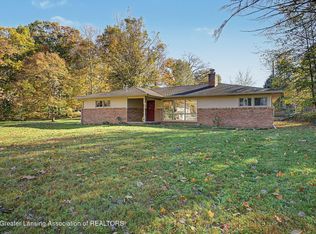 MLS ID #300053, HBB Realtors, RE/MAX Real Estate Professionals. Greater Lansing AOR
- $359,9003 bd2 ba2k sqft1600 Hillside Dr, Okemos, MI 48864For Sale
 MLS ID #299397, Brad Hillard, 1st Choice Real Estate. Greater Lansing AOR
- $359,8003 bd3 ba1.9k sqft3901 Dobie Rd, Okemos, MI 48864For Sale
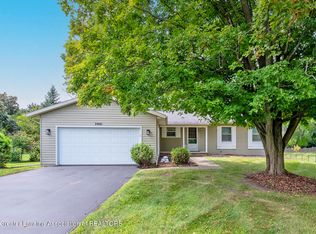 MLS ID #298612, Rob Buffington, White Pine Sotheby's International Realty. Greater Lansing AOR
