Welcome to all sports McKane Lake! This home has so much to offer just waiting for you to enjoy lake life. Featuring 5 bedroom 2 full bathrooms plus plumbed for a 3rd full bath. Large lot with more parking behind the home. Dock already in just add FAMILY. Immediate Occupancy. Also, a Generic Generator for power outage peace of mind. Parcel # 01-33-501-019 is also included make sure to add the parcel number with your offer. This is an estate sale and being sold AS IS
For sale
Price cut: $25K (9/17)
$300,000
16059 Murray Rd, Byron, MI 48418
5beds
2,128sqft
Single Family Residence
Built in 1955
5,227 Square Feet Lot
$298,500 Zestimate®
$141/sqft
$-- HOA
What's special
- 69 days
- 902
- 53
Zillow last checked:
Listing updated:
Listed by:
Trudy Tabor 810-252-5388,
EXP Realty - Fenton 269-600-4397
Source: Realcomp II,MLS#: 20261047461
Facts & features
Interior
Bedrooms & bathrooms
- Bedrooms: 5
- Bathrooms: 2
- Full bathrooms: 2
Primary bedroom
- Level: Second
- Area: 378
- Dimensions: 21 X 18
Bedroom
- Level: Entry
- Area: 100
- Dimensions: 10 X 10
Bedroom
- Level: Second
- Area: 150
- Dimensions: 15 X 10
Bedroom
- Level: Entry
- Area: 110
- Dimensions: 11 X 10
Bedroom
- Level: Second
- Area: 120
- Dimensions: 15 X 8
Primary bathroom
- Level: Second
- Area: 78
- Dimensions: 13 X 6
Other
- Level: Entry
- Area: 84
- Dimensions: 6 X 14
Dining room
- Level: Entry
- Area: 80
- Dimensions: 10 X 8
Family room
- Level: Entry
- Area: 378
- Dimensions: 21 X 18
Kitchen
- Level: Entry
- Area: 130
- Dimensions: 13 X 10
Living room
- Level: Entry
- Area: 280
- Dimensions: 14 X 20
Heating
- Forced Air, Propane
Appliances
- Included: Dishwasher, Dryer, Free Standing Electric Range, Free Standing Refrigerator, Microwave, Washer Dryer Stacked, Washer
- Laundry: Electric Dryer Hookup, Washer Hookup
Features
- Has basement: No
- Has fireplace: Yes
- Fireplace features: Living Room, Other Fuels
Interior area
- Total interior livable area: 2,128 sqft
- Finished area above ground: 2,128
Property
Parking
- Total spaces: 1
- Parking features: One Car Garage, Attached, Direct Access, Driveway, Electricityin Garage, Garage Faces Front, Garage Door Opener
- Attached garage spaces: 1
Features
- Levels: One Story Up
- Stories: 1
- Entry location: GroundLevel
- Exterior features: Lighting
- Pool features: None
- On waterfront: Yes
- Waterfront features: Acrossthe Road Water Frontage, All Sports Lake, Boat Facilities, Direct Water Frontage, Dock Facilities
- Body of water: McKane Lake
Lot
- Size: 5,227 Square Feet
- Dimensions: 51 x 95 x 49 x 98
- Features: Water View
Details
- Parcel number: 0133501011
- Special conditions: Short Sale No,Standard
Construction
Type & style
- Home type: SingleFamily
- Architectural style: Raised Ranch
- Property subtype: Single Family Residence
Materials
- Shingle Siding, Wood Siding
- Foundation: Crawl Space, Poured
- Roof: Asphalt
Condition
- New construction: No
- Year built: 1955
Utilities & green energy
- Sewer: Public Sewer
- Water: Well
Community & HOA
HOA
- Has HOA: No
Location
- Region: Byron
Financial & listing details
- Price per square foot: $141/sqft
- Tax assessed value: $41,243
- Annual tax amount: $1,916
- Date on market: 6/26/2026
- Cumulative days on market: 69 days
- Listing agreement: Exclusive Right To Sell
- Listing terms: Cash,Conventional
- Exclusions: Exclusion(s) Do Not Exist
Estimated market value
$298,500
$284,000 - $313,000
$2,820/mo
Price history
| Date | Event | Price |
|---|---|---|
| 9/17/2026 | Price change | $300,000-7.7%$141/sqft |
Source:  Realcomp II #20261047461 Report a problem Realcomp II #20261047461 Report a problem | ||
| 9/7/2026 | Pending sale | $325,000$153/sqft |
Source: Realcomp II #20261047461 Report a problem | ||
| 8/31/2026 | Contingent | $325,000$153/sqft |
Source: Realcomp II #20261047461 Report a problem | ||
| 8/17/2026 | Price change | $325,000-3%$153/sqft |
Source: Realcomp II #20261047461 Report a problem | ||
| 7/28/2026 | Price change | $335,000-4.3%$157/sqft |
Source: Realcomp II #20261047461 Report a problem | ||
| 6/26/2026 | Listed for sale | $350,000$164/sqft |
Source: Realcomp II #20261047461 Report a problem | ||
Public tax history
| Year | Property taxes | Tax assessment |
|---|---|---|
| 2025 | $1,844 +0.8% | $176,000 +6.9% |
| 2024 | $1,829 | $164,700 +6.5% |
| 2023 | -- | $154,600 +15.3% |
| 2022 | -- | $134,100 +5.6% |
| 2021 | -- | $127,000 +2.9% |
| 2020 | -- | $123,400 +8.3% |
| 2019 | -- | $113,900 +12% |
| 2018 | $1,569 +94.2% | $101,700 |
| 2017 | $808 +0.2% | $101,700 +8.2% |
| 2016 | $806 | $94,000 +1.1% |
| 2015 | $806 +121.5% | $93,000 +63.4% |
| 2014 | $364 | $56,900 +87.2% |
| 2012 | -- | $30,400 -10.3% |
| 2011 | -- | $33,900 -18.9% |
| 2010 | -- | $41,800 -36% |
| 2008 | $1,363 | $65,300 -7.9% |
| 2006 | -- | $70,900 +6% |
| 2005 | -- | $66,900 +4% |
| 2004 | -- | $64,300 +3% |
| 2003 | -- | $62,400 +5.9% |
| 2002 | -- | $58,900 +8.3% |
| 2001 | -- | $54,400 +6% |
| 2000 | -- | $51,300 |
Find assessor info on the county website
Monthly payment
Est. payment
Payment breakdown
Explore the cost of this home by adjusting the details. Changes won't be saved.Climate risks
Neighborhood: 48418
Similar homes
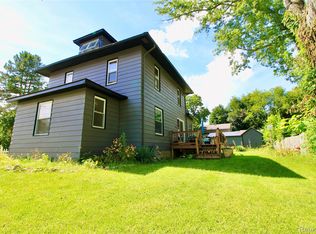
- $340,0003 bd2 ba2k sqft16204 Seymour Rd, Linden, MI 48451For Sale
 MLS ID #20261073198, Jessica E Barkau, Prime Real Estate & Associates. Realcomp II
 - $358,0004 bd2 ba2.1k sqft7715 Hidden Knoll Ct Ne #41, Byron, MI 48418For Sale

 MLS ID #26038416, Keri Banaszewski, Keri Banaszewski, Broker. MichRIC
 - $299,9004 bd3 ba2.4k sqft12320 N Holly Rd, Holly, MI 48442For Sale
 MLS ID #20261056580, Jeff Glover, KW Professionals. Realcomp II
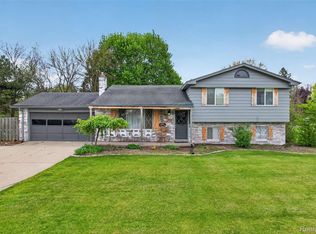
 - $340,0004 bd2 ba2.2k sqft11479 Farmhill Dr, Fenton, MI 48430For Sale
 MLS ID #20261065221, Teresa Beaumont, EXP Realty Main. Realcomp II
 - $309,9003 bd1 ba1.8k sqft612 S East St, Fenton, MI 48430For SaleMLS ID #20261058338, Barry Tiemann, Berkshire Hathaway HomeServices Michigan Real Est. Realcomp II
- $289,0004 bd2 ba2.1k sqft5106 Mill Wheel Dr, Grand Blanc, MI 48439For SaleMLS ID #20261067891, Susan Garbarino, Liberty Way Realty. Realcomp II
- $350,0004 bd2 ba1.6k sqft7166 Alpine Dr, Linden, MI 48451For SaleMLS ID #20261039692, Chad Jozwiak, Red Oak Associates. Realcomp II
- $299,9003 bd3 ba1.8k sqft409 Fleming St, Howell, MI 48843For SaleMLS ID #20261072208, Nathan M Golembiewski, EXP Realty Main. Realcomp II
- $270,0004 bd2 ba1.5k sqft10356 Linden Rd, Grand Blanc, MI 48439For SaleMLS ID #20261061776, Quinton Foster, Outlier Real Estate LLC. Realcomp II
- $339,0003 bd3 ba2.2k sqft103 W Sherman St, Holly, MI 48442For SaleMLS ID #20261072593, Natalie Katzman, The Brand Real Estate. Realcomp II
- $279,9003 bd2 ba1.7k sqft9194 Oakview Dr, Swartz Creek, MI 48473For Sale
 MLS ID #201842265, Chris Bahoura, Community Choice Realty. WWMLS
 - $275,0005 bd3 ba1.8k sqft2476 Vandekarr Rd, Owosso, MI 48867For SaleMLS ID #20261048081, Kimberly J Schroeder, Real Estate For A CAUSE. Realcomp II
- $389,9004 bd4 ba2.7k sqft13063 Seymour Rd, Gaines, MI 48436For SaleMLS ID #20261065536, Stacy Daul, Berkshire Hathaway HomeServices Michigan Real Est. Realcomp II
- $280,0003 bd3 ba1.4k sqft410 S Center St, Howell, MI 48843For SaleMLS ID #20261074852, William Maniaci, KW Realty Livingston. Realcomp II
- $425,0004 bd4 ba2.6k sqft5460 Deer Trl, Linden, MI 48451For Sale
 MLS ID #50221528, Michele K Papatheodore, Keller Williams First. MiRealSource
 - $269,9004 bd1 ba1.2k sqft413 5th St, Fenton, MI 48430For SaleMLS ID #20261069241, Bradley LaBrie, Keller Williams First. Realcomp II
- $395,0004 bd3 ba2.3k sqft16621 Charles Town Ct, Linden, MI 48451For SaleMLS ID #20261071606, Brian Abraham, Keller Williams First. Realcomp II
- $269,0003 bd2 ba2k sqft9497 McWain Rd, Grand Blanc, MI 48439For SaleMLS ID #50215240, Christina Schultz, Realteam Real Estate. MiRealSource
- $379,9003 bd2 ba1.1k sqft10131 Sharp Rd, Swartz Creek, MI 48473For SaleMLS ID #20261072423, Geri Schnekenburger, Prime Real Estate & Associates. Realcomp II
- $374,9004 bd1 ba1.2k sqft4475 Harp Dr, Linden, MI 48451For SaleMLS ID #20261051899, Lindsay Lewis, EXP Realty. Realcomp II
