Welcome home to this 4-Bedroom, 2.1-Bath Colonial located in the Linden School District * Built in 2019 and offering 2,009 sq ft, this modern layout delivers comfort, functionality, and the perfect canvas for your personal style * Step inside to a welcoming Front Sitting Room, ideal for quiet mornings or a home office * The main level flows into a comfortable Great Room, a Large Kitchen with abundant cabinetry and a walk-in pantry * The Dining Area overlooks the Private, Fully Fenced Backyard—a fantastic setup for everyday living and effortless entertaining * A convenient Half Bath on the main floor adds practicality, and ALL Appliances stay for easy move-in * Upstairs, you’ll find Four Generous Bedrooms, including a relaxing Primary Suite with Walk-In Closet and Private Bath, plus a Second-Floor Laundry Room that keeps chores simple * Outside, enjoy the 6-ft Wooded Privacy Fence, a 10x12 Shed perfect for storing yard equipment * The Heated 2-car Attached Garage adds comfort and year-round convenience * 2023 Water Softener & a 2020 Playset—also included * Schedule your appt today!
For sale
$324,900
605 Rockway Dr, Linden, MI 48451
4beds
2,009sqft
:
Get pre-qualified$2,176/mo
Single Family Residence
Built in 2019
10,018 Square Feet Lot
$321,300 Zestimate®
$162/sqft
$8/mo HOA
What's special
- 6 days |
- 365 |
- 36 |
Likely to sell faster than
Zillow last checked:
Listing updated:
Listed by:
Tanya Perry 586-879-8743,
MI Realty Group 586-275-2424,
Neal Piekarz 810-560-8957,
MI Realty Group
Source: Realcomp II,MLS#: 20261056407
Facts & features
Interior
Bedrooms & bathrooms
- Bedrooms: 4
- Bathrooms: 3
- Full bathrooms: 2
- 1/2 bathrooms: 1
Primary bedroom
- Level: Second
- Area: 270
- Dimensions: 15 X 18
Bedroom
- Level: Second
- Area: 154
- Dimensions: 14 X 11
Bedroom
- Level: Second
- Area: 120
- Dimensions: 10 X 12
Bedroom
- Level: Second
- Area: 150
- Dimensions: 10 X 15
Primary bathroom
- Level: Second
- Area: 81
- Dimensions: 9 X 9
Other
- Level: Second
- Area: 50
- Dimensions: 10 X 5
Other
- Level: Entry
Dining room
- Level: Entry
- Area: 156
- Dimensions: 12 X 13
Great room
- Level: Entry
- Area: 224
- Dimensions: 14 X 16
Great room
- Level: Entry
- Area: 208
- Dimensions: 13 X 16
Kitchen
- Level: Entry
- Area: 168
- Dimensions: 12 X 14
Sitting room
- Level: Entry
- Area: 120
- Dimensions: 12 X 10
Heating
- Forced Air, Natural Gas
Cooling
- Ceiling Fans, Central Air
Appliances
- Included: Dishwasher, Disposal, Dryer, Electric Cooktop, Free Standing Refrigerator, Range Hood, Washer, Water Softener Owned
Features
- Has basement: No
- Has fireplace: No
Interior area
- Total interior livable area: 2,009 sqft
- Finished area above ground: 2,009
Property
Parking
- Total spaces: 2
- Parking features: Two Car Garage, Attached, Heated Garage, Garage Door Opener
- Attached garage spaces: 2
Features
- Levels: Two
- Stories: 2
- Entry location: GroundLevel
- Patio & porch: Patio, Porch
- Pool features: None
- Fencing: Back Yard,Fenced
Lot
- Size: 10,018 Square Feet
- Dimensions: 82.24 x 116.35 x 82 x 120
Details
- Additional structures: Sheds
- Parcel number: 6121651131
- Special conditions: Short Sale No,Standard
Construction
Type & style
- Home type: SingleFamily
- Architectural style: Colonial
- Property subtype: Single Family Residence
Materials
- Vinyl Siding
- Foundation: Slab
- Roof: Asphalt
Condition
- New construction: No
- Year built: 2019
Utilities & green energy
- Sewer: Public Sewer
- Water: Public
Community & HOA
Community
- Subdivision: SADDLEBROOK FARMS
HOA
- Has HOA: Yes
- HOA fee: $100 annually
- HOA phone: 810-715-5310
Location
- Region: Linden
Financial & listing details
- Price per square foot: $162/sqft
- Tax assessed value: $120,917
- Annual tax amount: $5,609
- Date on market: 7/25/2026
- Cumulative days on market: 6 days
- Listing agreement: Exclusive Right To Sell
- Listing terms: Cash,Conventional,FHA,Usda Loan,Va Loan
Estimated market value
$321,300
$305,000 - $337,000
$3,020/mo
Price history
| Date | Event | Price |
|---|---|---|
| 7/25/2026 | Listed for sale | $324,900+67.1%$162/sqft |
Source:  Realcomp II #20261056407 Report a problem Realcomp II #20261056407 Report a problem | ||
| 12/30/2019 | Sold | $194,490$97/sqft |
Source: Public Record Report a problem | ||
| 6/13/2019 | Listed for sale | $194,490$97/sqft |
Source: Exp Realty-The Luxe Group #219056964 Report a problem | ||
Public tax history
| Year | Property taxes | Tax assessment |
|---|---|---|
| 2025 | $5,484 -1.9% | $153,500 +3.5% |
| 2024 | $5,593 | $148,300 +15.9% |
| 2023 | -- | $127,900 +1.9% |
| 2022 | -- | $125,500 +12.2% |
| 2021 | -- | $111,900 +10.5% |
| 2020 | -- | $101,300 +575.3% |
| 2019 | -- | $15,000 |
| 2018 | $954 -1.7% | $15,000 +20% |
| 2017 | $971 +4.6% | $12,500 +25% |
| 2016 | $928 | $10,000 |
| 2015 | $928 | $10,000 -35.1% |
| 2012 | -- | $15,400 -3.8% |
| 2011 | -- | $16,000 -15.8% |
| 2010 | -- | $19,000 |
| 2008 | $202 | $19,000 |
| 2006 | -- | $19,000 |
| 2005 | -- | $19,000 |
| 2004 | -- | $19,000 +8.6% |
| 2003 | -- | $17,500 |
Find assessor info on the county website
Monthly payment
Est. payment
Payment breakdown
Explore the cost of this home by adjusting the details. Changes won't be saved.Climate risks
Neighborhood: 48451
Nearby schools
GreatSchools rating
- 7/10Linden Elementary SchoolGrades: PK-3Distance: 1.1 mi
- 6/10Linden Middle SchoolGrades: 6-8Distance: 3.2 mi
- NALinden High SchoolGrades: 9-12Distance: 2.8 mi
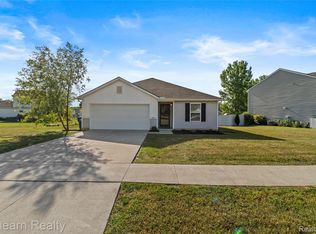
- $292,7004 bd2 ba1.4k sqft615 Rockway Dr, Linden, MI 48451Off Market
- $310,0004 bd2 ba1.3k sqft595 Rockway Dr, Linden, MI 48451Sold
- $393,700-- bd2 ba2k sqft784 Ridgewood, Linden, MI 48451Off Market
- $357,1003 bd2 ba1.7k sqft774 Ridgewood Dr, Linden, MI 48451Off Market
- $348,7003 bd2 ba2k sqft794 Ridgewood, Linden, MI 48451Off Market
- $234,600-- bd-- ba-- sqft794 Ridgewood #121, Linden, MI 48451Off Market
- $400,1004 bd3 ba1.6k sqft625 Rockway Dr, Linden, MI 48451Off Market
- $321,9003 bd3 ba1.6k sqft764 Ridgewood, Linden, MI 48451Off Market
A local agent can set up tours, give advice and negotiate with sellers.
Similar homes
- $365,0004 bd3 ba2k sqft635 Rockway Dr, Linden, MI 48451For Sale

 MLS ID #26038019, Mandy Dobrik, Vision Realty Centers, LLC. MichRIC
 - $379,9904 bd3 ba2k sqft334 Saddlebrook Dr, Linden, MI 48451For Sale
 MLS ID #26038419, Breanna May, Great Lake Realty Company LLC. MichRIC
 - $329,9994 bd3 ba2.5k sqft149 Laura Ln, Linden, MI 48451For Sale

 MLS ID #20261037012, James Kelly, Wentworth Real Estate Group. Realcomp II
 - $319,0003 bd3 ba1.8k sqft15168 Orchard Trl, Linden, MI 48451For Sale
 MLS ID #20261053549, Ed R Fletcher, NextHome Great Lakes Realty. Realcomp II
 - $219,9004 bd2 ba1.5k sqft508 Cherry St, Linden, MI 48451For SaleMLS ID #20261057587, Carolyn McQuigg, Berkshire Hathaway HomeServices Michigan Real Est. Realcomp II
- $319,9003 bd3 ba2.2k sqft307 Creekwood Cir, Linden, MI 48451For SaleMLS ID #20261056272, Merrie Johnson, Berkshire Hathaway HomeServices Michigan Real Est. Realcomp II
- $349,9003 bd1 ba1.6k sqft413 W Broad St, Linden, MI 48451For Sale
 MLS ID #50214422, Thomas Diegel, The Agency of Gateway. MiRealSource
 - $327,0004 bd2 ba2.3k sqft12238 Jennings Rd, Linden, MI 48451For SaleBerkshire Hathaway HomeServices Michigan and Northern Indiana Real Estate
- $315,0004 bd2 ba1.9k sqft13084 Torrey Rd, Fenton, MI 48430For SaleMLS ID #20261056896, Sarah Minter, Wentworth Real Estate Group. Realcomp II
- $355,0003 bd3 ba1.8k sqft14388 Oak Leaf Trl, Linden, MI 48451For SaleMLS ID #20261049107, Aaron C Adkins, Brookstone, Realtors LLC. Realcomp II
- $330,0003 bd2 ba1.4k sqft16362 Paddock Club Blvd, Linden, MI 48451For SaleMLS ID #20261042502, Malek Zawaideh, EXP Z Real Estate. Realcomp II
- $335,0005 bd3 ba2.8k sqft15489 Linden Rd, Linden, MI 48451For SaleMLS ID #20251037561, Brian Marchi, Real Estate by Tremaine. Realcomp II
- $449,9003 bd3 ba2.1k sqft1192 N Bridge St, Linden, MI 48451For SaleMLS ID #20261056365, Jeremy Hoover, Keller Williams First. Realcomp II
- $--3 bd2 ba1.6k sqft13266 Torrey Rd, Fenton, MI 48430AuctionAuction.com 2
- $375,0005 bd3 ba2.6k sqft13046 Stony Brook Pass, Linden, MI 48451For SaleMLS ID #20261051656, Valerie A Krass, Community Choice Realty Inc. Realcomp II
- $449,0005 bd2 ba2.3k sqft14038 Hogan Rd, Linden, MI 48451For SaleMLS ID #20261054345, Matt Brown, Heritage Real Estate Michigan. Realcomp II
- $350,0004 bd2 ba1.6k sqft7166 Alpine Dr, Linden, MI 48451For SaleMLS ID #20261039692, Chad Jozwiak, Red Oak Associates. Realcomp II
- $420,0004 bd1 ba1.2k sqft4475 Harp Dr, Linden, MI 48451For SaleMLS ID #20261051899, Lindsay Lewis, EXP Realty. Realcomp II
- $399,9003 bd3 ba2.2k sqft836 Alpine Trl, Fenton, MI 48430For SaleMLS ID #20261057396, Nancy J Rademacher, KW Professionals Brighton. Realcomp II
- $409,5004 bd3 ba2.1k sqft6227 Brook Stone Ln, Linden, MI 48451New ConstructionMLS ID #20261056265, Jamie Dietrich, RE/MAX Platinum. Realcomp II
