You won't want to miss this beautiful Creekwood Colony condo! Offering 3 bedrooms and 3 full baths, this spacious home features a desirable floor plan with 2 bedrooms and 2 full baths on the main level. The finished walkout basement provides additional living space with a large family room, 1 bedroom, and 1 full bath—perfect for guests, extended family, or entertaining. Enjoy the convenience of low-maintenance condo living combined with the space and flexibility you've been looking for. Schedule your showing today!
For sale
$319,900
307 Creekwood Cir, Linden, MI 48451
3beds
2,256sqft
:
Get pre-qualified$2,385/mo
Condominium
Built in 2002
-- sqft lot
$315,500 Zestimate®
$142/sqft
$250/mo HOA
What's special
- 23 days |
- 893 |
- 37 |
Zillow last checked:
Listing updated:
Listed by:
Merrie Johnson 810-730-2522,
Berkshire Hathaway HomeServices Michigan Real Est 810-695-1990,
Robert Walters 810-222-9468,
Berkshire Hathaway HomeServices Michigan Real Est
Source: Realcomp II,MLS#: 20261056272
Facts & features
Interior
Bedrooms & bathrooms
- Bedrooms: 3
- Bathrooms: 3
- Full bathrooms: 3
Primary bedroom
- Level: Entry
- Area: 238
- Dimensions: 17 X 14
Bedroom
- Level: Entry
- Area: 121
- Dimensions: 11 X 11
Bedroom
- Level: Basement
- Area: 156
- Dimensions: 13 X 12
Primary bathroom
- Level: Entry
- Area: 90
- Dimensions: 9 X 10
Other
- Level: Entry
- Area: 40
- Dimensions: 10 X 4
Other
- Level: Basement
- Area: 66
- Dimensions: 6 X 11
Family room
- Level: Basement
- Area: 646
- Dimensions: 17 X 38
Kitchen
- Level: Entry
- Area: 140
- Dimensions: 14 X 10
Laundry
- Level: Entry
- Area: 72
- Dimensions: 12 X 6
Living room
- Level: Entry
- Area: 210
- Dimensions: 14 X 15
Other
- Level: Basement
- Area: 182
- Dimensions: 13 X 14
Heating
- Forced Air, Natural Gas
Cooling
- Ceiling Fans, Central Air
Appliances
- Included: Built In Electric Range, Dishwasher, Dryer, Free Standing Refrigerator, Microwave, Washer
Features
- Basement: Partially Finished
- Has fireplace: Yes
- Fireplace features: Gas, Living Room
Interior area
- Total interior livable area: 2,256 sqft
- Finished area above ground: 1,296
- Finished area below ground: 960
Property
Parking
- Total spaces: 2
- Parking features: Two Car Garage, Attached, Direct Access, Electricityin Garage, Garage Door Opener
- Attached garage spaces: 2
Features
- Levels: One
- Stories: 1
- Entry location: GroundLevelwSteps
- Patio & porch: Deck, Patio, Porch
Details
- Parcel number: 6129601092
- Special conditions: Short Sale No,Standard
Construction
Type & style
- Home type: Condo
- Architectural style: Ranch
- Property subtype: Condominium
Materials
- Brick, Vinyl Siding
- Foundation: Basement, Poured
- Roof: Asphalt
Condition
- New construction: No
- Year built: 2002
Utilities & green energy
- Sewer: Public Sewer
- Water: Public
Community & HOA
Community
- Subdivision: CREEKWOOD COLONY CONDO
HOA
- Has HOA: Yes
- HOA fee: $250 monthly
- HOA phone: 810-715-5310
Location
- Region: Linden
Financial & listing details
- Price per square foot: $142/sqft
- Tax assessed value: $81,356
- Annual tax amount: $3,774
- Date on market: 7/25/2026
- Cumulative days on market: 23 days
- Listing agreement: Exclusive Right To Sell
- Listing terms: Cash,Conventional,FHA,Va Loan
Estimated market value
$315,500
$300,000 - $331,000
$2,454/mo
Price history
| Date | Event | Price |
|---|---|---|
| 7/22/2026 | Listed for sale | $319,900+85.8%$142/sqft |
Source: Berkshire Hathaway HomeServices Michigan and Northern Indiana Real Estate #20261056272 Report a problem | ||
| 6/17/2002 | Sold | $172,200$76/sqft |
Source: Public Record Report a problem | ||
Public tax history
| Year | Property taxes | Tax assessment |
|---|---|---|
| 2025 | $3,690 +4.5% | $155,400 +8.4% |
| 2024 | $3,531 | $143,400 +7.3% |
| 2023 | -- | $133,700 +8.3% |
| 2022 | -- | $123,500 +11.3% |
| 2021 | -- | $111,000 +2.4% |
| 2020 | -- | $108,400 +3.3% |
| 2019 | -- | $104,900 +11.7% |
| 2018 | $2,724 +2.6% | $93,900 -5.7% |
| 2017 | $2,655 +1.2% | $99,600 +16.8% |
| 2016 | $2,624 | $85,300 +10.3% |
| 2015 | $2,624 | $77,300 +20.3% |
| 2012 | -- | $64,275 -14.6% |
| 2011 | -- | $75,300 -2.2% |
| 2010 | -- | $77,000 -17.5% |
| 2008 | $1,015 | $93,300 -1.9% |
| 2006 | -- | $95,100 +0.7% |
| 2005 | -- | $94,400 |
| 2004 | -- | $94,400 +5.6% |
| 2003 | -- | $89,400 +228.7% |
| 2002 | $471 | $27,200 |
Find assessor info on the county website
Monthly payment
Est. payment
Payment breakdown
Explore the cost of this home by adjusting the details. Changes won't be saved.Climate risks
Neighborhood: 48451
Nearby schools
GreatSchools rating
- 9/10Hyatt ElementaryGrades: PK-3Distance: 0.5 mi
- 6/10Linden Middle SchoolGrades: 6-8Distance: 2.3 mi
- NALinden High SchoolGrades: 9-12Distance: 1.9 mi
- $321,4002 bd3 ba1.3k sqft309 Creekwood Cir, Linden, MI 48451Off Market
- $293,0003 bd3 ba2.5k sqft299 Creekwood Cir, Linden, MI 48451Sold
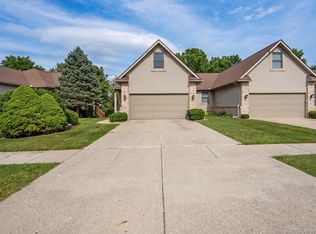
- $304,3002 bd2 ba1.5k sqft297 Creekwood Cir, Linden, MI 48451Off Market
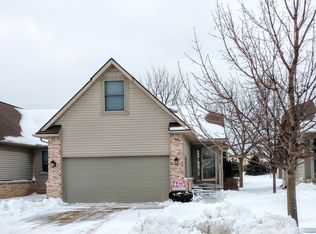
- $349,5003 bd3 ba1.4k sqft317 Creekwood Cir, Linden, MI 48451Off Market
- $302,5002 bd2 ba1.3k sqft289 Creekwood Cir, Linden, MI 48451Off Market
- $318,2002 bd2 ba1.4k sqft244 Creekwood Cir, Linden, MI 48451Off Market
- $429,7003 bd3 ba1.9k sqft5232 Amelia Earhart Dr, Linden, MI 48451Off Market
- $310,0002 bd2 ba1.3k sqft246 Creekwood Cir, Linden, MI 48451Off Market
A local agent can set up tours, give advice and negotiate with sellers.
Similar homes
- $325,0003 bd3 ba2.3k sqft255 Creekwood Cir, Linden, MI 48451For Sale
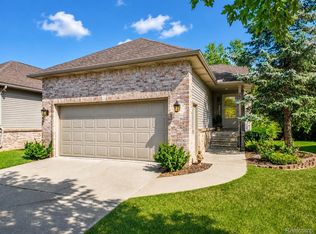
 MLS ID #20261061328, Katrin Mitri, Tremaine Real Estate. Realcomp II
 - $319,0003 bd3 ba1.8k sqft15168 Orchard Trl, Linden, MI 48451For Sale
 MLS ID #20261053549, Ed R Fletcher, NextHome Great Lakes Realty. Realcomp II
 - $324,9004 bd3 ba2k sqft605 Rockway Dr, Linden, MI 48451For Sale
 MLS ID #20261056407, Tanya Perry, MI Realty Group. Realcomp II
 - $329,9994 bd3 ba2.5k sqft149 Laura Ln, Linden, MI 48451For Sale
 MLS ID #20261037012, James Kelly, Wentworth Real Estate Group. Realcomp II
 - $320,0003 bd2 ba1.4k sqft16362 Paddock Club Blvd, Linden, MI 48451For SaleMLS ID #20261042502, Malek Zawaideh, EXP Z Real Estate. Realcomp II
- $360,0003 bd3 ba1.7k sqft14458 Oak Leaf Trl, Linden, MI 48451For SaleMLS ID #20261049389, Tamara Queen, Remerica United Realty-Brighton. Realcomp II
- $355,0003 bd3 ba1.8k sqft14388 Oak Leaf Trl, Linden, MI 48451For SaleMLS ID #20261049107, Aaron C Adkins, Brookstone, Realtors LLC. Realcomp II
- $349,9003 bd1 ba1.6k sqft413 W Broad St, Linden, MI 48451For Sale
 MLS ID #50214422, Thomas Diegel, The Agency of Gateway. MiRealSource
 - $370,0004 bd3 ba1.7k sqft6452 Sandy Knl, Linden, MI 48451For SaleMLS ID #20261057762, Daniel P Gullion, Real Estate For A CAUSE. Realcomp II
- $365,0004 bd3 ba2k sqft635 Rockway Dr, Linden, MI 48451For Sale
 MLS ID #26038019, Mandy Dobrik, Vision Realty Centers, LLC. MichRIC
 - $365,0003 bd3 ba1.6k sqft13520 Patrick, Linden, MI 48451For SaleMLS ID #20261059523, Adam Haffajee, C2C Real Estate Group. Realcomp II
- $379,9904 bd3 ba2k sqft334 Saddlebrook Dr, Linden, MI 48451For SaleMLS ID #26038419, Breanna May, Great Lake Realty Company LLC. MichRIC
- $474,9994 bd4 ba2.7k sqft16525 W Horseshoe Trl, Linden, MI 48451For SaleMLS ID #20261063352, Todd Warda, EXP Realty - Fenton. Realcomp II
- $240,0003 bd1 ba1.2k sqft529 E Broad St, Linden, MI 48451For SaleMLS ID #20261061938, Simon Joseph, Wentworth Real Estate Group. Realcomp II
- $--3 bd2 ba1.4k sqft9475 Longmeadow St, Fenton, MI 48430AuctionAuction.com 2
- $464,9003 bd2 ba1.6k sqft16314 Red Fox Trl, Linden, MI 48451For SaleMLS ID #20261062865, Dan Mulvihill, Real Estate One-Brighton. Realcomp II
- $404,4903 bd3 ba2.1k sqft6190 Parker Dr, Linden, MI 48451New ConstructionRealcomp II
- $319,9003 bd2 ba1.7k sqft2384 Golden Shores Dr, Fenton, MI 48430For SaleMLS ID #20261059411, Daniel Wallace, Real Estate For A CAUSE. Realcomp II
- $--3 bd2 ba1.7k sqft12303 Torrey Rd, Fenton, MI 48430AuctionXome
- $--3 bd2 ba1.6k sqft13266 Torrey Rd, Fenton, MI 48430AuctionAuction.com 2
