Orchard View Estates! New Furnace and AC installed! Immediate possession! Linden Schools! Nice corner half-acre lot with roughly half of the backyard fenced. Easy access in and out of the home for enjoying the deck or letting out any pets. You'll love the vaulted ceilings in this home, including upstairs! Carpets and the entire home were professionally cleaned from top to bottom. The kitchen looks out into the formal living room, the dining area, and the huge vaulted family room! Half bath for guests on the main level. Upstairs are three large bedrooms. The primary ensuite is very large, and you will enjoy the walk-in closets! Laundry just outside in the hallway! Two more bedrooms and a full bath complete the upper level. Just a couple of minutes to US23 and shopping galore! One Year Home Warranty Included! All measurements approximate. Buyer/BA will verify all information.
Pending
Price cut: $17K (9/24)
$299,999
15168 Orchard Trl, Linden, MI 48451
3beds
1,800sqft
Single Family Residence
Built in 1999
0.5 Acres Lot
$292,300 Zestimate®
$167/sqft
$50/mo HOA
What's special
- 91 days
- 1,079
- 54
Likely to sell faster than
Zillow last checked:
Listing updated:
Listed by:
Ed R Fletcher 810-516-2281,
NextHome Great Lakes Realty 810-344-8083
Source: Realcomp II,MLS#: 20261053549
Facts & features
Interior
Bedrooms & bathrooms
- Bedrooms: 3
- Bathrooms: 3
- Full bathrooms: 2
- 1/2 bathrooms: 1
Primary bedroom
- Level: Second
- Area: 224
- Dimensions: 14 X 16
Bedroom
- Level: Second
- Area: 144
- Dimensions: 12 X 12
Bedroom
- Level: Second
- Area: 144
- Dimensions: 12 X 12
Other
- Level: Second
- Area: 40
- Dimensions: 8 X 5
Other
- Level: Second
- Area: 90
- Dimensions: 10 X 9
Other
- Level: Entry
- Area: 25
- Dimensions: 5 X 5
Family room
- Level: Entry
- Area: 320
- Dimensions: 20 X 16
Kitchen
- Level: Entry
- Area: 108
- Dimensions: 12 X 9
Living room
- Level: Entry
- Area: 168
- Dimensions: 14 X 12
Heating
- Forced Air, Natural Gas
Features
- Basement: Unfinished
- Has fireplace: No
Interior area
- Total interior livable area: 1,800 sqft
- Finished area above ground: 1,800
Video & virtual tour
Property
Parking
- Total spaces: 2
- Parking features: Two Car Garage, Attached
- Attached garage spaces: 2
Features
- Levels: Two
- Stories: 2
- Entry location: GroundLevelwSteps
- Pool features: None
Lot
- Size: 0.5 Acres
- Dimensions: 110 x 199
Details
- Parcel number: 0632601010
- Special conditions: Short Sale No,Standard
Construction
Type & style
- Home type: SingleFamily
- Architectural style: Contemporary
- Property subtype: Single Family Residence
Materials
- Vinyl Siding
- Foundation: Basement, Poured
- Roof: Asphalt
Condition
- New construction: No
- Year built: 1999
Details
- Warranty included: Yes
Utilities & green energy
- Sewer: Public Sewer
- Water: Well
Community & HOA
Community
- Subdivision: ORCHARD VIEW ESTATES CONDO
HOA
- Has HOA: Yes
- HOA fee: $150 quarterly
Location
- Region: Linden
Financial & listing details
- Price per square foot: $167/sqft
- Tax assessed value: $92,251
- Annual tax amount: $4,258
- Date on market: 7/15/2026
- Cumulative days on market: 91 days
- Listing agreement: Exclusive Right To Sell
- Listing terms: Cash,Conventional,Va Loan
Estimated market value
$292,300
$278,000 - $307,000
$3,747/mo
Price history
| Date | Event | Price |
|---|---|---|
| 10/3/2026 | Pending sale | $299,999$167/sqft |
Source:  Realcomp II #20261053549 Report a problem Realcomp II #20261053549 Report a problem | ||
| 9/24/2026 | Price change | $299,999-5.4%$167/sqft |
Source: Realcomp II #20261053549 Report a problem | ||
| 8/24/2026 | Price change | $317,000-0.6%$176/sqft |
Source: Realcomp II #20261053549 Report a problem | ||
| 7/15/2026 | Listed for sale | $319,000+184.8%$177/sqft |
Source: Realcomp II #20261053549 Report a problem | ||
| 4/29/2008 | Sold | $112,000-43.4%$62/sqft |
Source:  MiRealSource #20224805 Report a problem MiRealSource #20224805 Report a problem | ||
| 5/23/2007 | Sold | $198,000+35.2%$110/sqft |
Source: Public Record Report a problem | ||
| 8/27/2003 | Sold | $146,472+318.5%$81/sqft |
Source: Public Record Report a problem | ||
| 9/29/2000 | Sold | $35,000$19/sqft |
Source: Public Record Report a problem | ||
Public tax history
| Year | Property taxes | Tax assessment |
|---|---|---|
| 2025 | $4,452 +9.4% | $127,500 +3.4% |
| 2024 | $4,069 | $123,300 +3.9% |
| 2023 | -- | $118,700 +15.2% |
| 2022 | -- | $103,000 +3.7% |
| 2021 | -- | $99,300 +6% |
| 2020 | -- | $93,700 +3.4% |
| 2019 | -- | $90,600 +3.1% |
| 2018 | $3,628 +63.2% | $87,900 +2% |
| 2017 | $2,223 -36% | $86,200 +4.5% |
| 2016 | $3,476 | $82,500 +4% |
| 2015 | $3,476 +207% | $79,300 +9.5% |
| 2014 | $1,132 | $72,400 +5.5% |
| 2012 | -- | $68,600 -1.4% |
| 2011 | -- | $69,600 +6.9% |
| 2010 | -- | $65,100 -32.7% |
| 2008 | $1,466 | $96,800 -10.3% |
| 2006 | -- | $107,900 +4.7% |
| 2005 | -- | $103,100 +1.3% |
| 2004 | -- | $101,800 -1.2% |
| 2003 | -- | $103,000 +7.4% |
| 2002 | -- | $95,900 +11.3% |
| 2001 | -- | $86,200 +111.8% |
| 2000 | -- | $40,700 |
Find assessor info on the county website
Monthly payment
Est. payment
Payment breakdown
Explore the cost of this home by adjusting the details. Changes won't be saved.Climate risks
Neighborhood: 48451

Similar homes
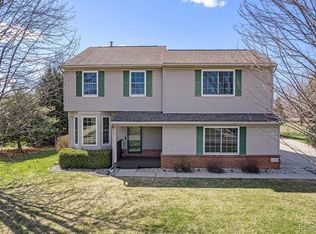
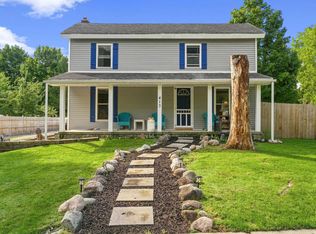
- $299,0003 bd1 ba1.8k sqft413 W Broad St, Linden, MI 48451For Sale
 MLS ID #50221115, Elizabeth Boggs, John Biff Snyder Real Estate. MiRealSource
 - $319,9003 bd3 ba1.1k sqft290 Hyatt Ln, Linden, MI 48451For Sale

 MLS ID #20261074003, Patricia Lotz, Real Estate One-Brighton. Realcomp II
 - $299,9003 bd2 ba2.1k sqft354 Saddlebrook Dr, Linden, MI 48451For Sale
 MLS ID #20261064048, Sheila M Earle, RE/MAX Platinum. Realcomp II
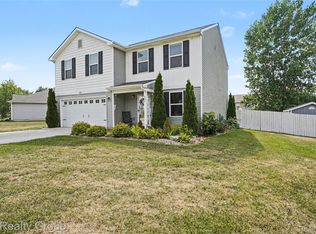
 - $299,9004 bd3 ba2k sqft605 Rockway Dr, Linden, MI 48451For Sale
 MLS ID #20261056407, Tanya Perry, MI Realty Group. Realcomp II
 - $349,0004 bd3 ba1.8k sqft365 Saddlevalley Ct, Linden, MI 48451For SaleMLS ID #20261074443, Marissa Mayberry, RE/MAX Platinum-Fenton. Realcomp II
- $360,0004 bd3 ba1.7k sqft6452 Sandy Knl, Linden, MI 48451For SaleMLS ID #20261057762, Daniel P Gullion, Real Estate For A CAUSE. Realcomp II
- $325,0004 bd3 ba2k sqft635 Rockway Dr, Linden, MI 48451For Sale
 MLS ID #26038019, Mandy Dobrik, Vision Realty Centers, LLC. MichRIC
 - $395,0004 bd3 ba2.3k sqft16621 Charles Town Ct, Linden, MI 48451For SaleMLS ID #20261071606, Brian Abraham, Keller Williams First. Realcomp II
- $375,0003 bd3 ba1.8k sqft14388 Oak Leaf Trl, Linden, MI 48451For SaleMLS ID #20261049107, Aaron C Adkins, Brookstone, Realtors LLC. Realcomp II
- $265,0003 bd1 ba1.4k sqft835 W Silver Lake Rd, Fenton, MI 48430For SaleMLS ID #26053499, Daniel DeCapua, RE/MAX Platinum. MichRIC
- $330,0003 bd2 ba2k sqft16204 Seymour Rd, Linden, MI 48451For SaleMLS ID #20261073198, Jessica E Barkau, Prime Real Estate & Associates. Realcomp II
- $299,9003 bd1 ba1.8k sqft612 S East St, Fenton, MI 48430For SaleMLS ID #20261058338, Barry Tiemann, Berkshire Hathaway HomeServices Michigan Real Est. Realcomp II
- $310,0004 bd3 ba1.9k sqft819 Alpine Trl, Fenton, MI 48430For SaleMLS ID #20261079485, David K Nemer, Real Estate For A CAUSE. Realcomp II
- $295,0002 bd2 ba960 sqft4181 Minnetonka Dr, Linden, MI 48451For SaleMLS ID #20261058904, Jennifer Tremaine, Real Estate by Tremaine. Realcomp II
- $350,0003 bd3 ba2.4k sqft9371 Bennett Lake Rd, Fenton, MI 48430For SaleMLS ID #20261071540, Joseph Consiglio, Century 21 Curran & Oberski. Realcomp II
- $350,0004 bd2 ba1.6k sqft7166 Alpine Dr, Linden, MI 48451For SaleMLS ID #20261039692, Chad Jozwiak, Red Oak Associates. Realcomp II
- $284,9003 bd3 ba1.3k sqft608 Heritage Cir, Fenton, MI 48430For SaleMLS ID #26052211, Emily Martina, KW Realty Living. MichRIC
- $409,9004 bd3 ba1.9k sqft13235 River Bend Dr, Linden, MI 48451For SaleMLS ID #20261079486, Tamira Newman, The Agency of Gateway. Realcomp II
